Luxury Florida living in SilverLeaf. Set on a 70' wide private lot, this MasterCraft Mason floor plan offers a rare combination of quality, privacy, and resort-style outdoor living. The single-story design features 4 bedrooms, 3 baths, a versatile flex space, designer kitchen finishes, a large walk-in pantry, and an oversized 3-car garage. The private backyard retreat is the showpiece, complete with a large 16,000-gallon heated saltwater pool, extended-view screen enclosure, covered lanai, and oversized outdoor space designed for relaxing, entertaining, and year-round enjoyment. Beyond the home, SilverLeaf offers multiple amenity centers, no CDD fees, and a prime location within one of St. Johns County's most desirable growth corridors, surrounded by existing and expanding retail, dining, medical services, commercial development, and major commuter routes. A thoughtfully upgraded home offering the privacy, space, and lifestyle that make SilverLeaf one of the area's premier communities.
Active under contract
$825,000
61 YORKSHIRE Drive, St. Augustine, FL 32092
4beds
2,660sqft
Single Family Residence
Built in 2025
9,583 Square Feet Lot
$-- Zestimate®
$310/sqft
$135/mo HOA
What's special
Covered lanaiVersatile flex spacePrivate backyard retreatDesigner kitchen finishesSingle-story designExtended-view screen enclosureLarge walk-in pantry
- 63 days
- 920
- 54
Zillow last checked:
Listing updated:
Listed by:
SAMUEL SVINTOZELSKY 859-428-8040,
FLORIDA HOMES REALTY & MTG LLC 904-996-9115
Source: realMLS,MLS#: 2154436
Facts & features
Interior
Bedrooms & bathrooms
- Bedrooms: 4
- Bathrooms: 3
- Full bathrooms: 3
Heating
- Central, Electric
Cooling
- Central Air, Electric
Appliances
- Included: Electric Oven, ENERGY STAR Qualified Dishwasher, ENERGY STAR Qualified Dryer, ENERGY STAR Qualified Refrigerator, ENERGY STAR Qualified Washer, Gas Cooktop, Gas Water Heater, Microwave, Tankless Water Heater, Water Softener Owned
- Laundry: Gas Dryer Hookup, Sink, Washer Hookup
Features
- Ceiling Fan(s), Entrance Foyer, Guest Suite, Kitchen Island, Open Floorplan, Pantry, Smart Thermostat, Walk-In Closet(s)
- Flooring: Carpet, Tile
Interior area
- Total structure area: 3,778
- Total interior livable area: 2,660 sqft
Property
Parking
- Total spaces: 3
- Parking features: Attached, Garage, Garage Door Opener
- Attached garage spaces: 3
Features
- Levels: One
- Stories: 1
- Patio & porch: Covered, Front Porch, Patio, Screened
- Pool features: In Ground, Electric Heat, Fenced, Heated, Salt Water, Screen Enclosure
- Fencing: Fenced,Back Yard,Privacy,Vinyl
Lot
- Size: 9,583 Square Feet
Details
- Parcel number: 0279717710
- Zoning description: Residential
Construction
Type & style
- Home type: SingleFamily
- Property subtype: Single Family Residence
Materials
- Fiber Cement, Frame
- Roof: Shingle
Condition
- New construction: No
- Year built: 2025
Utilities & green energy
- Sewer: Public Sewer
- Water: Public
- Utilities for property: Cable Available, Cable Connected, Electricity Connected, Natural Gas Connected, Sewer Connected, Water Connected
Community & HOA
Community
- Subdivision: Silver Landing
HOA
- Has HOA: Yes
- Amenities included: Pool, Basketball Court, Children's Pool, Clubhouse, Dog Park, Jogging Path, Maintenance Grounds, Park, Pickleball, Playground, Tennis Court(s)
- HOA fee: $1,200 annually
- HOA name: Silver Landing HOA and Silver Leaf Master Assoc.
- HOA phone: 904-295-3921
- Second HOA fee: $415 annually
Location
- Region: Saint Augustine
Financial & listing details
- Price per square foot: $310/sqft
- Tax assessed value: $175,000
- Annual tax amount: $2,357
- Date on market: 7/8/2026
- Listing terms: Cash,Conventional,FHA,VA Loan
Estimated market value
Not available
Estimated sales range
Not available
Not available
Price history
| Date | Event | Price |
|---|---|---|
| 7/8/2026 | Listed for sale | $825,000+32%$310/sqft |
Source:  realMLS #2154436 Report a problem realMLS #2154436 Report a problem | ||
| 3/28/2025 | Sold | $625,000-10.7%$235/sqft |
Source: realMLS #2042169 Report a problem | ||
| 2/7/2025 | Price change | $700,000-3.3%$263/sqft |
Source: realMLS #2042169 Report a problem | ||
| 12/20/2024 | Price change | $724,074-14.4%$272/sqft |
Source: realMLS #2042169 Report a problem | ||
| 9/17/2024 | Price change | $846,074-0.1%$318/sqft |
Source: realMLS #2042169 Report a problem | ||
| 8/13/2024 | Listed for sale | $847,074$318/sqft |
Source: realMLS #2042169 Report a problem | ||
Public tax history
| Year | Property taxes | Tax assessment |
|---|---|---|
| 2025 | $2,357 +28.9% | $175,000 -2.8% |
| 2024 | $1,829 +31% | $180,000 +63.6% |
| 2023 | $1,396 +2.5% | $110,000 +3.4% |
| 2022 | $1,362 | $106,400 +2028% |
| 2021 | -- | $5,000 |
Find assessor info on the county website
Monthly payment
Est. payment
Payment breakdown
Explore the cost of this home by adjusting the details. Changes won't be saved.Climate risks
Neighborhood: 32092
Nearby schools
Schools provided by the listing agent
- Elementary: Wards Creek
- Middle: Pacetti Bay
- High: Tocoi Creek
Source: realMLS. This data may not be complete. We recommend contacting the local school district to confirm school assignments for this home.

Similar homes
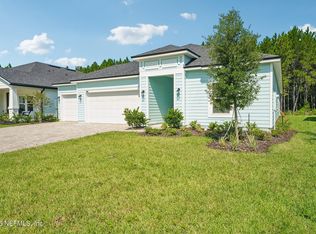
- $579,9904 bd3 ba2.2k sqft250 SILVER LILY Way, St. Augustine, FL 32092New Construction
 realMLS
 - $689,9905 bd4 ba2.8k sqft304 SILVER LILY Way, St. Augustine, FL 32092New Construction
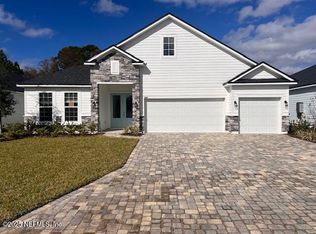 MLS ID #2161912, NANCY PRUITT. realMLS
 - $479,0003 bd2 ba1.8k sqft67 IRIS CREEK Drive, St. Augustine, FL 32092For Sale
 MLS ID #2153862, STEVEN HON. realMLS
 - $725,0004 bd4 ba2.8k sqft15 SAN NUEVE Circle, St. Augustine, FL 32095For Sale
 MLS ID #2162422, KAREN ALBRIGHT. realMLS
