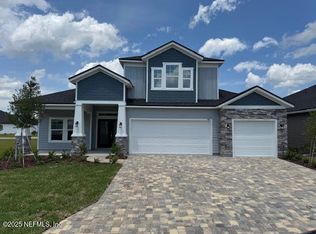
The Avalon II offers five bedrooms, four baths, and a three-car garage in a natural gas community. The exterior features a stone-accented front and a wide paver driveway that gives the home a clean, upscale look from the moment you arrive. Inside, you'll find thoughtful upgrades throughout, including a tankless hot water heater. A triple sliding door opens to the covered lanai, creating a comfortable flow for everyday living and easy entertaining.
Active
$689,990
304 SILVER LILY Way, St. Augustine, FL 32092
5beds
2,881sqft
Single Family Residence
Built in 2026
9,583 Square Feet Lot
$682,000 Zestimate®
$239/sqft
$122/mo HOA
What's special
Covered lanaiThree-car garageFive bedroomsFour bathsStone-accented frontTriple sliding doorWide paver driveway
- 14 days
- 574
- 32
Likely to sell faster than
Zillow last checked:
Listing updated:
Listed by:
NANCY PRUITT 904-543-3237,
OLYMPUS EXECUTIVE REALTY, INC 407-469-2000
Source: realMLS,MLS#: 2161912
Facts & features
Interior
Bedrooms & bathrooms
- Bedrooms: 5
- Bathrooms: 4
- Full bathrooms: 4
Primary bedroom
- Level: First
- Area: 256 Square Feet
- Dimensions: 16.00 x 16.00
Bedroom 2
- Level: First
- Area: 182 Square Feet
- Dimensions: 14.00 x 13.00
Bedroom 3
- Level: First
- Area: 154 Square Feet
- Dimensions: 14.00 x 11.00
Bedroom 4
- Level: First
- Area: 121 Square Feet
- Dimensions: 11.00 x 11.00
Dining room
- Level: First
- Area: 150 Square Feet
- Dimensions: 15.00 x 10.00
Great room
- Level: First
- Area: 440 Square Feet
- Dimensions: 20.00 x 22.00
Other
- Description: Breakfast Room
- Level: First
- Area: 90 Square Feet
- Dimensions: 10.00 x 9.00
Heating
- Central, Electric, Heat Pump
Cooling
- Central Air, Electric
Appliances
- Included: Dishwasher, Disposal, Gas Range, Microwave, Tankless Water Heater
Features
- Entrance Foyer, Kitchen Island, Pantry, Primary Bathroom -Tub with Separate Shower, Walk-In Closet(s)
- Flooring: Carpet, Concrete, Tile
Interior area
- Total structure area: 3,314
- Total interior livable area: 2,881 sqft
Property
Parking
- Total spaces: 3
- Parking features: Additional Parking, Attached, Garage
- Attached garage spaces: 3
Features
- Stories: 2
- Has view: Yes
- View description: Protected Preserve
Lot
- Size: 9,583 Square Feet
- Dimensions: 60 x 150
Details
- Parcel number: 0279723510
- Zoning description: PUD
Construction
Type & style
- Home type: SingleFamily
- Architectural style: Ranch
- Property subtype: Single Family Residence
Materials
- Fiber Cement, Frame
- Roof: Shingle
Condition
- Under Construction
- New construction: Yes
- Year built: 2026
Utilities & green energy
- Sewer: Public Sewer
- Water: Public
- Utilities for property: Cable Available, Natural Gas Available
Green energy
- Energy efficient items: Windows
Community & HOA
Community
- Security: Smoke Detector(s)
- Subdivision: Silver Landing
HOA
- Has HOA: Yes
- Amenities included: Pool, Children's Pool, Clubhouse, Playground, Tennis Court(s)
- HOA fee: $122 monthly
- HOA name: Total Professional
- HOA phone: 904-295-3921
Location
- Region: Saint Augustine
Financial & listing details
- Price per square foot: $239/sqft
- Tax assessed value: $117,000
- Annual tax amount: $1,525
- Date on market: 8/26/2026
- Listing terms: Cash,Conventional,FHA,USDA Loan,VA Loan
Estimated market value
$682,000
$648,000 - $716,000
$3,839/mo
Price history
| Date | Event | Price |
|---|---|---|
| 8/26/2026 | Listed for sale | $689,990$239/sqft |
Source:  realMLS #2161912 Report a problem realMLS #2161912 Report a problem | ||
Public tax history
| Year | Property taxes | Tax assessment |
|---|---|---|
| 2025 | $1,525 +21.6% | $117,000 +17% |
| 2024 | $1,254 | $100,000 +1900% |
| 2023 | -- | $5,000 |
Find assessor info on the county website
Monthly payment
Est. payment
Payment breakdown
Explore the cost of this home by adjusting the details. Changes won't be saved.Climate risks
Neighborhood: 32092
Nearby schools
Schools provided by the listing agent
- Elementary: Wards Creek
- Middle: Pacetti Bay
- High: Tocoi Creek
Source: realMLS. This data may not be complete. We recommend contacting the local school district to confirm school assignments for this home.
- $679,9905 bd5 ba3.6k sqft316 Silver Lily Way, Saint Augustine, FL 32092Sold
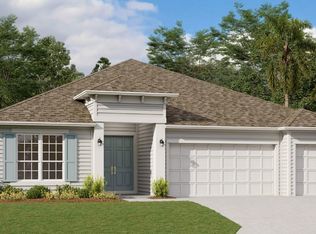
- $772,353-- bd-- ba3.6k sqft294 Silver Lily Way, Saint Augustine, FL 32092Sold
- $550,0004 bd3 ba2.4k sqft326 Silver Lily Way, Saint Augustine, FL 32092Sold
- $613,838-- bd-- ba2.7k sqft282 Silver Lily Way, Saint Augustine, FL 32092Sold
Similar homes
- $579,9904 bd3 ba2.2k sqft250 SILVER LILY Way, St. Augustine, FL 32092New Construction
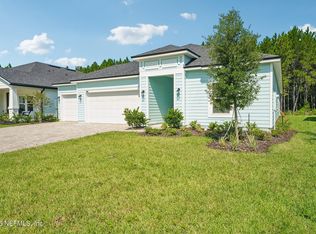 realMLS
 - $560,0005 bd3 ba2.9k sqft1335 IVYHEDGE Avenue, St. Augustine, FL 32092For Sale
 MLS ID #2162854, DEBORA MCCARTY. realMLS
 - $825,0004 bd3 ba2.6k sqft61 YORKSHIRE Drive, St. Augustine, FL 32092For Sale
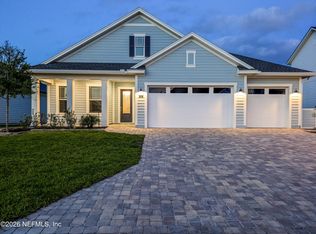 MLS ID #2154436, SAMUEL SVINTOZELSKY. realMLS
 - $574,9005 bd4 ba3.4k sqft749 MANDARIN Terrace, St. Augustine, FL 32092For Sale
 MLS ID #2156897, JENNY MOSELY. realMLS
