Set along the 10th hole of Lake Arrowhead’s Pines Course, just steps from the clubhouse, this 1.6-acre property offers an existing duplex with room to explore multifamily development. The duplex features four bedrooms, six bathrooms and four garage spaces, with a new roof in 2024 and fresh exterior paint in 2026. Town of Rome R-3 multifamily zoning offers the potential to add up to six units, subject to site requirements and applicable approvals. See the Town of Rome zoning letter for details. Deeded access to Lake Arrowhead puts days on the water within reach, with community boat ramps, rental piers and lakeside parks. Practice your putting, browse the golf shops or stop by the full-service restaurant and lounge after a round. Swimming pools, tennis and bocce courts, and hiking trails round out the warm-weather activities, while the chalet and tubing hill offer winter fun. Sand Valley Golf Resort is nearby, with Lake Petenwell, Castle Rock Lake and Wisconsin Dells also within reach.
Active
$575,000
450 13th Ave, Nekoosa, WI 54457
4beds
3,156sqft
Half Duplex
Built in 1985
1.6 Acres Lot
$549,900 Zestimate®
$182/sqft
$-- HOA
What's special
- --
- on Zillow
- 273
- views
- 15
- saves
Zillow last checked:
Listing updated:
Listed by:
Brenda Eckstein,
First Weber, Inc
Source: SCWMLS,MLS#: 2036448
Facts & features
Interior
Bedrooms & bathrooms
- Bedrooms: 4
- Bathrooms: 5
- Full bathrooms: 4
- 1/2 bathrooms: 2
- Main level bathrooms: 4
Primary bedroom
- Level: Main
- Area: 156
- Dimensions: 12 x 13
Bedroom 2
- Level: Upper
- Area: 180
- Dimensions: 12 x 15
Bedroom 3
- Level: Main
- Area: 156
- Dimensions: 12 x 13
Bedroom 4
- Level: Upper
- Area: 180
- Dimensions: 12 x 15
Dining room
- Level: Main
- Area: 120
- Dimensions: 10 x 12
Kitchen
- Features: Breakfast Bar, Pantry, Range/Oven, Refrigerator, Dishwasher, Microwave
- Level: Main
- Area: 99
- Dimensions: 11 x 9
Living room
- Level: Main
- Area: 180
- Dimensions: 15 x 12
Heating
- Forced Air
Cooling
- Central Air
Appliances
- Included: Washer, Dryer
- Laundry: Main Level
Features
- Vaulted Ceiling(s), Internet- Fiber available
- Windows: Window Coverings
- Basement: Crawl Space
- Has fireplace: Yes
- Fireplace features: Wood Burning
- Common walls with other units/homes: 1 Common Wall
Interior area
- Total structure area: 3,156
- Total interior livable area: 3,156 sqft
- Finished area above ground: 3,156
Video & virtual tour
Property
Parking
- Total spaces: 2
- Parking features: 2 car, Attached, Additional Garage
- Attached garage spaces: 2
- Has uncovered spaces: Yes
Features
- Levels: One and One Half
- Stories: 1.5
- Patio & porch: Screened
- Has view: Yes
- View description: Water
- Has water view: Yes
- Water view: Water
- Waterfront features: Deeded access-No frontage, Lake Front, Water ski lake, Pond
- Body of water: Arrowhead
Lot
- Size: 1.6 Acres
- Features: Rural-in subdivision, On Golf Course
- Residential vegetation: Wooded
Details
- Parcel number: 030046340000
- Zoning: R-3
- Special conditions: Restrictions/Covenants
Construction
Type & style
- Home type: SingleFamily
- Architectural style: Cape Cod
- Property subtype: Half Duplex
- Attached to another structure: Yes
Materials
- Wood Siding
Condition
- Year built: 1985
Utilities & green energy
- Sewer: Non-Municipal/Prvt dispos
- Water: Well
Community & HOA
Community
- Subdivision: Tomahawk Green Addtn to Lake Arrowhead
Location
- Region: Nekoosa
Financial & listing details
- Price per square foot: $182/sqft
- Tax assessed value: $454,400
- Annual tax amount: $6,038
- Date on market: 11/16/2026
- Inclusions: Kitchen appliances x 2, Washer/dryer x 2, Window Treatments x 2, Furniture in both units including TV's.
Estimated market value
$549,900
$522,000 - $577,000
$1,888/mo
Price history
| Date | Event | Price |
|---|---|---|
| 11/16/2026 | Listed for sale | $575,000+113%$182/sqft |
Source: SCWMLS #2036448 Report a problem | ||
| 3/30/2020 | Sold | $270,000-9.7%$86/sqft |
Source: Public Record Report a problem | ||
| 4/26/2019 | Listed for sale | $298,900$95/sqft |
Source: Rome Realty LLC #1855589 Report a problem | ||
| 2/1/2019 | Listing removed | $298,900$95/sqft |
Source: Rome Realty LLC #1837907 Report a problem | ||
| 8/2/2018 | Listed for sale | $298,900-9.4%$95/sqft |
Source: Rome Realty LLC #1837907 Report a problem | ||
| 4/2/2018 | Listing removed | $329,900$105/sqft |
Source: Rome Realty LLC #1756922 Report a problem | ||
| 1/9/2017 | Sold | --0 |
Source: Agent Provided Report a problem | ||
| 9/3/2015 | Listed for sale | $329,900+11.8%$105/sqft |
Source: Rome Realty LLC #1756922 Report a problem | ||
| 2/19/2014 | Listing removed | $295,000$93/sqft |
Source: Coldwell Banker Advantage #1706584 Report a problem | ||
| 2/14/2014 | Listed for sale | $295,000-1.6%$93/sqft |
Source: Coldwell Banker Advantage #1706481 Report a problem | ||
| 12/1/2013 | Listing removed | $299,900$95/sqft |
Source: Coldwell Banker Advantage #1674937 Report a problem | ||
| 2/5/2013 | Listed for sale | $299,900+101.4%$95/sqft |
Source: Coldwell Banker Advantage #1674937 Report a problem | ||
| 12/1/2012 | Listing removed | $148,900$47/sqft |
Source: Coldwell Banker Advantage #1652120 Report a problem | ||
| 11/16/2012 | Price change | $148,900-51.6%$47/sqft |
Source: Coldwell Banker Advantage #1652120 Report a problem | ||
| 10/10/2012 | Listed for sale | $307,900+107.3%$98/sqft |
Source: Coldwell Banker Advantage #1667935 Report a problem | ||
| 7/20/2012 | Listing removed | $148,500$47/sqft |
Source: Coldwell Banker Advantage Report a problem | ||
| 6/12/2012 | Listed for sale | $148,500$47/sqft |
Source: Coldwell Banker Advantage Report a problem | ||
Public tax history
| Year | Property taxes | Tax assessment |
|---|---|---|
| 2025 | $6,029 -8.7% | $454,400 |
| 2024 | $6,605 +5.5% | $454,400 |
| 2023 | $6,258 -1.7% | $454,400 +82.2% |
| 2022 | $6,367 +6.3% | $249,400 |
| 2021 | $5,989 +2.6% | $249,400 |
| 2020 | $5,835 +3.7% | $249,400 |
| 2019 | $5,628 +4.2% | $249,400 |
| 2017 | $5,400 -9.3% | $249,400 |
| 2016 | $5,950 | $249,400 |
| 2015 | -- | $249,400 |
| 2014 | -- | $249,400 |
| 2013 | $5,448 -18.9% | $249,400 -10.7% |
| 2012 | $6,714 +28.3% | $279,300 +4.2% |
| 2010 | $5,234 | $268,000 |
| 2009 | -- | $268,000 -13.6% |
| 2008 | -- | $310,300 |
Find assessor info on the county website
Monthly payment
Est. payment
Payment breakdown
Explore the cost of this home by adjusting the details. Changes won't be saved.Climate risks
Neighborhood: 54457
Nearby schools
Schools provided by the listing agent
- District: Nekoosa
Source: SCWMLS. This data may not be complete. We recommend contacting the local school district to confirm school assignments for this home.


Similar homes
- $495,0004 bd3 ba2.2k sqft517 REGAL FOREST TRAIL, Nekoosa, WI 54457Active
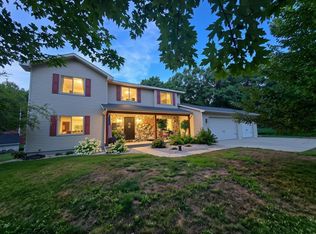 MLS ID #22604289, GERRY GEISHART. WIREX MLS
- $650,0004 bd3 ba2.3k sqft1314 ARROWHEAD TRAIL, Nekoosa, WI 54457Active
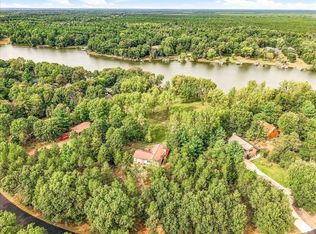 MLS ID #22604458, CHERYL ROUTTEN-LABARGE. WIREX MLS
- $499,9004 bd3 ba2.8k sqft620 Ten Mile Ave, Wisconsin Rapids, WI 54494For Sale
 MLS ID #2036143, Greg Ellious. SCWMLS
- $315,0003 bd3 ba1.8k sqft482 TOMAHAWK TRAIL, Nekoosa, WI 54457Active
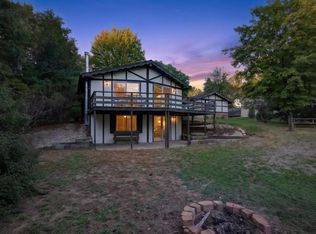 MLS ID #22604877, WESTON MEYER. WIREX MLS
