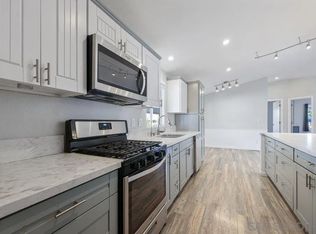
Welcome to this charming 1971 Golden West mobile home offering 1,440 sq. ft. of comfortable living space with 3 bedrooms and 2 bathrooms, located in the gated senior community of Rancho Mesa. Space rent includes water, sewer, and access to amenities. Community requirements include one resident aged 55+ and additional occupants 40+. Step inside to a spacious living room that adjoins the kitchen and dining area, featuring a split floor plan for added privacy and comfort. Three spacious bedrooms and two full bathrooms provide flexible options for a home office, hobby space, or guests. The primary suite includes a private en-suite bathroom and a walk-in closet. Fully replumbed in 2021 with a well-maintained roof and no history of leaks, this home also offers a covered carport with space for 2-3 vehicles. Residents of Rancho Mesa enjoy a wide range of amenities, including a pool and spa, fitness center, clubhouse, library, billiards room, shuffleboard courts, and horseshoe pits. The community also offers a variety of organized activities to stay active and connected. Enjoy the convenience of on-site RV storage. Conveniently located near shopping, dining, parks, major highways, and public transportation, this home combines comfort and convenience. (AAE4770)
For sale
Price cut: $5K (6/29)
$120,000
450 E Bradley Ave Space 139, El Cajon, CA 92021
3beds
1,440sqft
Manufactured Home
Built in 1971
-- sqft lot
$-- Zestimate®
$83/sqft
$-- HOA
What's special
Well-maintained roofThree spacious bedroomsWalk-in closet
- 114 days |
- 724 |
- 29 |
Zillow last checked:
Listing updated:
Listed by:
Rosemary Aljundi 619-596-0333,
Mobile Home Connection
Source: My State MLS,MLS#: 11688897
Facts & features
Interior
Bedrooms & bathrooms
- Bedrooms: 3
- Bathrooms: 2
- Full bathrooms: 2
Rooms
- Room types: Dining Room, En Suite, First Floor Bathroom, First Floor Master Bedroom, Kitchen, Laundry Room, Living Room, Master Bedroom, Private Guest Room
Kitchen
- Features: Pass-Through
Basement
- Area: 0
Heating
- Gas, Forced Air
Appliances
- Included: Dishwasher, Disposal, Microwave, Oven
Features
- Flooring: Carpet, Linoleum
- Has basement: No
- Has fireplace: No
Interior area
- Total structure area: 0
- Total interior livable area: 1,440 sqft
- Finished area above ground: 0
Video & virtual tour
Property
Parking
- Parking features: Carport
- Has carport: Yes
Features
- Stories: 1
- Patio & porch: Patio
Details
- Additional structures: Shed(s), Carport
- Parcel number: 7738714557
- On leased land: Yes
- Lease amount: $1,750
Construction
Type & style
- Home type: MobileManufactured
- Property subtype: Manufactured Home
Materials
- Aluminum Siding
Condition
- New construction: No
- Year built: 1971
Utilities & green energy
- Electric: Amps(0)
Community & HOA
HOA
- Has HOA: No
Location
- Region: El Cajon
Financial & listing details
- Price per square foot: $83/sqft
- Date on market: 4/9/2026
- Date available: 04/09/2026
- Listing agreement: Exclusive
Rosemary Aljundi
Rosemary Aljundi
(619) 596-0333
By pressing Contact Agent, you agree that the real estate professional identified above may call/text you about your search, which may involve use of automated means and pre-recorded/artificial voices. You don't need to consent as a condition of buying any property, goods, or services. Message/data rates may apply. You also agree to our Terms of Use. Zillow does not endorse any real estate professionals. We may share information about your recent and future site activity with your agent to help them understand what you're looking for in a home.
Estimated market value
Not available
Estimated sales range
Not available
$3,760/mo
Price history
| Date | Event | Price |
|---|---|---|
| 6/29/2026 | Price change | $120,000-4%$83/sqft |
Source: My State MLS #11688897 Report a problem | ||
| 4/9/2026 | Listed for sale | $125,000$87/sqft |
Source: My State MLS #11688897 Report a problem | ||
Public tax history
| Year | Property taxes | Tax assessment |
|---|---|---|
| 2025 | -- | -- |
| 2024 | -- | -- |
| 2023 | -- | -- |
| 2022 | -- | -- |
| 2021 | -- | -- |
| 2020 | -- | -- |
| 2019 | -- | -- |
| 2018 | -- | -- |
| 2017 | -- | -- |
| 2016 | -- | -- |
| 2015 | -- | -- |
| 2014 | -- | -- |
| 2013 | -- | -- |
| 2012 | -- | -- |
| 2011 | -- | -- |
| 2010 | -- | -- |
| 2009 | -- | -- |
| 2008 | -- | -- |
| 2007 | -- | -- |
| 2006 | -- | -- |
| 2005 | -- | -- |
| 2004 | -- | -- |
| 2003 | -- | -- |
Find assessor info on the county website
Monthly payment
Climate risks
Neighborhood: Bostonia
Nearby schools
GreatSchools rating
- 2/10Magnolia Elementary SchoolGrades: K-5Distance: 0.4 mi
- 4/10Greenfield Middle SchoolGrades: 6-8Distance: 1.6 mi
- 7/10Santana High SchoolGrades: 9-12Distance: 2.7 mi
- $199,0003 bd2 ba1.3k sqft450 E Bradley Ave SPC 7, El Cajon, CA 92021For Sale

- $149,0003 bd2 ba1.3k sqft450 E Bradley Ave SPACE 106, El Cajon, CA 92021For Sale

- $153,7002 bd2 ba1.3k sqft450 E Bradley Ave SPC 136, El Cajon, CA 92021Off Market
- $159,9983 bd2 ba1.4k sqft450 E Bradley Ave SPACE 96, El Cajon, CA 92021Sold

- $168,6002 bd2 ba1.1k sqft450 E Bradley Ave SPC 133, El Cajon, CA 92021Off Market
- $156,3003 bd2 ba1.3k sqft450 E Bradley Ave SPC 6, El Cajon, CA 92021Off Market
- $159,0002 bd2 ba760 sqft450 E Bradley Ave SPC 143, El Cajon, CA 92021Off Market
- $185,0003 bd2 ba1.3k sqft450 E Bradley Ave SPC 101, El Cajon, CA 92021Off Market
Similar homes
- $129,0003 bd2 ba1.1k sqftRancho Mesa, El Cajon, CA 92021For Sale
 MLS ID #260011172, Nancy Maranan, Berkshire Hathaway HomeServices California Properties. SDMLS
 - $134,9002 bd2 ba1k sqft351 E Bradley Ave Space 52, El Cajon, CA 92021For Sale
 MLS ID #PTP2600245, Maribel Cano Ramirez, Real Broker. CRMLS
 - $115,0002 bd2 ba960 sqft1174 E Main St Space 139, El Cajon, CA 92021For Sale
 MLS ID #11905728, Lily Pigg, LILY'S MOBILE HOMES. My State MLS
 - $109,0002 bd2 ba960 sqft255 E Bradley Ave Space 113, El Cajon, CA 92021For Sale
 MLS ID #PTP2602898, Greg Hill, eXp Realty of Southern Calif.. CRMLS
 - $150,0003 bd2 ba1.1k sqftWestward Ho Manor, El Cajon, CA 92021For SaleMLS ID #260014403, Luz E Magdalena-Weary, Finest City Homes & Loans. SDMLS
- $149,0003 bd2 ba1.3k sqft450 E Bradley Ave Space 106, El Cajon, CA 92021For SaleMLS ID #11778830, Lily Pigg, LILY'S MOBILE HOMES. My State MLS
- $135,0002 bd2 ba1.4k sqft12970 Highway 8 #Bus-25, El Cajon, CA 92021For SaleMLS ID #11737561, Rosemary Aljundi, Mobile Home Connection. My State MLS
- $149,0003 bd1 ba800 sqft400 Greenfield Dr Space 136, El Cajon, CA 92021For SaleMLS ID #PTP2600589, Carlos Figueroa, BLVDS Realty. CRMLS
- $115,0002 bd1 ba896 sqftRancho Mesa, El Cajon, CA 92021For SaleMLS ID #260004808, David A Gibson, eXp Realty of Southern CA. SDMLS
- $129,0002 bd2 ba1.1k sqft12505 Royal Rd Space 62, El Cajon, CA 92021For SaleMLS ID #NDP2603486, Mike Haas, AARE. CRMLS
- $169,9993 bd2 ba1k sqft400 Greenfield Dr Space 145, El Cajon, CA 92021For SaleMLS ID #PTP2604877, David Olivera, ShoppingSDHouses. CRMLS
- $169,0003 bd2 ba1.4k sqftRancho Mesa, El Cajon, CA 92021For SaleMLS ID #260008504, Danielle MacDonald, Schreiber Realty. SDMLS
- $170,0002 bd2 ba1k sqft351 E Bradley Ave Space 132, El Cajon, CA 92021For SaleMLS ID #11897979, Rosemary Aljundi, Mobile Home Connection. My State MLS
- $135,0002 bd2 ba880 sqft12044 Royal Rd Space 94, El Cajon, CA 92021For SaleMLS ID #PTP2605454, Cristina Ayala, Realty One Group Pacific. CRMLS
- $94,0002 bd1 ba900 sqftmobile home, El Cajon, CA 92021For SaleMLS ID #260012466, Laurie Colum, Staged Homes Real Estate. SDMLS
- $125,0002 bd2 ba1.1k sqft410 S 1st St Space 212, El Cajon, CA 92019For SaleMLS ID #11878325, Lily Pigg, LILY'S MOBILE HOMES. My State MLS
- $100,0002 bd1 ba800 sqft255 E Bradley Ave Space 55, El Cajon, CA 92021For SaleMLS ID #11715944, Priscila Jimenez, Pacific Manufactured Homes. My State MLS
- $172,6373 bd2 ba1k sqftGreenfield Estates, El Cajon, CA 92021For SaleMLS ID #250045242, Doug R Miller II, Coldwell Banker West. SDMLS
- $145,0002 bd2 ba1.4k sqftVilla Novia, El Cajon, CA 92020For SaleMLS ID #250042076, Rayna L Mack, SD HOMES. SDMLS
- $120,0003 bd2 ba1.4k sqft4979 Old Cliffs Rd, San Diego, CA 92120For SaleMLS ID #11865086, Rosemary Aljundi, Mobile Home Connection. My State MLS
