Now offering pre-construction pricing in one of Preston's most desirable new communities! Choose your lot and personalize your home to fit your lifestyle while securing early pricing incentives. This thoughtfully designed to-be-built rambler-style home offers quality craftsmanship and attention to detail throughout, with an open-concept layout, 3 spacious bedrooms, 3 baths and modern finishes. Planned features include quartz countertops, LVP flooring, energy-efficient construction, and a covered patio, perfect for enjoying peaceful country evenings. Photos shown are of your future home, provided by the builder to showcase design, layout, and finish options available. Located in a one-of-a-kind community, residents will enjoy access to a pickleball court, walking paths, and a pavilion, creating the perfect blend of recreation and relaxation. Experience the charm of a quiet, country setting while still being close to town conveniences. This is your opportunity to build a home that fits your vision in a community that offers both tranquility and connection. Limited lots available, community selling quickly! Don't miss your chance to be part of this exceptional neighborhood.
New construction
$585,000
450 E Lot 44 Preston #44, Preston, ID 83263
3beds
1,977sqft
Single Family Residence
Built in 2026
0.29 Acres Lot
$580,000 Zestimate®
$296/sqft
$25/mo HOA
What's special
Modern finishesOpen-concept layout
- 124 days
- 47
- 0
Zillow last checked:
Listing updated:
Listed by:
Audrey Wilson 801-458-6467,
My Idaho Agents
Source: UtahRealEstate.com,MLS#: 2154729
Facts & features
Interior
Bedrooms & bathrooms
- Bedrooms: 3
- Bathrooms: 3
- Full bathrooms: 2
- 1/2 bathrooms: 1
- Partial bathrooms: 1
- Main level bedrooms: 3
Rooms
- Room types: Master Bathroom
Primary bedroom
- Level: First
Heating
- Forced Air, Central
Cooling
- Central Air
Appliances
- Included: Microwave, Range Hood, Refrigerator, Disposal, Free-Standing Range
Features
- Separate Bath/Shower, Walk-In Closet(s), Granite Counters
- Flooring: Carpet
- Doors: Sliding Doors
- Windows: Double Pane Windows
- Has fireplace: No
Interior area
- Total structure area: 1,977
- Total interior livable area: 1,977 sqft
- Finished area above ground: 1,977
Property
Parking
- Total spaces: 2
- Parking features: Garage - Attached
- Attached garage spaces: 2
Accessibility
- Accessibility features: Single Level Living
Features
- Stories: 1
- Patio & porch: Covered, Covered Patio
- Has view: Yes
- View description: Mountain(s)
Lot
- Size: 0.29 Acres
- Features: Curb & Gutter
- Topography: Terrain
Details
- Additional structures: Outbuilding, Storage Shed(s)
- Zoning: RES
- Zoning description: Single-Family
Construction
Type & style
- Home type: SingleFamily
- Architectural style: Rambler/Ranch
- Property subtype: Single Family Residence
Materials
- Stone
- Foundation: Slab
- Roof: Asphalt
Condition
- To Be Built
- New construction: Yes
- Year built: 2026
Utilities & green energy
- Sewer: Public Sewer, Sewer: Public
- Water: Culinary, Secondary
- Utilities for property: Natural Gas Connected, Electricity Connected, Sewer Connected, Water Connected
Community & HOA
Community
- Features: Sidewalks
- Subdivision: Enclave East
HOA
- Has HOA: Yes
- HOA fee: $300 annually
Location
- Region: Preston
Financial & listing details
- Price per square foot: $296/sqft
- Annual tax amount: $1
- Date on market: 4/30/2026
- Listing terms: Cash,Conventional,FHA,VA Loan,USDA Loan
- Inclusions: Microwave, Range, Range Hood, Refrigerator, Storage Shed(s)
- Acres allowed for irrigation: 0
- Electric utility on property: Yes
- Road surface type: Paved
Estimated market value
$580,000
$551,000 - $609,000
$2,511/mo
Price history
| Date | Event | Price |
|---|---|---|
| 5/1/2026 | Listed for sale | $585,000$296/sqft |
Source:  UtahRealEstate.com #2154729 Report a problem UtahRealEstate.com #2154729 Report a problem | ||
Public tax history
Tax history is unavailable.
Monthly payment
Est. payment
Payment breakdown
Explore the cost of this home by adjusting the details. Changes won't be saved.Climate risks
Neighborhood: 83263
Nearby schools
Schools provided by the listing agent
- Elementary: Pioneer
- Middle: Preston
- High: Preston
- District: Preston Joint
Source: UtahRealEstate.com. This data may not be complete. We recommend contacting the local school district to confirm school assignments for this home.
Similar homes
- $577,9005 bd3 ba2.8k sqft222 N 400 W, Preston, ID 83263For Sale
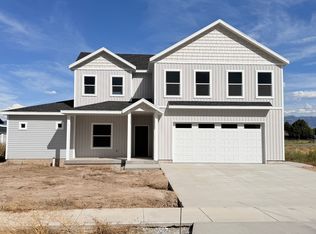
 MLS ID #2176462, Kameron Johnson, Beckstead Real Estate, LLC. UtahRealEstate.com
 - from $552,1252 bd3 ba2.3k sqftKensington Plan, Enclave East | OLO Builders, Preston, ID 83263New Construction
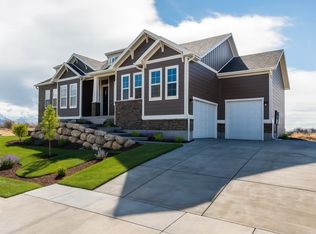 OLO Builders
 - from $552,1253 bd3 ba2.5k sqftXavier Plan, Enclave East | OLO Builders, Preston, ID 83263New Construction
 OLO Builders
 - from $542,1254 bd3 ba2.4k sqftAshland Plan, Enclave East | OLO Builders, Preston, ID 83263New Construction
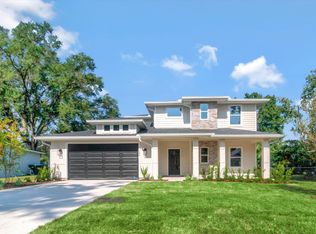 OLO Builders
 - $554,0005 bd3 ba2.9k sqft718 S 700 E, Preston, ID 83263For SaleMLS ID #2091606, Patience M. Fisher, Bonneville Realty. UtahRealEstate.com
- $469,8003 bd2 ba1.9k sqft174 N 400 W, Preston, ID 83263For SaleMLS ID #2148017, Mark W Beckstead, Cornerstone Real Estate Professionals/Idaho. UtahRealEstate.com
- $325,0003 bd1 ba1.4k sqft390 N 2nd E, Preston, ID 83263For SaleMLS ID #2177964, S Bailey Beckstead, Beckstead Real Estate, LLC. UtahRealEstate.com
- $459,0003 bd2 ba1.8k sqft233 N 300 W, Preston, ID 83263For SaleMLS ID #2102753, S Bailey Beckstead, Beckstead Real Estate, LLC. UtahRealEstate.com
- $429,9004 bd2 ba1.9k sqft83 W 800 S, Preston, ID 83263For SaleMLS ID #2168707, Christa Neal, Cornerstone Real Estate Professionals/Idaho. UtahRealEstate.com
- $470,0005 bd3 ba2.5k sqft862 S 1150 E, Preston, ID 83263For SaleMLS ID #2165863, Joseph Kennedy, Real Service Realty LLC. UtahRealEstate.com
- $550,0003 bd3 ba2.1k sqft582 S Lakeside Dr, Franklin, ID 83237For SaleMLS ID #2156612, Tanner Tracy Daniels, Cornerstone Real Estate Professionals/Idaho. UtahRealEstate.com
- $624,0003 bd2 ba2.4k sqft2602 W 4400 S, Weston, ID 83286For SaleMLS ID #2138484, Debra Abbott, North Realty Idaho, LLC. UtahRealEstate.com
