Welcome Home to this beautifully maintained 2-bedroom, 2 bathroom manufactured home located in a desirable all age community just minutes from the heart of Redlands. This move-in ready home features a spacious, open floor plan with generiously sized bedrooms and comfortable living areas, offering plenty of room to relax and entertain.The home has been freshly painted and includes dual-pane windows for enhanced energy efficiency and comfort. The kitchen is equipped with newer appliances, while smart home features add modern convenience to everyday living. Pride of ownership is evident throughout, making this home a true turnkey opportunity. Step outside to your backyard and enjoy the peaceful setting overlooking the scenic Orange Blossom Trail-the perfect backdrop for morning coffee, evening sunsets, or simply unwinding in nature. Conveniently located near shopping, dining, parks, schools, and all that the heart of Redlands has to offer, this charming home offers the perfect blend of comfort, convenience, and tranquility. Don't miss your chance to own this exceptional home in a welcoming all aged community.
For sale
Listed by: CENTURY 21 LOIS LAUER REALTY • Rachel Weaver • Contact: rachel.weaverhomes@gmail.com
$175,000
450 Judson St Space 70, Redlands, CA 92374
2beds
1,440sqft
Manufactured Home
Built in 1967
-- sqft lot
$175,500 Zestimate®
$122/sqft
$-- HOA
What's special
- 42 days
- 219
- 18
Zillow last checked:
Listing updated:
Listed by:
Rachel Weaver DRE #02217869 rachel.weaverhomes@gmail.com,
CENTURY 21 LOIS LAUER REALTY
Source: CRMLS,MLS#: IG26161145 Originating MLS: California Regional MLS
Originating MLS: California Regional MLSFacts & features
Interior
Bedrooms & bathrooms
- Bedrooms: 2
- Bathrooms: 2
- Full bathrooms: 1
- 3/4 bathrooms: 1
Rooms
- Room types: Bedroom, Primary Bedroom
Primary bedroom
- Features: Main Level Primary
Bedroom
- Features: All Bedrooms Down
Bedroom
- Features: Bedroom on Main Level
Bathroom
- Features: Bathroom Exhaust Fan, Bathtub, Full Bath on Main Level, Linen Closet, Soaking Tub, Tub Shower, Walk-In Shower
Other
- Features: Dressing Area
Heating
- Forced Air
Cooling
- Central Air
Appliances
- Included: Dishwasher, ENERGY STAR Qualified Appliances, Freezer, Gas Cooktop, Disposal, Gas Oven, Ice Maker, Microwave, Refrigerator, Self Cleaning Oven, Vented Exhaust Fan, Water To Refrigerator, Water Heater, Dryer, Washer
- Laundry: Laundry Closet
Features
- Built-in Features, Laminate Counters, Pantry, Storage, All Bedrooms Down, Bedroom on Main Level, Dressing Area, Main Level Primary
- Flooring: Laminate
- Windows: Bay Window(s), Double Pane Windows, ENERGY STAR Qualified Windows
Interior area
- Total interior livable area: 1,440 sqft
Property
Parking
- Total spaces: 2
- Parking features: Attached Carport, Concrete, Covered, Carport, Driveway Level, Paved
- Carport spaces: 2
Accessibility
- Accessibility features: Grab Bars
Features
- Levels: One
- Stories: 1
- Entry location: Front Door
- Patio & porch: Covered, Patio, Porch
- Exterior features: Awning(s)
- Pool features: Community, In Ground
- Fencing: Brick,Chain Link
- Has view: Yes
- View description: Park/Greenbelt, Landmark, Mountain(s), Pasture
- Park: Sylvan Mobile Estates
Lot
- Features: 0-1 Unit/Acre, Near Park, Walkstreet, Yard
Details
- Additional structures: Shed(s), Storage
- Parcel number: 0170281030000
- On leased land: Yes
- Lease amount: $667
- Special conditions: Standard
Construction
Type & style
- Home type: MobileManufactured
- Property subtype: Manufactured Home
Materials
- Aluminum Siding, Metal Siding
- Roof: Metal
Condition
- Turnkey
- Year built: 1967
Utilities & green energy
- Electric: Electricity - On Property, Standard
- Sewer: Public Sewer
- Water: Public
- Utilities for property: Cable Connected, Electricity Connected, Natural Gas Connected, Sewer Available, Water Connected
Green energy
- Energy efficient items: Thermostat, Windows, Appliances
Community & HOA
Community
- Features: Curbs, Dog Park, Foothills, Hiking, Mountainous, Near National Forest, Preserve/Public Land, Sidewalks, Park, Pool
- Security: Prewired, Carbon Monoxide Detector(s), Smoke Detector(s)
Location
- Region: Redlands
Financial & listing details
- Price per square foot: $122/sqft
- Date on market: 7/23/2026
- Cumulative days on market: 42 days
- Listing terms: Cash,Government Loan
- Inclusions: Washer, dryer, Stove, Microwave, Refrigerator, outdoor blink cameras, and backyard hammock.
- Road surface type: Paved
- Body type: Double Wide
Estimated market value
$175,500
$167,000 - $184,000
Not available
Price history
| Date | Event | Price |
|---|---|---|
| 9/11/2026 | Listed for sale | $175,000$122/sqft |
Source:  CRMLS #IG26161145 Report a problem CRMLS #IG26161145 Report a problem | ||
| 8/27/2026 | Contingent | $175,000$122/sqft |
Source: CRMLS #IG26161145 Report a problem | ||
| 8/25/2026 | Listed for sale | $175,000$122/sqft |
Source: CRMLS #IG26161145 Report a problem | ||
| 8/14/2026 | Pending sale | $175,000$122/sqft |
Source: CRMLS #IG26161145 Report a problem | ||
| 8/13/2026 | Contingent | $175,000$122/sqft |
Source: CRMLS #IG26161145 Report a problem | ||
| 7/23/2026 | Listed for sale | $175,000$122/sqft |
Source: CRMLS #IG26161145 Report a problem | ||
Public tax history
Tax history is unavailable.
Monthly payment
Climate risks
Neighborhood: 92374
Similar homes
- $186,8993 bd2 ba1.3k sqft1721 E Colton Ave Spc 113, Redlands, CA 92374For Sale
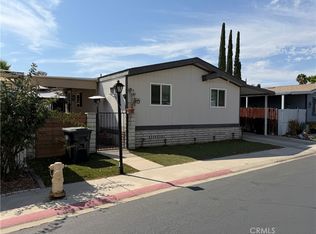 MLS ID #IG26189837, Nancy Turner, REALTY ONE GROUP ROADS. CRMLS
 - $170,0003 bd2 ba1.5k sqft1721 E Colton Ave Spc 89, Redlands, CA 92374For Sale
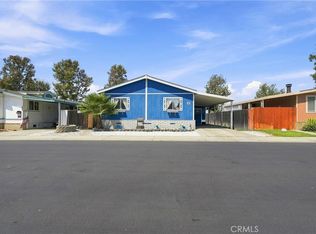 MLS ID #CV26172885, ROSEMARY AVALOS, REALTY ONE GROUP EMPIRE. CRMLS
 - $169,9993 bd2 ba1.1k sqft1721 E Colton Ave Space 33, Redlands, CA 92374For Sale
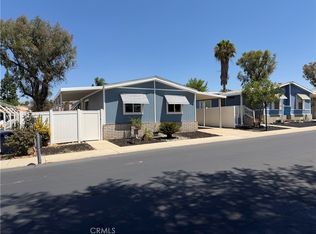 MLS ID #IG25244534, Nancy Turner, REALTY ONE GROUP ROADS. CRMLS
 - $175,0003 bd2 ba1.3k sqft1721 E Colton Ave Space 32, Redlands, CA 92374For Sale
 MLS ID #IV26148246, JONATHAN SHIDLER, SHIDLER DEVELOPMENT INC. CRMLS
