Welcome home to Paxton Hill! This beautifully updated 4-bedroom, 2-bath ranch-style home offers the perfect blend of style, comfort, and functionality. Step inside to a welcoming entryway featuring a striking accent wall that sets the tone for the rest of the home. The open-concept living room boasts tall ceilings and flows seamlessly into the dining area, creating an ideal space for entertaining or everyday living. Luxury vinyl plank flooring runs throughout all main living areas, while plush carpet adds comfort to each bedroom. The kitchen is a true standout with granite countertops, a breakfast bar, tile backsplash, and stainless steel appliances. Decorative wainscoting and a charming wallpaper accent wall adds character and warmth to the space. Just off the kitchen, you'll find a spacious walk-in pantry and a convenient laundry/mudroom that leads directly to the two-car garage. Down the hall, detailed trim work and chair rail accents enhance the aesthetic appeal. The hallway bathroom features stylish finishes and a tub/shower combination. The spacious primary suite offers vaulted ceilings, a fabulous accent wall, and an en suite bath complete with tile flooring, a soaking tub, separate shower, and walk-in closet. Outside, enjoy your extended patio, perfect for relaxing or entertaining. The double-fenced backyard is ideal for pets and includes a swing set, putting green, and a storage shed for added convenience. One of the unique highlights of this home is the customizable color-changing lighting, adding a fun and modern touch to the exterior. This move-in-ready gem in Paxton Hill has it all from style, space, to special features you won't want to miss!
Sold for $291,000
$291,000
450 McClelland Loop NE, Ludowici, GA 31316
4beds
1,685sqft
Single Family Residence
Built in 2023
0.41 Acres Lot
$289,700 Zestimate®
$173/sqft
$2,030 Estimated rent
Home value
$289,700
Estimated sales range
Not available
$2,030/mo
Zestimate® history
Owner options
List your home for rent
$2,030/mo
Rent Zestimate®
Find your next renter with Zillow Rental Manager. Plus, with online applications, you can quickly screen prospective tenants – for free.
$2,030/mo
Rent Zestimate®
Refinance and save
$2,224/mo
Est. payment
Refinancing to a lower rate could help reduce your monthly payments and save thousands over the life of the loan.
$2,224/mo
Est. payment
Explore your selling options
Work with a Zillow partner agent
Leverage their expertise and Zillow's premium Showcase listings to get your home seen by more buyers.
Get startedList with your own agent
Get your home in front of millions of buyers by listing it on Zillow.
Learn how to do itSell it yourself
Take full control of how buyers see your home on Zillow by listing For Sale by Owner (FSBO).
List your homeWhat's special
Stainless steel appliancesBreakfast barCharming wallpaper accent wallTile backsplashSpacious walk-in pantryDecorative wainscoting
Zillow last checked:
Listing updated:
Listed by:
The Boggs-Jones Team 912-349-9392,
Boggs Realty
Bought with:
Brooke Prindle, 431796
Weichert,REALTORS - Real Estate Professionals
Source: HABR,MLS#: 166957
Facts & features
Interior
Bedrooms & bathrooms
- Bedrooms: 4
- Bathrooms: 2
- Full bathrooms: 2
Appliances
- Included: Dishwasher, Electric Oven, Microwave, Refrigerator, Electric Water Heater
Features
- Dining/Kitchen Combo
- Has fireplace: No
Interior area
- Total structure area: 1,685
- Total interior livable area: 1,685 sqft
Property
Parking
- Total spaces: 2
- Parking features: Two Car, Driveway, Garage
- Garage spaces: 2
Features
- Exterior features: Storage
- Fencing: Privacy,Back Yard
Lot
- Size: 0.41 Acres
- Features: Cul-De-Sac, Sidewalk, Subdivision Recorded
Construction
Type & style
- Home type: SingleFamily
- Architectural style: Ranch
- Property subtype: Single Family Residence
Materials
- Vinyl Siding
- Roof: Shingle
Condition
- Year built: 2023
Utilities & green energy
- Sewer: Public Sewer
- Water: Public
- Utilities for property: Underground Utilities
Community & HOA
Community
- Subdivision: Paxton Hill
HOA
- Has HOA: Yes
- HOA fee: $300 annually
Location
- Region: Ludowici
Financial & listing details
- Price per square foot: $173/sqft
- Date on market: 3/4/2026
Price history
| Date | Event | Price |
|---|---|---|
| 6/4/2026 | Pending sale | $286,000-1.7%$170/sqft |
Source: HABR #166957 Report a problem | ||
| 6/3/2026 | Sold | $291,000+1.7%$173/sqft |
Source: HABR #166957 Report a problem | ||
| 3/25/2026 | Contingent | $286,000$170/sqft |
Source: HABR #166957 Report a problem | ||
| 3/4/2026 | Listed for sale | $286,000+8.1%$170/sqft |
Source: HABR #166957 Report a problem | ||
| 6/2/2023 | Sold | $264,500$157/sqft |
Source: HABR #146392 Report a problem | ||
| 2/16/2023 | Pending sale | $264,500$157/sqft |
Source: HABR #146392 Report a problem | ||
| 1/20/2023 | Listed for sale | $264,500$157/sqft |
Source: HABR #146392 Report a problem | ||
Public tax history
Tax history is unavailable.
Neighborhood: 31316
Nearby homes
- $325,0005 bd3 ba2.3k sqft445 McClelland Loop NE, Ludowici, GA 31316Sold

- $270,7004 bd2 ba1.6k sqft20 Fuller Way NE, Ludowici, GA 31316Off Market
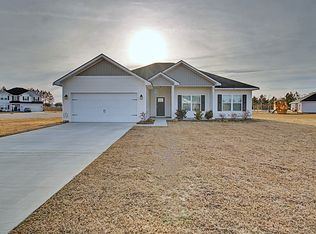
- $280,0004 bd2 ba1.5k sqft17 Fuller Way, Ludowici, GA 31316Sold
- $279,9004 bd2 ba1.4k sqft389 McClelland Loop NE, Ludowici, GA 31316Sold
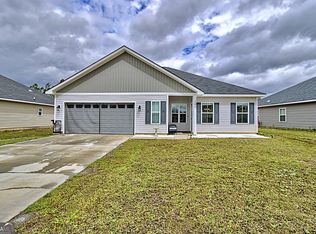
- $281,3004 bd2 ba1.6k sqft381 McClelland Loop NE, Ludowici, GA 31316Off Market
- $320,0004 bd2 ba2.1k sqft46 McClelland Loop NE, Ludowici, GA 31316Sold
- $322,9005 bd3 ba2.4k sqft371 McClelland Loop NE, Ludowici, GA 31316Off Market
- $260,8003 bd2 ba1.5k sqft380 McClelland Loop NE, Ludowici, GA 31316For Sale
Nearby schools
GreatSchools rating
- 4/10McClelland Elementary SchoolGrades: 4-5Distance: 0.4 mi
- 5/10Long County Middle SchoolGrades: 6-8Distance: 0 mi
- 6/10Long County High SchoolGrades: 9-12Distance: 1.9 mi
Sell for more on Zillow
Get a Zillow Showcase℠ listing at no additional cost and you could sell for .
$289,700
2% more
+$5,794
With Zillow Showcase(estimated)
$295,494
Sell for more on Zillow
Get a Zillow Showcase℠ listing at no additional cost and you could sell for .
$289,700
2% more
+$5,794
With Zillow Showcase(estimated)
$295,494
- Georgia
- Long County
- Ludowici
- 31316
- 450 McClelland Loop NE
