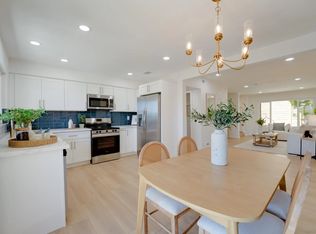
Welcome to 450 W Vermont Ave #201 in Escondido! This beautifully updated first-floor condo offers a fresh, move-in-ready interior with thoughtful improvements throughout. Recent updates include new flooring, appliances, updated countertops, modern fixtures, updated lighting, and a brand-new A/C unit. The bathrooms have been refreshed with new tub/showers, vanities, mirrors, and lighting, creating a clean, modern look. The open living and dining areas offer plenty of natural light and a functional layout. Conveniently situated on the first floor and near the community amenities, this condo combines modern finishes with everyday convenience. With easy access to shopping, dining, entertainment, and major roadways, this is a great opportunity to call Escondido home.
For sale
Listed by: SimpliHOM • Justin Bringas • Contact: 951-595-5998
$450,000
450 W Vermont Ave Unit 201, Escondido, CA 92025
2beds
1,204sqft
Condominium
Built in 1980
-- sqft lot
$450,900 Zestimate®
$374/sqft
$662/mo HOA
What's special
- 2 days
- 162
- 2
Zillow last checked:
Listing updated:
Listed by:
Justin Bringas DRE #01347670 951-595-5998,
SimpliHOM,
Joaquin Diaz DRE #02251934,
SimpliHOM
Source: CRMLS,MLS#: SW26190286 Originating MLS: California Regional MLS
Originating MLS: California Regional MLSFacts & features
Interior
Bedrooms & bathrooms
- Bedrooms: 2
- Bathrooms: 2
- Full bathrooms: 2
- Main level bathrooms: 2
- Main level bedrooms: 2
Rooms
- Room types: Bedroom, Entry/Foyer, Kitchen, Living Room, Primary Bathroom, Primary Bedroom, Dining Room
Primary bedroom
- Features: Main Level Primary
Primary bedroom
- Features: Primary Suite
Bedroom
- Features: All Bedrooms Down
Bedroom
- Features: Bedroom on Main Level
Bathroom
- Features: Separate Shower, Tub Shower, Upgraded
Kitchen
- Features: Quartz Counters, Remodeled, Updated Kitchen
Cooling
- Central Air
Appliances
- Included: Dishwasher, Disposal, Refrigerator, Water Heater
- Laundry: Laundry Room
Features
- Ceiling Fan(s), Separate/Formal Dining Room, Quartz Counters, All Bedrooms Down, Bedroom on Main Level, Main Level Primary, Primary Suite
- Flooring: Vinyl
- Has fireplace: Yes
- Fireplace features: Living Room
- Common walls with other units/homes: 2+ Common Walls
Interior area
- Total interior livable area: 1,204 sqft
Property
Parking
- Total spaces: 2
- Parking features: Assigned, Carport, Detached Carport
- Carport spaces: 1
- Uncovered spaces: 1
Features
- Levels: Two
- Stories: 2
- Entry location: One
- Patio & porch: Covered
- Pool features: Community, Association
- Has spa: Yes
- Spa features: Community
- Fencing: Wood
Details
- Parcel number: 2362524509
- Special conditions: Standard
Construction
Type & style
- Home type: Condo
- Property subtype: Condominium
- Attached to another structure: Yes
Condition
- Updated/Remodeled,Turnkey
- New construction: No
- Year built: 1980
Utilities & green energy
- Sewer: Public Sewer
- Water: Public
- Utilities for property: Electricity Connected, Sewer Connected, Water Connected
Community & HOA
Community
- Features: Curbs, Gutter(s), Sidewalks, Gated, Pool
- Security: Gated Community, Smoke Detector(s)
- Subdivision: South Escondido
HOA
- Has HOA: Yes
- Amenities included: Pickleball, Pool, Spa/Hot Tub, Tennis Court(s), Trash
- Services included: Sewer
- HOA fee: $662 monthly
- HOA name: Vermont Villas Association
- HOA phone: 858-485-0881
Location
- Region: Escondido
Financial & listing details
- Price per square foot: $374/sqft
- Date on market: 9/3/2026
- Listing terms: Cash,Cash to New Loan,Conventional
Estimated market value
$450,900
$428,000 - $473,000
$2,774/mo
Price history
| Date | Event | Price |
|---|---|---|
| 9/3/2026 | Listed for sale | $450,000$374/sqft |
Source:  CRMLS #SW26190286 Report a problem CRMLS #SW26190286 Report a problem | ||
Public tax history
Tax history is unavailable.
Monthly payment
Est. payment
Payment breakdown
Explore the cost of this home by adjusting the details. Changes won't be saved.Climate risks
Neighborhood: 92025
- $323,9001 bd1 ba797 sqft450 W Vermont Ave UNIT 101, Escondido, CA 92025Off Market

- $353,3001 bd1 ba797 sqft450 W Vermont Ave UNIT 102, Escondido, CA 92025Off Market

- $328,3001 bd1 ba797 sqft450 W Vermont Ave UNIT 103, Escondido, CA 92025Off Market
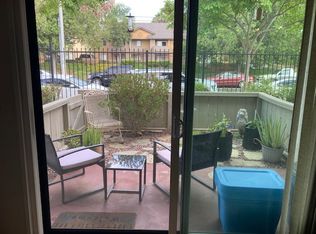
- $308,8001 bd1 ba797 sqft450 W Vermont Ave UNIT 106, Escondido, CA 92025Off Market

Similar homes
- $465,0002 bd2 ba1k sqftBernardo Hills, Escondido, CA 92025For Sale
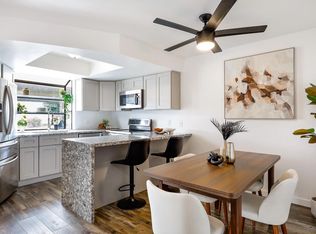 MLS ID #260021714, Jessica Lynne Gilbert, eXp Realty of California, Inc.. SDMLS
 - $449,9992 bd2 ba1k sqft440 Citracado Pkwy Unit 38, Escondido, CA 92025For Sale
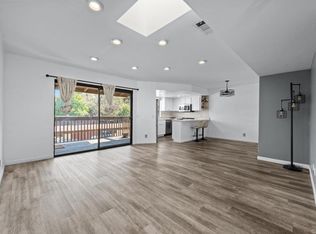 MLS ID #PTP2605577, Angel Flores, ShoppingSDHouses. CRMLS
 - $449,0002 bd2 ba1k sqft818 E Washington Ave, Escondido, CA 92025For Sale
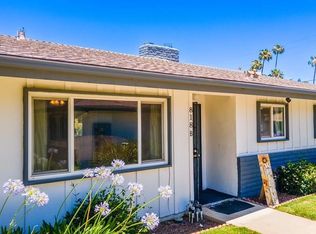 MLS ID #PTP2605513, Andrew Bloom, Velocity Realty. CRMLS
 - $534,0002 bd3 ba1.2k sqftMonte Cristo Villas, Escondido, CA 92025For Sale
 MLS ID #260021368, Anil K Sharma, Haute Properties. SDMLS
Local buyer's agents are ready to help
