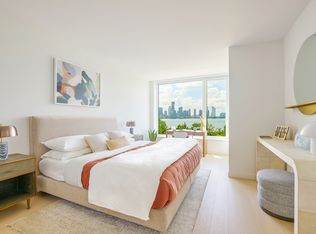
Residence 617 at 450 Washington Street is a sun-filled one-bedroom home featuring customized California Closet build-outs in both primary bedroom closets, automatic blinds, and blackout shades in the bedroom and main living area—perfectly balancing style and functionality. This residence is located on the sixth floor, which offers higher ceilings than other floors in the building, adding a sense of volume and openness to the space. The home enjoys picturesque Tribeca views overlooking historic Washington Street, charming cobblestone streets, and leafy treetops.
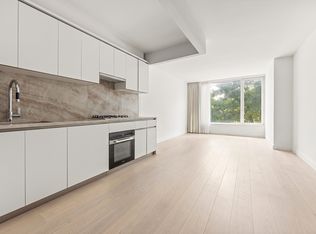
Additional highlights include 7-inch-wide plank white oak flooring, massive bronze-finished windows with Caesarstone window ledges, and an open-concept kitchen appointed with Miele appliances, warm-toned quartzite countertops, matte white lacquer cabinetry, architectural cove lighting, and Dornbracht fixtures. The bathroom is elegantly finished with European white oak cabinetry, Calacatta Lincoln marble countertops with undermounted sinks, and a Dornbracht-fitted shower.
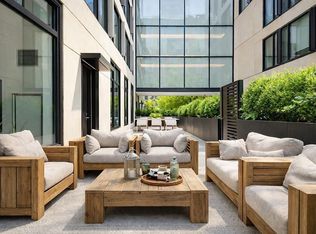
Developed by Related, 450 Washington spans a full city block along Tribeca’s historic waterfront adjacent to Hudson River Park. Residents enter through a gated entryway leading to an 8,000-square-foot landscaped courtyard designed by Hollander Design. The building offers a thoughtfully curated amenity suite, including a 12th-floor roof deck with Hudson River sunset views, a golf simulator, residents’ lounge with fireplace, private dining room, business center, fitness center, and children’s imagination center. Exclusive cultural programming and events are provided by Related Life, offering access to art, fashion, culinary, wellness, and lifestyle experiences. Parking and storage are available for an additional fee.
Perfectly situated in downtown Tribeca, residents enjoy close proximity to Hudson River Park, historic cobblestone streets, renowned cafes, restaurants, and boutiques. Transportation is seamless with the 1/2/3 subway lines at Franklin Street, A/C/E trains at Canal Street, and nearby bus routes connecting the neighborhood to the rest of Manhattan.
In contract
$1,500,000
450 Washington St #617, New York, NY 10013
1beds
--sqft
Condop
Built in 2009
-- sqft lot
$1,466,600 Zestimate®
$--/sqft
$1,863/mo HOA
What's special
Matte white lacquer cabinetryGated entrywayArchitectural cove lightingAutomatic blindsDornbracht fixturesDornbracht-fitted showerPrivate dining room
- 114 days |
- 24 |
- 0 |
Zillow last checked:
Listing updated:
Listed by:
Compass 917-526-0532,
Olivia Marquez,
Isabelle van Oppen
Source: StreetEasy,MLS#: S1820023
Facts & features
Interior
Bedrooms & bathrooms
- Bedrooms: 1
- Bathrooms: 1
- Full bathrooms: 1
Rooms
- Room types: Childrens Playroom, Media Room, Package Room
Cooling
- Central Air
Appliances
- Included: Dishwasher, Washer/Dryer
- Laundry: Inside
Features
- Flooring: Hardwood
Interior area
- Total structure area: 0
Property
Parking
- Parking features: Garage
- Has garage: Yes
Accessibility
- Accessibility features: Wheelchair Access
Features
- Patio & porch: Other, Patio
- Exterior features: Garden
- Has view: Yes
- View description: City
Details
- Special conditions: Resale
Construction
Type & style
- Home type: Condo
- Property subtype: Condop
Condition
- Year built: 2009
Community & HOA
Community
- Features: Doorman
- Security: Doorman
- Subdivision: Tribeca
HOA
- Has HOA: Yes
- Amenities included: Laundry, Fitness Center, Elevator(s), Concierge
- Services included: Maintenance
- HOA fee: $1,863 monthly
Location
- Region: New York
Financial & listing details
- Date on market: 4/7/2026
Estimated market value
$1,466,600
$1.39M - $1.54M
$7,846/mo
Price history
| Date | Event | Price |
|---|---|---|
| 5/14/2026 | Contingent | $1,500,000 |
Source: StreetEasy #S1820023 Report a problem | ||
| 4/28/2026 | Price change | $1,500,000-6.3% |
Source: StreetEasy #S1820023 Report a problem | ||
| 4/7/2026 | Listed for sale | $1,600,000+24% |
Source: StreetEasy #S1820023 Report a problem | ||
| 8/21/2023 | Sold | $1,290,000-3.7% |
Source: StreetEasy #S1667081 Report a problem | ||
| 7/6/2023 | Pending sale | $1,340,000 |
Source: StreetEasy Report a problem | ||
Public tax history
Tax history is unavailable.
Monthly payment
Climate risks
Neighborhood: Tribeca
Nearby schools
GreatSchools rating
- 9/10Ps 234 Independence SchoolGrades: K-5Distance: 0.5 mi
- 4/10Middle 297Grades: 6-8Distance: 0.5 mi
- 8/10NYC iSchoolGrades: 9-12Distance: 0.3 mi
- $4,500,0004 bd3 ba2.1k sqft450 Washington St #TOWNHOUSE 5, New York, NY 10013For Sale
- $6,750-- bd1 ba476 sqft450 Washington St APT 206, New York, NY 10013For Rent
- $1,650,000-- bd-- ba244k sqft450 Washington St, New York, NY 10013Sold
- $--2 bd2 ba-- sqft450 Washington St APT 608, New York, NY 10013Off Market
- $2,295,0001 bd2 ba1k sqft450 Washington St #TOWNHOUSE 1, New York, NY 10013For Sale
- $4,000,0003 bd3 ba1.8k sqft450 Washington St APT 205, New York, NY 10013For Sale
- $--1 bd1 ba755 sqft450 Washington St APT 410, New York, NY 10013Off Market
- $--1 bd1 ba632 sqft450 Washington St APT 509, New York, NY 10013Off Market
- $1,265,0001 bd1 ba528 sqft450 Washington St APT 417, New York, NY 10013Sold
A local agent can set up tours, give advice and negotiate with sellers.
Similar homes
- $1,535,0002 bd2 ba1.1k sqft303 E 33rd St APT 3G, New York, NY 10016Active
 MLS ID #S1840110, Evan Rowan, Listing by: Douglas Elliman. StreetEasy
 - $1,480,0001 bd2 ba875 sqftThe Sheffield, New York, NY 10019Active
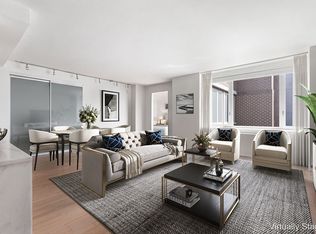 MLS ID #S1838617, Ying Li-Oshrin, Listing by: Corcoran. StreetEasy
 - $1,499,0001 bd2 ba880 sqftSteiner East Village, New York, NY 10009Active
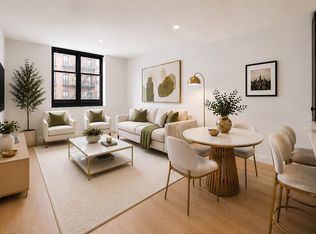 MLS ID #S1816104, Alan Louie, Listing by: Coldwell Banker Warburg. StreetEasy
 - $1,450,0002 bd2 ba801 sqft208 Delancey, New York, NY 10002Active
 MLS ID #S1834283, Lei Chen, Listing by: Corcoran. StreetEasy
 - $1,450,0001 bd1 ba771 sqftChelsea Green, New York, NY 10011ActiveMLS ID #S1818126, Angela Wu, Listing by: Sotheby's International Realty. StreetEasy
- $1,495,0001 bd1 ba840 sqftOne Wall Street, New York, NY 10005ActiveMLS ID #S1817665, Diana Zhang, Listing by: Brown Harris Stevens. StreetEasy
- $1,450,0001 bd1 ba771 sqftChelsea Green, New York, NY 10011ActiveMLS ID #S1821914, David Saba, Listing by: Compass. StreetEasy
- $1,650,0002 bd2 ba933 sqft517 West 29th, New York, NY 10001ActiveMLS ID #S1839547, Kobi Lahav, Listing by: Living New York. StreetEasy
- $1,495,0002 bd2 ba932 sqftSkyline Tower, Long Island City, NY 11101ActiveMLS ID #S1826313, Nicholas Lounsbury, Listing by: Compass. StreetEasy
- $1,450,0001 bd1 ba798 sqftHuys, New York, NY 10016ActiveMLS ID #S1836135, Sahar Ziv, Listing by: Douglas Elliman. StreetEasy
- $1,725,0002 bd2 ba1k sqftRiver & Warren, New York, NY 10282ActiveMLS ID #S1824449, Kevin Huang, Listing by: Howard Hanna NYC. StreetEasy
- $1,740,0002 bd2 ba1.1k sqftTempo, New York, NY 10010ActiveMLS ID #S1835669, Benjamin Franco, Listing by: Douglas Elliman. StreetEasy
- $1,675,0002 bd1 ba914 sqft517 West 29th, New York, NY 10001ActiveMLS ID #S1839544, Kobi Lahav, Listing by: Living New York. StreetEasy
- $1,395,0002 bd2 ba1k sqft505 West 43rd – Charlie West, New York, NY 10036ActiveMLS ID #S1820215, Takk Yamaguchi, Listing by: Compass. StreetEasy
- $1,650,0002 bd2 ba-- sqft208 Delancey, New York, NY 10002ActiveMLS ID #S1807587, Abigail Palanca, Listing by: SERHANT.. StreetEasy
- $1,399,0003 bd2 ba1.6k sqft219 Withers St APT 1B, Brooklyn, NY 11211ActiveMLS ID #S1832803, Marvin Chu, Listing by: Corcoran. StreetEasy
- $1,395,0001 bd2 ba965 sqftThe Powerhouse, Long Island City, NY 11101ActiveMLS ID #S1830080, Michael Molina, Listing by: Compass. StreetEasy
- $1,295,0001 bd1 ba750 sqft287/Les, New York, NY 10002ActiveMLS ID #S1825505, Alexander Boriskin, Listing by: Douglas Elliman. StreetEasy
- $1,595,0001 bd2 ba1.3k sqftOne Brooklyn Bridge Park, Brooklyn, NY 11201ActiveMLS ID #S1827901, Clare Saliba, Listing by: Compass. StreetEasy
- $1,350,0001 bd1 ba783 sqftThe Seymour, New York, NY 10001ActiveMLS ID #S1823699, Al Chhibber, Listing by: Brown Harris Stevens. StreetEasy
