Immerse yourself in the breathtaking beauty of the Smoky Mountains with this nearly-new, luxurious 4 BD/4.5 BA mountain cabin. Spanning nearly 3,500 sq. ft, this spacious retreat offers the perfect blend of grandeur and convenience. Strategically situated in downtown Gatlinburg, it offers direct walking access to downtown Gatlinburg and the renowned Ober Mountain Ski Resort tramway, while the Great Smoky Mountains National Park is just a stone's throw away. There is plenty of space to enjoy the mountain air from two expansive deck areas. Inside, the open-concept great room seamlessly integrates the living room, dining area, and a fully-equipped kitchen, creating an inviting space for entertaining and relaxation. Make a splash in the indoor pool room, perfect for family fun and hosting guests, plus it's a major driver of revenue. Unwind in one of the two spacious bedroom suites on the main level, each with its own private bathroom. Ascend to the second level, where two additional bedrooms, two bathrooms, a bonus room, and a media/theater room await, ensuring ample space for privacy and indulgence. This property will sleep 12 comfortably. This exceptional cabin offers the ultimate mountain getaway as a highly sought-after vacation rental opportunity. Mere minutes from vibrant downtown Gatlinburg, the national park's natural wonders, and countless attractions, restaurants and shops, this cabin seamlessly blends luxury, adventure, entertainment, and convenience. It's not often a new cabin with all these amenities that's walking distance to town becomes available. It also fronts a city street with year around services including snow removal, water, sewer, trash pick up and high speed internet. Don't miss your chance to invest in this extraordinary STR- schedule your viewing today!
For sale
Price cut: $15K (9/13)
$1,384,000
450 Winfield Heights Rd, Gatlinburg, TN 37738
4beds
3,497sqft
Single Family Residence, Residential
Built in 2024
10,454 Square Feet Lot
$-- Zestimate®
$396/sqft
$-- HOA
What's special
- 110 days
- 176
- 18
Zillow last checked:
Listing updated:
Listed by:
The Jason White Team 877-678-2121,
Century 21 Legacy GP 865-436-7121,
Crystal Johnson
Source: GSMAR, GSMMLS,MLS#: 311995
Facts & features
Interior
Bedrooms & bathrooms
- Bedrooms: 4
- Bathrooms: 5
- Full bathrooms: 4
- 1/2 bathrooms: 1
- Main level bathrooms: 2
- Main level bedrooms: 2
Bedroom 2
- Description: Priv bathroom
- Level: First
- Area: 273.36
- Dimensions: 20.4 x 13.4
Bedroom 3
- Description: Shared BA/priv. closet
- Level: Second
- Area: 145.2
- Dimensions: 12.1 x 12
Bedroom 4
- Description: Shared BA/priv. closet
- Level: Second
- Area: 145.2
- Dimensions: 12.1 x 12
Primary bathroom
- Description: Private bath and closet
- Level: First
- Area: 255.96
- Dimensions: 16.2 x 15.8
Primary bathroom
- Level: First
- Area: 158.51
- Dimensions: 13.1 x 12.1
Bathroom 2
- Level: First
- Area: 53.32
- Dimensions: 8.6 x 6.2
Bathroom 3
- Level: Second
- Area: 96.8
- Dimensions: 12.1 x 8
Bathroom 4
- Level: Second
- Area: 48.72
- Dimensions: 8.4 x 5.8
Bonus room
- Description: 4th BA adj.
- Level: Second
- Area: 214.4
- Dimensions: 16 x 13.4
Great room
- Description: living/kitchen/dining open
- Level: First
- Area: 592.1
- Dimensions: 31 x 19.1
Other
- Description: half bath
- Level: First
- Area: 44.72
- Dimensions: 8.6 x 5.2
Other
- Description: Pool Room
- Level: First
- Area: 471.88
- Dimensions: 25.1 x 18.8
Other
- Description: Mechanical room
- Level: First
- Area: 42.4
- Dimensions: 10.6 x 4
Other
- Description: Media room
- Level: Second
- Area: 300.8
- Dimensions: 18.8 x 16
Other
- Description: Open loft den
- Level: Second
- Area: 383.4
- Dimensions: 27 x 14.2
Utility room
- Description: W/d Connections
- Level: First
- Area: 28.12
- Dimensions: 7.4 x 3.8
Heating
- Heat Pump
Cooling
- Electric, Heat Pump
Appliances
- Included: Dishwasher, Dryer, Microwave Range Hood Combo, Refrigerator, Washer
- Laundry: Inside
Features
- Cathedral Ceiling(s), Ceiling Fan(s), Eat-in Kitchen, Granite Counters, High Speed Internet, Kitchen Island, Kitchen/Dining Combo, Living/Dining Combo, Soaking Tub, Solid Surface Counters, Walk-In Shower(s)
- Flooring: Luxury Vinyl, Tile
- Number of fireplaces: 1
- Fireplace features: Electric
Interior area
- Total structure area: 3,497
- Total interior livable area: 3,497 sqft
- Finished area above ground: 3,497
- Finished area below ground: 0
Property
Parking
- Parking features: Asphalt, Driveway, On Site
Features
- Levels: Two
- Stories: 2
- Patio & porch: Covered, Deck, Porch
- Pool features: Heated, In Ground, Indoor
Lot
- Size: 10,454 Square Feet
Details
- Parcel number: 126O B 012.00
- Zoning: R2
Construction
Type & style
- Home type: SingleFamily
- Architectural style: Cabin,Contemporary
- Property subtype: Single Family Residence, Residential
- Attached to another structure: Yes
Materials
- Fiber Cement, Frame
Condition
- New construction: No
- Year built: 2024
Details
- Warranty included: Yes
Utilities & green energy
- Sewer: Public Sewer
- Water: Public
- Utilities for property: Cable Available, Electricity Connected, High Speed Internet Connected, Sewer Connected, Water Connected
Community & HOA
Community
- Subdivision: Other
HOA
- Has HOA: No
Location
- Region: Gatlinburg
Financial & listing details
- Price per square foot: $396/sqft
- Annual tax amount: $4,188
- Date on market: 5/27/2026
- Listing terms: 1031 Exchange,Cash,Conventional
- Electric utility on property: Yes
- Road surface type: Paved
Estimated market value
Not available
Estimated sales range
Not available
$4,752/mo
Price history
| Date | Event | Price |
|---|---|---|
| 9/13/2026 | Price change | $1,384,000-1.1%$396/sqft |
Source:  GSMAR, GSMMLS #311995 Report a problem GSMAR, GSMMLS #311995 Report a problem | ||
| 9/4/2026 | Price change | $1,399,000-1.5%$400/sqft |
Source: GSMAR, GSMMLS #311995 Report a problem | ||
| 8/28/2026 | Price change | $1,420,000-3.4%$406/sqft |
Source: GSMAR, GSMMLS #311995 Report a problem | ||
| 8/7/2026 | Price change | $1,470,000-0.7%$420/sqft |
Source: GSMAR, GSMMLS #311995 Report a problem | ||
| 7/24/2026 | Price change | $1,480,000-0.7%$423/sqft |
Source: GSMAR, GSMMLS #311995 Report a problem | ||
| 6/22/2026 | Price change | $1,490,000-0.7%$426/sqft |
Source: GSMAR, GSMMLS #311995 Report a problem | ||
| 5/27/2026 | Listed for sale | $1,500,000$429/sqft |
Source: GSMAR, GSMMLS #311995 Report a problem | ||
Public tax history
Tax history is unavailable.
Monthly payment
Est. payment
Payment breakdown
Explore the cost of this home by adjusting the details. Changes won't be saved.Climate risks
Neighborhood: 37738
Similar homes
- $1,385,0005 bd5 ba4.9k sqft244 Stone Fence Ln, Gatlinburg, TN 37738For Sale

 MLS ID #3591820, Jake Morris. RealTracs MLS as distributed by MLS GRID
 - $1,384,0004 bd5 ba3.4k sqft450 Winfield Heights Rd, Gatlinburg, TN 37738For Sale
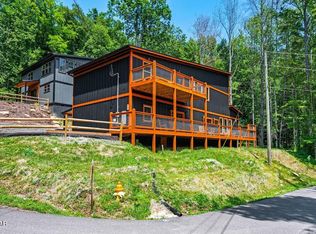 MLS ID #3510502, Jason White. RealTracs MLS as distributed by MLS GRID
 - $1,349,9005 bd5 ba3.3k sqft752 Loop Rd Lot 2, Gatlinburg, TN 37738New Construction
 MLS ID #3591878, Dante S Grasso. RealTracs MLS as distributed by MLS GRID
 - $1,300,0003 bd4 ba2.6k sqft1015 Twin Oaks Rd, Gatlinburg, TN 37738For Sale
 MLS ID #3545810, Jennie Ooten. RealTracs MLS as distributed by MLS GRID
 - $1,349,0003 bd4 ba3.9k sqft810 Oakley Way, Gatlinburg, TN 37738For SaleMLS ID #3510491, Jason White. RealTracs MLS as distributed by MLS GRID
- $1,500,0003 bd4 ba3.1k sqft811 Sourwood Dr, Gatlinburg, TN 37738For SaleMLS ID #3542863, Jennie Ooten. RealTracs MLS as distributed by MLS GRID
- $1,650,0004 bd6 ba3k sqft1433 Garrett Pl, Gatlinburg, TN 37738For SaleMLS ID #3545866, Jennie Ooten. RealTracs MLS as distributed by MLS GRID
- $1,100,0004 bd4 ba2.3k sqft809 Chestnut Dr, Gatlinburg, TN 37738Active
 MLS ID #1355280, Anthony Seale, The Ferguson Company. East Tennessee Realtors
 - $1,450,0003 bd5 ba3.2k sqft729 Bear Walk Way, Gatlinburg, TN 37738For SaleMLS ID #3542306, Jennie Ooten. RealTracs MLS as distributed by MLS GRID
- $1,390,0002 bd4 ba3.6k sqft706 Chestnut Dr, Gatlinburg, TN 37738For SaleMLS ID #3510494, Jason White. RealTracs MLS as distributed by MLS GRID
- $1,299,0002 bd3 ba2.8k sqft760 Wiley Oakley Dr, Gatlinburg, TN 37738For SaleMLS ID #3543196, Jennie Ooten. RealTracs MLS as distributed by MLS GRID
- $1,250,0004 bd6 ba3.4k sqft605 Wiley Oakley Dr, Gatlinburg, TN 37738For SaleMLS ID #3510516, Jason White. RealTracs MLS as distributed by MLS GRID
- $1,349,0005 bd6 ba2.8k sqft535 Forrest Springs Dr Lot 6, Gatlinburg, TN 37738New ConstructionMLS ID #3543673, Krista DeCarmine. RealTracs MLS as distributed by MLS GRID
- $1,280,0005 bd5 ba3.9k sqft260 Circle Dr, Gatlinburg, TN 37738For SaleMLS ID #3278463, Michael Cole. RealTracs MLS as distributed by MLS GRID
- $1,599,9004 bd5 ba3.6k sqft711 Short Ridge Ct, Gatlinburg, TN 37738For SaleMLS ID #3279203, Bryce Lipsey. RealTracs MLS as distributed by MLS GRID
- $1,274,0005 bd5 ba3.6k sqft1167 Upper Alpine Way, Gatlinburg, TN 37738For SaleMLS ID #3305344, Madeline Blom. RealTracs MLS as distributed by MLS GRID
- $1,295,0006 bd5 ba3.2k sqft943 Crooked Ridge Rd, Gatlinburg, TN 37738For SaleMLS ID #3276614, Steve Frye. RealTracs MLS as distributed by MLS GRID
