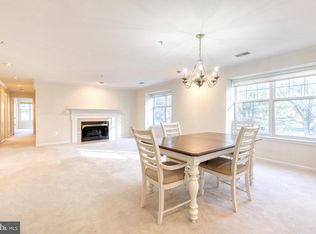
Welcome to Beckett Green a private gated community, where luxury and convenience come together in this stunning, 1,800+ sq. ft. condo retreat. This two-bedroom, two-bathroom home, complete with a flexible den, is perfect for downsizers seeking a sophisticated sanctuary or first-time buyers looking for a taste of elevated living. Inside, you’ll find an expansive living space warmed by a cozy gas fireplace, ideal for relaxing or hosting friends. The primary bedroom offers a spacious walk-in closet and an en-suite bath with a modern newly tiled shower, creating a private haven you'll love retreating to. The separate dining room provides plenty of space for a full-sized table and comfortable seating, perfect for gatherings. Meanwhile, the updated eat-in kitchen features dark wood flooring, granite countertops, and a gas stove with a new range hood, plus a huge pantry/storage/laundry room to keep everything neat and organized. Step outside to your private balcony, where you can unwind and enjoy views of the beautifully landscaped entry. The building features secure access with an intercom, a stylish lobby, and an elevator—offering both safety and convenience for you and your guests. Set within the quiet, gated community of Beckett Green, you’ll love being just minutes from Owings Mills’ top amenities—schools, healthcare, restaurants, shops, parks, and even Costco. One-level living and privacy in a secure setting, your new home is waiting! This property is not FHA approved by choice of the BOD. All financials are sound and no rentals are allowed in this community per Condo rules.
Sold for $275,000
$275,000
4500 Chaucer Way Unit 306, Owings Mills, MD 21117
2beds
1,809sqft
Condominium
Built in 1997
-- sqft lot
$281,900 Zestimate®
$152/sqft
$2,532 Estimated rent
Home value
$281,900
$257,000 - $310,000
$2,532/mo
Zestimate® history
Owner options
List your home for rent
$2,532/mo
Rent Zestimate®
Find your next renter with Zillow Rental Manager. Plus, with online applications, you can quickly screen prospective tenants – for free.
$2,532/mo
Rent Zestimate®
Refinance and save
$1,743/mo
Est. payment
Refinancing to a lower rate could help reduce your monthly payments and save thousands over the life of the loan.
$1,743/mo
Est. payment
Explore your selling options
Work with a Zillow partner agent
Leverage their expertise and Zillow's premium Showcase listings to get your home seen by more buyers.
Get startedList with your own agent
Get your home in front of millions of buyers by listing it on Zillow.
Learn how to do itSell it yourself
Take full control of how buyers see your home on Zillow by listing For Sale by Owner (FSBO).
List your homeWhat's special
Cozy gas fireplaceSpacious walk-in closetBeautifully landscaped entryPrivate balconyExpansive living spaceSeparate dining roomGranite countertops
Zillow last checked:
Listing updated:
Listed by:
Lisa Werre 301-785-4737,
Coldwell Banker Realty
Bought with:
Josh Savage, 0662873
Keller Williams Legacy
Source: Bright MLS,MLS#: MDBC2109746
Facts & features
Interior
Bedrooms & bathrooms
- Bedrooms: 2
- Bathrooms: 2
- Full bathrooms: 2
- Main level bathrooms: 2
- Main level bedrooms: 2
Rooms
- Room types: Living Room, Dining Room, Primary Bedroom, Bedroom 2, Kitchen, Foyer, Study, Laundry, Primary Bathroom, Full Bath
Basement
- Area: 0
Heating
- Forced Air, Natural Gas
Cooling
- Central Air, Ceiling Fan(s), Electric
Appliances
- Included: Dishwasher, Disposal, Dryer, Oven/Range - Gas, Refrigerator, Washer, Gas Water Heater
- Laundry: Washer In Unit, Dryer In Unit, Washer/Dryer Hookups Only, Laundry Room, In Unit
Features
- Kitchen - Country, Dining Area, Breakfast Area, Eat-in Kitchen, Primary Bath(s), Chair Railings, Crown Molding, Elevator, Entry Level Bedroom, Recessed Lighting, Open Floorplan, Dry Wall
- Flooring: Engineered Wood, Carpet, Vinyl
- Doors: Atrium, Six Panel
- Windows: Double Hung, Double Pane Windows, Window Treatments
- Has basement: No
- Has fireplace: No
Interior area
- Total structure area: 1,809
- Total interior livable area: 1,809 sqft
- Finished area above ground: 1,809
- Finished area below ground: 0
Property
Parking
- Parking features: Unassigned, Parking Lot
Accessibility
- Accessibility features: Accessible Elevator Installed
Features
- Levels: One
- Stories: 1
- Exterior features: Street Lights, Extensive Hardscape, Lighting, Sidewalks, Balcony
- Pool features: None
Details
- Additional structures: Above Grade, Below Grade
- Parcel number: 04022200029861
- Zoning: R5
- Special conditions: Standard
- Other equipment: Intercom
Construction
Type & style
- Home type: Condo
- Architectural style: Ranch/Rambler
- Property subtype: Condominium
- Attached to another structure: Yes
Materials
- Combination, Brick
- Roof: Architectural Shingle
Condition
- Very Good
- New construction: No
- Year built: 1997
- Major remodel year: 2023
Details
- Builder model: 2 Bedroom with a Den
Utilities & green energy
- Sewer: Public Sewer, Other
- Water: Public, Other
- Utilities for property: Other
Community & HOA
Community
- Security: Main Entrance Lock, Security Gate, Fire Sprinkler System, Smoke Detector(s)
- Condo and coop fee: $447 monthly
- Subdivision: Beckett Green
HOA
- Has HOA: No
- Amenities included: Gated, Elevator(s), Common Grounds
- Services included: Snow Removal, Water, Trash, Security, Alarm System, Road Maintenance, Reserve Funds, Insurance, Management, Maintenance Grounds, Lawn Care Rear, Lawn Care Front, Maintenance Structure
- HOA name: Beckett Green
Location
- Region: Owings Mills
Financial & listing details
- Price per square foot: $152/sqft
- Tax assessed value: $196,500
- Annual tax amount: $2,382
- Date on market: 10/24/2024
- Listing agreement: Exclusive Right To Sell
- Listing terms: Cash,Conventional
- Ownership: Condominium
Price history
| Date | Event | Price |
|---|---|---|
| 2/25/2025 | Sold | $275,000+3%$152/sqft |
Source:  Bright MLS #MDBC2109746 Report a problem Bright MLS #MDBC2109746 Report a problem | ||
| 1/19/2025 | Contingent | $267,000$148/sqft |
Source: Bright MLS #MDBC2109746 Report a problem | ||
| 1/3/2025 | Price change | $267,000-2.9%$148/sqft |
Source: Bright MLS #MDBC2109746 Report a problem | ||
| 11/12/2024 | Price change | $275,000-1.8%$152/sqft |
Source: Bright MLS #MDBC2109746 Report a problem | ||
| 10/24/2024 | Listed for sale | $280,000+60%$155/sqft |
Source: Bright MLS #MDBC2109746 Report a problem | ||
| 8/29/2014 | Sold | $175,000$97/sqft |
Source: Public Record Report a problem | ||
| 7/12/2014 | Pending sale | $175,000$97/sqft |
Source: Coldwell Banker Residential Brokerage - Greenspring #BC8393045 Report a problem | ||
| 7/2/2014 | Listed for sale | $175,000-34%$97/sqft |
Source: Coldwell Banker Residential Brokerage - Greenspring #BC8393045 Report a problem | ||
| 10/30/2007 | Sold | $265,000+15.2%$146/sqft |
Source: Public Record Report a problem | ||
| 10/4/2005 | Sold | $230,000+77.2%$127/sqft |
Source: Public Record Report a problem | ||
| 4/17/1998 | Sold | $129,790$72/sqft |
Source: Public Record Report a problem | ||
Public tax history
| Year | Property taxes | Tax assessment |
|---|---|---|
| 2025 | $3,919 +64.6% | $222,667 +13.3% |
| 2024 | $2,382 +4.7% | $196,500 +4.7% |
| 2023 | $2,275 +4.9% | $187,667 -4.5% |
| 2022 | $2,167 +5.2% | $196,500 +15.6% |
| 2021 | $2,060 +2.7% | $170,000 +2.7% |
| 2020 | $2,007 +2.8% | $165,567 -2.6% |
| 2019 | $1,953 +2.8% | $170,000 +8.5% |
| 2018 | $1,899 +1.4% | $156,700 +1.4% |
| 2017 | $1,872 | $154,467 +1.5% |
| 2016 | -- | $152,233 +1.5% |
| 2015 | -- | $150,000 |
| 2014 | -- | $150,000 |
| 2013 | -- | $150,000 -16.7% |
| 2012 | -- | $180,000 |
| 2011 | -- | $180,000 |
| 2010 | -- | $180,000 -26.5% |
| 2009 | -- | $245,000 +10.4% |
| 2008 | -- | $222,000 +11.6% |
| 2007 | -- | $199,000 +13.1% |
| 2006 | -- | $176,000 +9.1% |
| 2005 | -- | $161,332 +10% |
| 2004 | -- | $146,666 +11.1% |
| 2003 | -- | $132,000 +3.5% |
| 2002 | -- | $127,500 +3.7% |
| 2001 | -- | $123,000 |
Find assessor info on the county website
Neighborhood: 21117
Nearby homes
- $325,0002 bd2 ba1.9k sqft4500 Chaucer Way UNIT 202, Owings Mills, MD 21117Sold
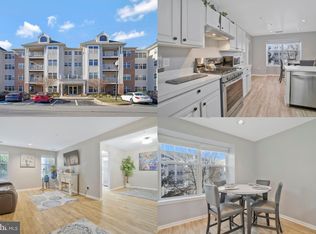
- $297,0002 bd2 ba1.6k sqft4500 Chaucer Way UNIT 203, Owings Mills, MD 21117Sold
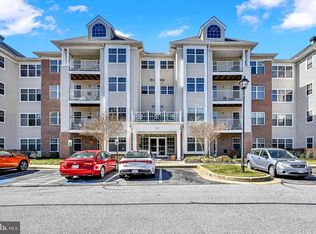
- $290,0002 bd2 ba1.6k sqft4500 Chaucer Way UNIT 403, Owings Mills, MD 21117Sold
- $299,0002 bd2 ba1.5k sqft4500 Chaucer Way UNIT 101, Owings Mills, MD 21117For Sale

- $301,2002 bd2 ba1.9k sqft4500 Chaucer Way UNIT 102, Owings Mills, MD 21117Off Market
- $257,7002 bd2 ba1.4k sqft4500 Chaucer Way UNIT 103, Owings Mills, MD 21117Off Market
- $263,100-- bd2 ba1.4k sqft4500 Chaucer Way UNIT 104, Owings Mills, MD 21117Off Market
- $285,5002 bd2 ba1.5k sqft4500 Chaucer Way UNIT 106, Owings Mills, MD 21117Off Market
Nearby schools
GreatSchools rating
- 5/10Lyons Mill Elementary SchoolGrades: PK-5Distance: 0.2 mi
- 3/10Deer Park Middle Magnet SchoolGrades: 6-8Distance: 1.1 mi
- 4/10New Town High SchoolGrades: 9-12Distance: 0.8 mi
Schools provided by the listing agent
- Elementary: Lyons Mill
- Middle: Deer Park Middle Magnet School
- High: New Town
- District: Baltimore County Public Schools
Source: Bright MLS. This data may not be complete. We recommend contacting the local school district to confirm school assignments for this home.
Get a cash offer in 3 minutes
Find out how much your home could sell for in as little as 3 minutes with a no-obligation cash offer.
Estimated market value
$281,900
Get a cash offer in 3 minutes
Find out how much your home could sell for in as little as 3 minutes with a no-obligation cash offer.
Estimated market value
$281,900
- Maryland
- Baltimore County
- Owings Mills
- 21117
- 4500 Chaucer Way Unit 306
Nearby cities
Nearby zip codes
Other Owings Mills Topics
