Skip main navigation
Closed
  • $450,000

    4500 Crab Orchard Dr, Hoffman Estates, IL 60192

    3beds
    2,000sqft
    Single Family Residence
    Built in 1976
    -- sqft lot
    $486,900 Zestimate®
    $225/sqft
    $4,354 Estimated rent

    Home value

    $486,900

    $433,000 - $545,000

    $4,354/mo

    Zestimate® history
    Loading
    Loading...

    Owner options

    List your home for rent

    $4,354/mo

    Rent Zestimate®

    Find your next renter with Zillow Rental Manager. Plus, with online applications, you can quickly screen prospective tenants – for free.

    Learn more

    $4,354/mo

    Rent Zestimate®

    Refinance and save

    $3,211/mo

    Est. payment

    Refinancing to a lower rate could help reduce your monthly payments and save thousands over the life of the loan.

    See today's rates

    $3,211/mo

    Est. payment

    Explore your selling options

    Work with a Zillow partner agent

    Leverage their expertise and Zillow's premium Showcase listings to get your home seen by more buyers.

    Get started

    List with your own agent

    Get your home in front of millions of buyers by listing it on Zillow.

    Learn how to do it

    Sell it yourself

    Take full control of how buyers see your home on Zillow by listing For Sale by Owner (FSBO).

    List your home

    What's special

    Fully fenced yardPatio spaceRemodeled kitchenAdditional living spaceLarge deckProfessionally landscaped yard
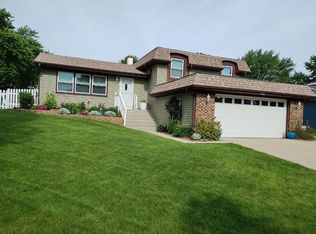
    *MULTIPLE OFFERS RECEIVED* HIGHEST AND BEST DUE MONDAY, MARCH 17TH 2025 AT 6PM CST** Welcome home to 4500 Crab Orchard in North Hoffman Estates - This 3 bedroom, 2.1 bath home has so much to offer. The completely remodeled kitchen is an absolute dream; from the strategically placed sink, letting you overlook your professionally landscaped yard, to the added counter space, which gives you lots of prep space. Large living room/dining room combo and all windows are replaced. The upstairs holds 3 bedrooms. The master bathroom as well as the hallway bath upstairs have been remodeled. All doors have been changed to 6-panel doors. The lower level in this desirable Briarcliff model offers additional living space. The half bath can be easily converted into a full bathroom per builder plans, and a 4th bedroom could be easily added as well, making it the perfect first floor in-law arrangement. Your outdoor space features a large deck (20x30), patio space and a large fully fenced yard. Attending Whiteley/Jefferson/Fremd high school - this property is an incredible opportunity for a buyer to make this home their own while knowing that everything was done the right way. Major Improvements include: Driveway (2007), Roof (2008), Siding (2009), Electrical (2009), Furnaxce & AC (2017), Water heater (2019) - Find the full list of improvements on our feature sheet available at the property. Come take a tour and fall in love with all that the Stoney Ridge Neighborhood has to offer. Enjoy the abundance of parks, walking trails, tennis courts, local splash pad, easy access to Palatine Metra, Barrington Metra as well as Rt 53 and I-90.

    Zillow last checked:

    Listing updated:

    Listed by:

    Janine Sasso 847-754-1835,

    Coldwell Banker Realty

    Bought with:

    Nicole Mertens

    Dream Town Real Estate

    Source: MRED as distributed by MLS GRID,MLS#: 12308847MLS Logo

    Facts & features

    Interior

    Bedrooms & bathrooms
    • Bedrooms: 3
    • Bathrooms: 3
    • Full bathrooms: 2
    • 1/2 bathrooms: 1
    Rooms
    • Room types: Foyer
    Primary bedroom
    • Features: Flooring (Carpet), Bathroom (Full)
    • Level: Second
    • Area: 224 Square Feet
    • Dimensions: 16X14
    Bedroom 2
    • Features: Flooring (Carpet)
    • Level: Second
    • Area: 143 Square Feet
    • Dimensions: 13X11
    Bedroom 3
    • Features: Flooring (Carpet)
    • Level: Second
    • Area: 120 Square Feet
    • Dimensions: 12X10
    Dining room
    • Features: Flooring (Wood Laminate)
    • Level: Main
    • Area: 110 Square Feet
    • Dimensions: 11X10
    Family room
    • Features: Flooring (Carpet)
    • Level: Lower
    • Area: 500 Square Feet
    • Dimensions: 25X20
    Foyer
    • Level: Main
    • Area: 24 Square Feet
    • Dimensions: 04X06
    Kitchen
    • Features: Kitchen (Eating Area-Table Space), Flooring (Wood Laminate)
    • Level: Main
    • Area: 143 Square Feet
    • Dimensions: 13X11
    Laundry
    • Features: Flooring (Vinyl)
    • Level: Lower
    • Area: 35 Square Feet
    • Dimensions: 5X7
    Living room
    • Features: Flooring (Carpet)
    • Level: Main
    • Area: 300 Square Feet
    • Dimensions: 20X15
    Heating
    • Natural Gas, Forced Air
    Cooling
    • Central Air
    Appliances
    • Included: Range, Microwave, Dishwasher, Refrigerator, Washer, Dryer, Disposal
    Features
    • Basement: Finished,Exterior Entry,Partial,Walk-Out Access
    • Attic: Pull Down Stair,Unfinished
    Interior area
    • Total structure area: 0
    • Total interior livable area: 2,000 sqft

    Property

    Parking
    • Total spaces: 2
    • Parking features: Concrete, Garage Door Opener, On Site, Garage Owned, Attached, Garage
    • Attached garage spaces: 2
    • Has uncovered spaces: Yes
    Accessibility
    • Accessibility features: No Disability Access
    Features
    • Levels: Tri-Level
    • Patio & porch: Deck, Patio
    • Fencing: Fenced
    Lot
    • Dimensions: 56 X 121 X 101 X 120
    Details
    • Parcel number: 02192250400000
    • Special conditions: None
    • Other equipment: TV-Cable, Ceiling Fan(s)

    Construction

    Type & style
    • Home type: SingleFamily
    • Property subtype: Single Family Residence
    Materials
    • Vinyl Siding, Brick
    • Foundation: Concrete Perimeter
    • Roof: Asphalt
    Condition
    • New construction: No
    • Year built: 1976
    Details
    • Builder model: BRIARCLIFF

    Utilities & green energy

    • Electric: 200+ Amp Service
    • Sewer: Storm Sewer
    • Water: Lake Michigan

    Community & HOA

    Community
    • Security: Carbon Monoxide Detector(s)
    • Subdivision: Stony Ridge
    HOA
    • Services included: None
    Location
    • Region: Hoffman Estates

    Financial & listing details

    • Price per square foot: $225/sqft
    • Tax assessed value: $339,880
    • Annual tax amount: $8,590
    • Date on market: 3/11/2025
    • Listing terms: Conventional
    • Ownership: Fee Simple

    Price history

    DateEventPrice
    4/14/2025Sold$450,000-4.2%$225/sqft
    Source: MRED as distributed by MLS GRID #12308847 Report a problem
    3/21/2025Contingent$469,900$235/sqft
    Source: MRED as distributed by MLS GRID #12308847 Report a problem
    3/11/2025Listed for sale$469,900+59.3%$235/sqft
    Source: MRED as distributed by MLS GRID #12308847 Report a problem
    5/14/2009Sold$295,000-10.3%$148/sqft
    Source: MRED as distributed by MLS GRID #07119352 Report a problem
    1/31/2009Listed for sale$329,000$165/sqft
    Source: Homes.com #07119352 Report a problem

    Public tax history

    YearProperty taxesTax assessment
    2024$9,069 +5.6%$33,988 +0%
    2023$8,590 +4.2%$33,987
    2022$8,247 +11.4%$33,987 +20.9%
    2021$7,406 -9.6%$28,111
    2020$8,190 +1%$28,111 -9.8%
    2019$8,107 -4.7%$31,166 +3%
    2018$8,502 +1.7%$30,272
    2017$8,362 +4.3%$30,272
    2016$8,015 +3.1%$30,272 +9.6%
    2015$7,773 +1.7%$27,633
    2014$7,643 +2.8%$27,633
    2013$7,432 +0.9%$27,633 -7.5%
    2012$7,368 +3.2%$29,877
    2011$7,140 +1.1%$29,877
    2010$7,062 +31.5%$29,877 +2.3%
    2009$5,370 +14.8%$29,206 -5%
    2008$4,679 +4.5%$30,743
    2007$4,479 -5.3%$30,743 +16.6%
    2006$4,729 +6.2%$26,374
    2005$4,451 +4.5%$26,374
    2004$4,259 -1.3%$26,374 +22.3%
    2003$4,314 +3.2%$21,558
    2002$4,179 +17%$21,558
    2001$3,572 +1.6%$21,558 +20.9%
    2000$3,516 +0%$17,833
    1999$3,516 $17,833
    Find assessor info on the county website

    Neighborhood: 60192

    Nearby schools

    GreatSchools rating
    Schools provided by the listing agent
    • Elementary: Frank C Whiteley Elementary Scho
    • Middle: Thomas Jefferson Middle School
    • High: Wm Fremd High School
    • District: 15

    Source: MRED as distributed by MLS GRID. This data may not be complete. We recommend contacting the local school district to confirm school assignments for this home.

    Get a cash offer in 3 minutes
    Find out how much your home could sell for in as little as 3 minutes with a no-obligation cash offer.
    Estimated market value
    $486,900
    Get a cash offer in 3 minutes
    Find out how much your home could sell for in as little as 3 minutes with a no-obligation cash offer.
    Estimated market value
    $486,900