Skip main navigation
Closed
  • $513,000

    4512 Crab Orchard Dr, Hoffman Estates, IL 60192

    3beds
    1,978sqft
    Single Family Residence
    Built in 1979
    6,899 Square Feet Lot
    $562,700 Zestimate®
    $259/sqft
    $4,337 Estimated rent

    Home value

    $562,700

    $535,000 - $591,000

    $4,337/mo

    Zestimate® history
    Loading
    Loading...

    Owner options

    List your home for rent

    $4,337/mo

    Rent Zestimate®

    Find your next renter with Zillow Rental Manager. Plus, with online applications, you can quickly screen prospective tenants – for free.

    Learn more

    $4,337/mo

    Rent Zestimate®

    Refinance and save

    $3,661/mo

    Est. payment

    Refinancing to a lower rate could help reduce your monthly payments and save thousands over the life of the loan.

    See today's rates

    $3,661/mo

    Est. payment

    Explore your selling options

    Work with a Zillow partner agent

    Leverage their expertise and Zillow's premium Showcase listings to get your home seen by more buyers.

    Get started

    List with your own agent

    Get your home in front of millions of buyers by listing it on Zillow.

    Learn how to do it

    Sell it yourself

    Take full control of how buyers see your home on Zillow by listing For Sale by Owner (FSBO).

    List your home

    What's special

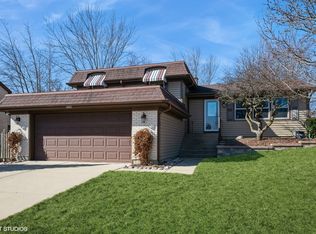
    YOUR NEW HOME AWAITS YOU nestled between So Barrington and Inverness!!! In PREMIER Schools Districts 15/211, including Award-Winning Fremd HS and an easy walk to Whitely PK-6. ~ Relax in this stunning, FULLY UPDATED HOME with 3 nice size bedrooms, 3 FULL baths, huge Family Room, nicely finished Full Basement with Office (4th BR opt) and Large Rec Room, plus Deck and Patio. Spacious 2.5 c-Garage with Workshop and Storage has inside entrance to adorable Mud Room! ~ ALL NEW CUSTOM Main Floor presents an OPEN FLOOR PLAN, NEW gorgeous Hardwood Floors, NEW MODERN Kitchen with beautiful Granite Counters, 42" White Shaker Cabinets, SS Appliances, Large Island, Ultra-Modern Lighting, Deep Kitchen Sinks, Moen Sensor Faucet, 5-Burner Stove w/Griddle Pan, lots of storage, plus more!! ~ 3 FULL BATHS boast UPDATED Designer Tile, beautiful Cabinetry and Fixtures with Whirlpool Tub in the Main Bath, and a private Master Bath with walk-in shower. ~ Step out the Dining Room Patio Door onto the Large Deck for a cup of morning coffee and hear the birds sing. Later enjoy family and friends in your HUGE Family Room that flows out to the X-Large Patio and Fully Fenced Back Yard. ~ Exterior of home is MAINTENANCE FREE! NEWER Roof, Siding, Gutters, Downspouts, Landscape, Cement Work (Stoop, Patio, Service Walk). The Oversized 2.5 c-Garage has X-Wide Cement Driveway NEWER Insulated/Windowed Garage Door with Opener. ~ It is apparent a Master Gardener Landscaped the Yard and Gardens, evidenced by beautiful, low-maintenance Perennials create an oasis of blooms from spring to fall, attracting Hummingbirds, Butterflies and yes, a resident Hummingbird Moth! ~ Home boasts of Neutral Paint, 6-panel doors, NEW 2nd floor Carpet, Large, Bright, Double-Pane Windows, UPDATED Family Room, UPDATED Rec Room and Office, plus plenty of Closets/Storage t/o!!! ~ Walk to local Splash Pad, parks, playgrounds, bike paths, lakes, tennis/basketball courts, shopping. Enjoy nature and trails at nearby Crabtree Nature Center and Paul Douglas Nature Preserve. Enjoy easy access to Harper College, expressways (Rt53 and I-90), Woodfield Mall, O'Hare, Palatine and Barrington Metra Stations to Chicago. ~ ENTIRE HOME HAS BEEN METICULOUSLY UPDATED with care and precision! Join this WONDERFUL neighborhood with lots of Amenities! ~ ~ ~ READY ... SET ... MOVE!!! TO YOUR GREAT NEW HOME !!!

    Zillow last checked:

    Listing updated:

    Listed by:

    Daniel Nierman 847-601-9359,

    4 Sale Realty Advantage LLC,

    Melissa Toney,

    4 Sale Realty Advantage LLC

    Bought with:

    Cris Sallmen, ABR,CRS,SRES

    Berkshire Hathaway HomeServices Chicago

    Source: MRED as distributed by MLS GRID,MLS#: 12083334MLS Logo

    Facts & features

    Interior

    Bedrooms & bathrooms
    • Bedrooms: 3
    • Bathrooms: 3
    • Full bathrooms: 3
    Rooms
    • Room types: Office, Recreation Room, Mud Room
    Primary bedroom
    • Features: Flooring (Carpet), Window Treatments (Blinds), Bathroom (Full)
    • Level: Second
    • Area: 224 Square Feet
    • Dimensions: 16X14
    Bedroom 2
    • Features: Flooring (Carpet), Window Treatments (Blinds)
    • Level: Second
    • Area: 156 Square Feet
    • Dimensions: 13X12
    Bedroom 3
    • Features: Flooring (Carpet), Window Treatments (Blinds)
    • Level: Second
    • Area: 120 Square Feet
    • Dimensions: 12X10
    Dining room
    • Features: Flooring (Hardwood), Window Treatments (Blinds)
    • Level: Main
    • Area: 99 Square Feet
    • Dimensions: 11X9
    Family room
    • Features: Flooring (Wood Laminate)
    • Level: Lower
    • Area: 442 Square Feet
    • Dimensions: 26X17
    Kitchen
    • Features: Kitchen (Island), Flooring (Hardwood), Window Treatments (Blinds)
    • Level: Main
    • Area: 154 Square Feet
    • Dimensions: 14X11
    Laundry
    • Features: Flooring (Other)
    • Level: Basement
    • Area: 104 Square Feet
    • Dimensions: 13X8
    Living room
    • Features: Flooring (Hardwood), Window Treatments (Curtains/Drapes)
    • Level: Main
    • Area: 300 Square Feet
    • Dimensions: 20X15
    Mud room
    • Features: Flooring (Vinyl)
    • Level: Lower
    • Area: 35 Square Feet
    • Dimensions: 7X5
    Office
    • Features: Flooring (Carpet)
    • Level: Basement
    • Area: 143 Square Feet
    • Dimensions: 13X11
    Recreation room
    • Features: Flooring (Carpet)
    • Level: Basement
    • Area: 220 Square Feet
    • Dimensions: 22X10
    Heating
    • Natural Gas
    Cooling
    • Central Air
    Appliances
    • Included: Range, Microwave, Dishwasher, Refrigerator, Washer, Dryer, Disposal, Humidifier
    Features
    • Dry Bar
    • Basement: Finished,Full
    Interior area
    • Total structure area: 0
    • Total interior livable area: 1,978 sqft

    Property

    Parking
    • Total spaces: 2.5
    • Parking features: Concrete, Garage Door Opener, On Site, Garage Owned, Attached, Garage
    • Attached garage spaces: 2.5
    • Has uncovered spaces: Yes
    Accessibility
    • Accessibility features: No Disability Access
    Features
    • Levels: Tri-Level
    • Patio & porch: Deck, Patio
    • Fencing: Fenced
    Lot
    • Size: 6,899 Square Feet
    • Features: Landscaped
    Details
    • Additional structures: Shed(s)
    • Parcel number: 02192250410000
    • Special conditions: None
    • Other equipment: Ceiling Fan(s), Sump Pump, Backup Sump Pump;

    Construction

    Type & style
    • Home type: SingleFamily
    • Property subtype: Single Family Residence
    Materials
    • Vinyl Siding
    • Foundation: Concrete Perimeter
    • Roof: Asphalt
    Condition
    • New construction: No
    • Year built: 1979

    Utilities & green energy

    • Sewer: Public Sewer
    • Water: Lake Michigan

    Community & HOA

    Community
    • Features: Park, Curbs, Sidewalks, Street Lights, Street Paved
    • Security: Carbon Monoxide Detector(s)
    HOA
    • Services included: None
    Location
    • Region: Hoffman Estates

    Financial & listing details

    • Price per square foot: $259/sqft
    • Tax assessed value: $343,770
    • Annual tax amount: $8,362
    • Date on market: 6/13/2024
    • Listing terms: Conventional
    • Ownership: Fee Simple

    Price history

    DateEventPrice
    7/22/2024Sold$513,000+3.6%$259/sqft
    Source: MRED as distributed by MLS GRID #12083334 Report a problem
    6/17/2024Contingent$495,000$250/sqft
    Source: MRED as distributed by MLS GRID #12083334 Report a problem
    6/13/2024Listed for sale$495,000+135.7%$250/sqft
    Source: MRED as distributed by MLS GRID #12083334 Report a problem
    8/15/2014Sold$210,000$106/sqft
    Source: MRED as distributed by MLS GRID #08530982 Report a problem
    7/19/2014Pending sale$210,000$106/sqft
    Source: Home Gallery Realty #08530982 Report a problem
    7/16/2014Price change$210,000-4.5%$106/sqft
    Source: Home Gallery Realty #08530982 Report a problem
    5/22/2014Pending sale$220,000$111/sqft
    Source: Home Gallery Realty #08530982 Report a problem
    5/7/2014Price change$220,000+7.3%$111/sqft
    Source: Home Gallery Realty #08530982 Report a problem
    2/13/2014Pending sale$205,000$104/sqft
    Source: Home Gallery Realty #08530982 Report a problem
    2/6/2014Listed for sale$205,000-14.4%$104/sqft
    Source: Home Gallery Realty #08530982 Report a problem
    10/12/2000Sold$239,500$121/sqft
    Source: Public Record Report a problem

    Public tax history

    YearProperty taxesTax assessment
    2024$9,195 +5.6%$34,377 +0%
    2023$8,709 +4.2%$34,376
    2022$8,362 +28.8%$34,376 +32%
    2021$6,492 +8.6%$26,049
    2020$5,978 +1.4%$26,049 -13.6%
    2019$5,897 -4.7%$30,144 +14.2%
    2018$6,186 -13.6%$26,396
    2017$7,157 -2.5%$26,396 -5.5%
    2016$7,342 -19.8%$27,939 -5.1%
    2015$9,149 +11.7%$29,437
    2014$8,193 +2.8%$29,437
    2013$7,968 +2.1%$29,437 -6.5%
    2012$7,804 +6.2%$31,498
    2011$7,351 +14.8%$31,498
    2010$6,402 +12.5%$31,498 +3%
    2009$5,689 +18.4%$30,587 -5%
    2008$4,806 +5%$32,196
    2007$4,577 -5.3%$32,196 +13.3%
    2006$4,832 +4.6%$28,420
    2005$4,618 +5.8%$28,420
    2004$4,364 -9.2%$28,420 +29.2%
    2003$4,808 +3.3%$21,989
    2002$4,656 +6.7%$21,989
    2001$4,365 +13.5%$21,989 +13.8%
    2000$3,846 +1.1%$19,319
    1999$3,805 $19,319
    Find assessor info on the county website

    Neighborhood: 60192

    Nearby schools

    GreatSchools rating
    Schools provided by the listing agent
    • Elementary: Frank C Whiteley Elementary Scho
    • Middle: Plum Grove Junior High School
    • High: Wm Fremd High School
    • District: 15

    Source: MRED as distributed by MLS GRID. This data may not be complete. We recommend contacting the local school district to confirm school assignments for this home.

    Get a cash offer in 3 minutes
    Find out how much your home could sell for in as little as 3 minutes with a no-obligation cash offer.
    Estimated market value
    $562,700
    Get a cash offer in 3 minutes
    Find out how much your home could sell for in as little as 3 minutes with a no-obligation cash offer.
    Estimated market value
    $562,700