Welcome to 4524 Crab Orchard Drive, an inviting and well-maintained home located in one of Hoffman Estates' most sought-after neighborhoods, served by the top-rated trifecta of schools: Whiteley Elementary, Thomas Jefferson Middle School, and Fremd High School. This spacious two-story residence offers a perfect blend of entertaining and everyday living. The minute you pull up the curb appeal has you wowed. Extensive front landscaping with truly no detail overlooked. Step inside and you're greeted by natural light and a spacious living room adjoining the dining room. The large eat-in kitchen features granite countertops, custom tile backsplash, stainless steel appliances, and a fantastic island with wine refrigerator. A cozy family room with custom built-ins and a fireplace provides the perfect spot to relax and unwind. Upstairs, you'll find four generously sized bedrooms including a spacious primary suite with a beautifully updated en-suite bath and walk-in closet. The additional three bedrooms all feature wooded flooring and share the completely updated hallway bath. The finished basement adds even more livable space with a large recreation room and a bar area. Step outside to your own backyard retreat featuring a sparkling above-ground pool with surrounding deck, paver patio, fire pit area, and open lawn space-perfect for entertaining, summer barbecues, or simply relaxing under the sun. Other notable features include an attached 2-car garage with garage door to the backyard. Pull the boat or camper in the back or simply drive your ride-on lawn mower through. The laundry hookup on the main floor is still in the mudroom, updated lighting and ceiling fans throughout, and thoughtful details like custom window treatments are not to be overlooked. Located on a quiet street yet close to parks, local splash pad, schools, shopping, and major expressways, this home checks all the boxes.
Closed
$550,000
4524 Crab Orchard Dr, Hoffman Estates, IL 60192
4beds
1,942sqft
Single Family Residence
Built in 1977
7,616 Square Feet Lot
$578,800 Zestimate®
$283/sqft
$4,286 Estimated rent
Home value
$578,800
Estimated sales range
Not available
$4,286/mo
Zestimate® history
Owner options
List your home for rent
$4,286/mo
Rent Zestimate®
Find your next renter with Zillow Rental Manager. Plus, with online applications, you can quickly screen prospective tenants – for free.
$4,286/mo
Rent Zestimate®
Refinance and save
$3,945/mo
Est. payment
Refinancing to a lower rate could help reduce your monthly payments and save thousands over the life of the loan.
$3,945/mo
Est. payment
Explore your selling options
Work with a Zillow partner agent
Leverage their expertise and Zillow's premium Showcase listings to get your home seen by more buyers.
Get startedList with your own agent
Get your home in front of millions of buyers by listing it on Zillow.
Learn how to do itSell it yourself
Take full control of how buyers see your home on Zillow by listing For Sale by Owner (FSBO).
List your homeWhat's special
Above-ground poolFinished basementFront landscapingUpdated en-suite bathCurb appealCozy family roomFire pit area
Zillow last checked:
Listing updated:
Listed by:
Janine Sasso 847-754-1835,
Coldwell Banker Realty
Bought with:
Steve Rozhon
Crosstown Realtors, Inc.
Source: MRED as distributed by MLS GRID,MLS#: 12297210
Facts & features
Interior
Bedrooms & bathrooms
- Bedrooms: 4
- Bathrooms: 3
- Full bathrooms: 2
- 1/2 bathrooms: 1
Rooms
- Room types: Bonus Room
Primary bedroom
- Features: Flooring (Carpet), Bathroom (Full)
- Level: Second
- Area: 221 Square Feet
- Dimensions: 17X13
Bedroom 2
- Features: Flooring (Wood Laminate)
- Level: Second
- Area: 121 Square Feet
- Dimensions: 11X11
Bedroom 3
- Features: Flooring (Wood Laminate)
- Level: Second
- Area: 121 Square Feet
- Dimensions: 11X11
Bedroom 4
- Features: Flooring (Wood Laminate)
- Level: Second
- Area: 110 Square Feet
- Dimensions: 11X10
Bonus room
- Features: Flooring (Wood Laminate)
- Level: Basement
- Area: 600 Square Feet
- Dimensions: 30X20
Dining room
- Features: Flooring (Wood Laminate)
- Level: Main
- Area: 110 Square Feet
- Dimensions: 11X10
Family room
- Features: Flooring (Wood Laminate)
- Level: Main
- Area: 286 Square Feet
- Dimensions: 22X13
Kitchen
- Features: Kitchen (Island), Flooring (Ceramic Tile)
- Level: Main
- Area: 143 Square Feet
- Dimensions: 13X11
Laundry
- Level: Basement
- Area: 130 Square Feet
- Dimensions: 13X10
Living room
- Features: Flooring (Wood Laminate)
- Level: Main
- Area: 253 Square Feet
- Dimensions: 23X11
Heating
- Natural Gas, Forced Air
Cooling
- Central Air
Features
- Basement: Finished,Full
- Number of fireplaces: 1
- Fireplace features: Family Room
Interior area
- Total structure area: 0
- Total interior livable area: 1,942 sqft
Property
Parking
- Total spaces: 2
- Parking features: On Site, Garage Owned, Attached, Garage
- Attached garage spaces: 2
Accessibility
- Accessibility features: No Disability Access
Features
- Stories: 2
- Fencing: Fenced
Lot
- Size: 7,616 Square Feet
- Features: Landscaped
Details
- Parcel number: 02192250420000
- Special conditions: None
Construction
Type & style
- Home type: SingleFamily
- Property subtype: Single Family Residence
Materials
- Vinyl Siding
Condition
- New construction: No
- Year built: 1977
Utilities & green energy
- Sewer: Public Sewer
- Water: Lake Michigan, Public
Community & HOA
HOA
- Services included: None
Location
- Region: Hoffman Estates
Financial & listing details
- Price per square foot: $283/sqft
- Tax assessed value: $344,120
- Annual tax amount: $9,533
- Date on market: 6/20/2025
- Listing terms: Conventional
- Ownership: Fee Simple
Price history
| Date | Event | Price |
|---|---|---|
| 8/20/2025 | Sold | $550,000$283/sqft |
Source:  MRED as distributed by MLS GRID #12297210 Report a problem MRED as distributed by MLS GRID #12297210 Report a problem | ||
| 6/23/2025 | Contingent | $550,000$283/sqft |
Source: MRED as distributed by MLS GRID #12297210 Report a problem | ||
| 6/20/2025 | Listed for sale | $550,000$283/sqft |
Source: MRED as distributed by MLS GRID #12297210 Report a problem | ||
Public tax history
| Year | Property taxes | Tax assessment |
|---|---|---|
| 2024 | $10,058 +5.5% | $34,412 +0% |
| 2023 | $9,533 +3.8% | $34,411 |
| 2022 | $9,183 +16.6% | $34,411 +28.1% |
| 2021 | $7,878 +1.3% | $26,855 |
| 2020 | $7,779 +1% | $26,855 -9.8% |
| 2019 | $7,699 -17.1% | $29,773 -9.1% |
| 2018 | $9,290 +1.7% | $32,759 |
| 2017 | $9,136 +4.6% | $32,759 |
| 2016 | $8,732 +5.5% | $32,759 +12% |
| 2015 | $8,278 +1.7% | $29,258 |
| 2014 | $8,139 +2.8% | $29,258 |
| 2013 | $7,915 +1.3% | $29,258 -7.2% |
| 2012 | $7,813 +3.3% | $31,531 |
| 2011 | $7,564 +14.6% | $31,531 |
| 2010 | $6,602 +3.3% | $31,531 -6.2% |
| 2009 | $6,391 +19.6% | $33,629 -5% |
| 2008 | $5,343 +7.4% | $35,398 |
| 2007 | $4,976 -5.3% | $35,398 +24.4% |
| 2006 | $5,252 +6.2% | $28,464 |
| 2005 | $4,945 +4.5% | $28,464 |
| 2004 | $4,731 -1.3% | $28,464 +19.9% |
| 2003 | $4,792 +3.2% | $23,744 |
| 2002 | $4,642 +14.5% | $23,744 |
| 2001 | $4,055 +1.6% | $23,744 +18.9% |
| 2000 | $3,991 +1.1% | $19,972 |
| 1999 | $3,949 | $19,972 |
Find assessor info on the county website
Neighborhood: 60192
Nearby homes
- $456,5003 bd2 ba1.6k sqft4536 Crab Orchard Dr, Hoffman Estates, IL 60192Off Market
- $513,0003 bd3 ba1.9k sqft4512 Crab Orchard Dr, Hoffman Estates, IL 60192Sold
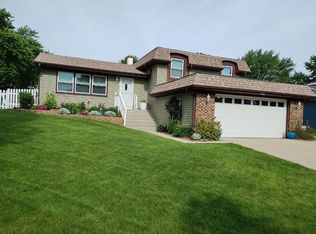
- $465,0003 bd3 ba2.1k sqft4525 Mumford Dr, Hoffman Estates, IL 60192Off Market
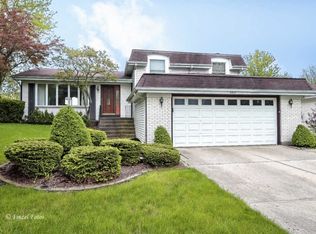
- $517,9004 bd2 ba2k sqft4548 Crab Orchard Dr, Hoffman Estates, IL 60192Off Market

- $493,5003 bd2 ba2k sqft4513 Mumford Dr, Hoffman Estates, IL 60192Off Market
- $421,7003 bd2 ba1.1k sqft4537 Mumford Dr, Hoffman Estates, IL 60192Off Market
- $450,0003 bd3 ba2k sqft4500 Crab Orchard Dr, Hoffman Estates, IL 60192Sold
- $518,7004 bd2 ba1.9k sqft4501 Mumford Dr, Hoffman Estates, IL 60192Off Market
Nearby schools
GreatSchools rating
- 8/10Frank C Whiteley Elementary SchoolGrades: K-5Distance: 0.4 mi
- 8/10Thomas Jefferson Middle SchoolGrades: 6-8Distance: 1.1 mi
- 10/10Wm Fremd High SchoolGrades: 9-12Distance: 2.4 mi
Schools provided by the listing agent
- Elementary: Frank C Whiteley Elementary Scho
- Middle: Thomas Jefferson Middle School
- High: Wm Fremd High School
- District: 15
Source: MRED as distributed by MLS GRID. This data may not be complete. We recommend contacting the local school district to confirm school assignments for this home.
Get a cash offer in 3 minutes
Find out how much your home could sell for in as little as 3 minutes with a no-obligation cash offer.
Estimated market value
$578,800
Get a cash offer in 3 minutes
Find out how much your home could sell for in as little as 3 minutes with a no-obligation cash offer.
Estimated market value
$578,800
- Illinois
- Cook County
- Hoffman Estates
- 60192
- 4524 Crab Orchard Dr
