THE BRITTANY - A Luxury Condominium Experience the charm and sophistication of this exquisite, fully-renovated, 1-bedroom, 1-bathroom residence, complete with a versatile den and a private balcony offering spectacular treetop views. Also includes upgraded level-5 quartz countertops. The unit is freshly painted with designer colors - trims and ceiling as well. This move-in-ready, open-floor plan condo features wall-to-wall, floor-to-ceiling windows and gleaming LVP floors with new baseboards and shoe-molding. Brand newly completed with commercial washer/dryer unit, stove, vanity counters, light fixtures, dishwasher, refrigerator, custom built-in pantry, and ample closet space. Enjoy luxury amenities including a fitness center, inviting club room, refreshing pool, and mailroom system. Additional highlights: a welcoming 24/7 front desk, attentive concierge service, billiards room, business center, and a media room perfect for entertaining. With a designated outdoor parking space (street parking for guests), and extra storage unit, this residence is not just a home—it's a lifestyle. Discover your new sanctuary today! Pending: Front door to be painted by Condo Association**
Sold for $330,000
$330,000
4500 S Four Mile Run Dr APT 1106, Arlington, VA 22204
1beds
856sqft
Condominium
Built in 2005
-- sqft lot
$318,000 Zestimate®
$386/sqft
$2,171 Estimated rent
Home value
$318,000
$302,000 - $334,000
$2,171/mo
Zestimate® history
Owner options
List your home for rent
$2,171/mo
Rent Zestimate®
Find your next renter with Zillow Rental Manager. Plus, with online applications, you can quickly screen prospective tenants – for free.
$2,171/mo
Rent Zestimate®
Refinance and save
$2,057/mo
Est. payment
Refinancing to a lower rate could help reduce your monthly payments and save thousands over the life of the loan.
$2,057/mo
Est. payment
Explore your selling options
Work with a Zillow partner agent
Leverage their expertise and Zillow's premium Showcase listings to get your home seen by more buyers.
Get startedList with your own agent
Get your home in front of millions of buyers by listing it on Zillow.
Learn how to do itSell it yourself
Take full control of how buyers see your home on Zillow by listing For Sale by Owner (FSBO).
List your homeWhat's special
Zillow last checked:
Listing updated:
Listed by:
Nita Chiruvella 571-246-0265,
Compass,
Co-Listing Agent: Kristin Meyer 703-812-9575,
Compass
Bought with:
E.J. Stone, 0225204045
Redfin Corporation
Source: Bright MLS,MLS#: VAAR2048288
Facts & features
Interior
Bedrooms & bathrooms
- Bedrooms: 1
- Bathrooms: 1
- Full bathrooms: 1
- Main level bathrooms: 1
- Main level bedrooms: 1
Rooms
- Room types: Bedroom 1
Basement
- Area: 0
Heating
- Heat Pump, Electric
Cooling
- Central Air, Electric
Appliances
- Included: Disposal, Dishwasher, Washer/Dryer Stacked, Cooktop, Refrigerator, Electric Water Heater
- Laundry: Washer In Unit, Dryer In Unit, In Unit
Features
- Bathroom - Tub Shower, Pantry, Upgraded Countertops
- Doors: Sliding Glass
- Windows: Sliding, Window Treatments
- Has basement: No
- Has fireplace: No
Interior area
- Total structure area: 856
- Total interior livable area: 856 sqft
- Finished area above ground: 856
- Finished area below ground: 0
Property
Parking
- Parking features: Assigned, Lighted, Parking Space Conveys, Private, Surface, Parking Lot
- Details: Assigned Parking, Assigned Space #: 75
Accessibility
- Accessibility features: No Stairs, Accessible Elevator Installed
Features
- Levels: One
- Stories: 1
- Exterior features: Lighting, Storage, Sidewalks, Tennis Court(s), Balcony
- Pool features: Community
Details
- Additional structures: Above Grade, Below Grade
- Parcel number: 28035346
- Zoning: RA6-15
- Special conditions: Standard
Construction
Type & style
- Home type: Condo
- Architectural style: Contemporary
- Property subtype: Condominium
- Attached to another structure: Yes
Materials
- Brick
Condition
- Excellent
- New construction: No
- Year built: 2005
Utilities & green energy
- Sewer: Public Sewer
- Water: Public
- Utilities for property: Electricity Available, Water Available, Sewer Available
Community & HOA
Community
- Security: Main Entrance Lock, Desk in Lobby, Resident Manager, Smoke Detector(s), Exterior Cameras
- Condo and coop fee: $530 monthly
- Subdivision: The Brittany
HOA
- Has HOA: No
- Amenities included: Billiard Room, Common Grounds, Concierge, Elevator(s), Fitness Center, Storage, Game Room, Jogging Path, Library, Meeting Room, Party Room, Picnic Area, Pool, Security, Storage Bin, Tennis Court(s)
- Services included: Common Area Maintenance, Maintenance Structure, Management, Pool(s), Recreation Facility, Reserve Funds, Sewer, Snow Removal, Trash, Water
- HOA name: The Brittany
Location
- Region: Arlington
Financial & listing details
- Price per square foot: $386/sqft
- Tax assessed value: $293,500
- Annual tax amount: $3,032
- Date on market: 9/7/2024
- Listing agreement: Exclusive Right To Sell
- Ownership: Condominium
Price history
| Date | Event | Price |
|---|---|---|
| 11/8/2024 | Sold | $330,000-1.3%$386/sqft |
Source:  Bright MLS #VAAR2048288 Report a problem Bright MLS #VAAR2048288 Report a problem | ||
| 10/13/2024 | Contingent | $334,500$391/sqft |
Source: Bright MLS #VAAR2048288 Report a problem | ||
| 9/7/2024 | Listed for sale | $334,500+28.7%$391/sqft |
Source: Bright MLS #VAAR2048288 Report a problem | ||
| 8/15/2024 | Sold | $260,000-8.4%$304/sqft |
Source: Public Record Report a problem | ||
| 12/7/2005 | Sold | $283,900$332/sqft |
Source: Public Record Report a problem | ||
Public tax history
| Year | Property taxes | Tax assessment |
|---|---|---|
| 2025 | $3,166 +4.4% | $306,500 +4.4% |
| 2024 | $3,032 +4.7% | $293,500 +4.4% |
| 2023 | $2,896 +2.9% | $281,200 +2.9% |
| 2022 | $2,815 | $273,300 |
| 2021 | $2,815 +8.1% | $273,300 +7.7% |
| 2020 | $2,604 +7.9% | $253,800 +7.9% |
| 2019 | $2,414 +4.4% | $235,300 +2.3% |
| 2018 | $2,313 +2.3% | $229,900 +2.3% |
| 2017 | $2,260 -0.1% | $224,700 -1.6% |
| 2016 | $2,262 -0.5% | $228,300 |
| 2015 | $2,274 | $228,300 |
| 2014 | $2,274 -1% | $228,300 |
| 2013 | $2,297 -1.8% | $228,300 |
| 2012 | $2,338 +1.4% | -- |
| 2011 | $2,307 | -- |
| 2009 | -- | -- |
| 2008 | -- | -- |
| 2007 | -- | -- |
| 2006 | -- | -- |
Find assessor info on the county website
Neighborhood: Columbia Forest
Nearby homes
- $270,0001 bd1 ba856 sqft4500 S Four Mile Run Dr APT 105, Arlington, VA 22204For Sale
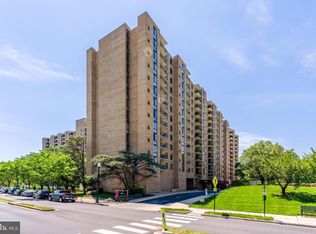
- $265,0001 bd1 ba604 sqft4500 S Four Mile Run Dr APT 108, Arlington, VA 22204Sold

- $299,0001 bd1 ba856 sqft4500 S Four Mile Run Dr APT 110, Arlington, VA 22204Sold
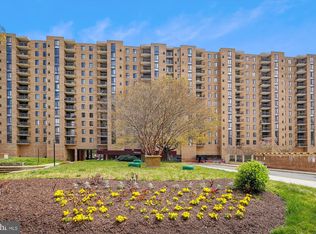
- $304,0001 bd1 ba856 sqft4500 S Four Mile Run Dr APT 121, Arlington, VA 22204Sold
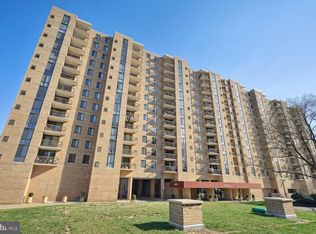
- $394,9002 bd2 ba1.1k sqft4500 S Four Mile Run Dr APT 123, Arlington, VA 22204Sold
- $428,0002 bd2 ba1.3k sqft4500 S Four Mile Run Dr APT 134, Arlington, VA 22204Sold
- $455,0002 bd2 ba1.1k sqft4500 S Four Mile Run Dr APT 203, Arlington, VA 22204Sold
- $390,0002 bd2 ba1.1k sqft4500 S Four Mile Run Dr APT 204, Arlington, VA 22204Sold
- $305,0001 bd1 ba856 sqft4500 S Four Mile Run Dr APT 222, Arlington, VA 22204Sold
Nearby schools
GreatSchools rating
- 3/10Barcroft Elementary SchoolGrades: PK-5Distance: 0.6 mi
- 5/10Kenmore Middle SchoolGrades: 6-8Distance: 1.6 mi
- 4/10Wakefield High SchoolGrades: 9-12Distance: 0.6 mi
Schools provided by the listing agent
- Elementary: Barcroft
- Middle: Kenmore
- High: Wakefield
- District: Arlington County Public Schools
Source: Bright MLS. This data may not be complete. We recommend contacting the local school district to confirm school assignments for this home.
Get a cash offer in 3 minutes
Find out how much your home could sell for in as little as 3 minutes with a no-obligation cash offer.
Estimated market value
$318,000
Get a cash offer in 3 minutes
Find out how much your home could sell for in as little as 3 minutes with a no-obligation cash offer.
Estimated market value
$318,000
- Virginia
- Arlington County
- Arlington
- 22204
- Columbia Forest
- 4500 S Four Mile Run Dr Apartment 1106
Nearby cities
Nearby neighborhoods
Nearby zip codes
Other Arlington Topics
