Discover the allure of this expansive 2-bedroom, 2-bathroom residence boasting a den, nestled within the prestigious confines of The Brittany. Embrace the panoramic splendor of Alexandria from your own secluded balcony, offering uninterrupted vistas. Inside, revel in the timeless grace of hardwood floors and floor-to-ceiling windows, flooding the space with natural light—ideal for both professional endeavors and gracious gatherings. The kitchen exudes refinement with granite countertops and generous cabinet space. Retreat to the master suite featuring an ensuite bath, a walk-in closet endowed with abundant storage, and plush, new carpeting underfoot. Indulge in The Brittany's array of amenities, including a shimmering pool, tennis courts, a state-of-the-art fitness center, and the convenience of 24-hour concierge service. Additional luxuries include a theater room and a club room, ensuring every leisure pursuit is met with elegance. Conveniently included are two coveted parking spots. With its proximity to Shirlington, and effortless access to major thoroughfares such as 395 and 66, revel in the convenience of urban living without compromising on tranquility. Experience the epitome of refined living, just moments from the heart of DC.
Sold for $437,000
$437,000
4500 S Four Mile Run Dr APT 1114, Arlington, VA 22204
2beds
1,152sqft
Condominium
Built in 2005
-- sqft lot
$413,700 Zestimate®
$379/sqft
$2,693 Estimated rent
Home value
$413,700
$393,000 - $434,000
$2,693/mo
Zestimate® history
Owner options
List your home for rent
$2,693/mo
Rent Zestimate®
Find your next renter with Zillow Rental Manager. Plus, with online applications, you can quickly screen prospective tenants – for free.
$2,693/mo
Rent Zestimate®
Refinance and save
$2,720/mo
Est. payment
Refinancing to a lower rate could help reduce your monthly payments and save thousands over the life of the loan.
$2,720/mo
Est. payment
Explore your selling options
Work with a Zillow partner agent
Leverage their expertise and Zillow's premium Showcase listings to get your home seen by more buyers.
Get startedList with your own agent
Get your home in front of millions of buyers by listing it on Zillow.
Learn how to do itSell it yourself
Take full control of how buyers see your home on Zillow by listing For Sale by Owner (FSBO).
List your homeWhat's special
Zillow last checked:
Listing updated:
Listed by:
Marcus Young 703-594-7546,
Elite Realty,
Co-Listing Agent: Victor L Rhodes Jr. 703-843-7530,
Elite Realty
Bought with:
Lilly Mail
RE/MAX One Solutions
Source: Bright MLS,MLS#: VAAR2043342
Facts & features
Interior
Bedrooms & bathrooms
- Bedrooms: 2
- Bathrooms: 2
- Full bathrooms: 2
- Main level bathrooms: 2
- Main level bedrooms: 2
Basement
- Area: 0
Heating
- Forced Air, Electric
Cooling
- Central Air, Electric
Appliances
- Included: Refrigerator, Microwave, Dishwasher, Oven/Range - Gas, Dryer, Washer, Gas Water Heater
- Laundry: In Unit
Features
- Has basement: No
- Has fireplace: No
Interior area
- Total structure area: 1,152
- Total interior livable area: 1,152 sqft
- Finished area above ground: 1,152
- Finished area below ground: 0
Property
Parking
- Total spaces: 2
- Parking features: Garage Faces Front, Garage, Parking Lot
- Garage spaces: 1
Accessibility
- Accessibility features: Other
Features
- Levels: One
- Stories: 1
- Pool features: Community
Details
- Additional structures: Above Grade, Below Grade
- Parcel number: 28035354
- Zoning: RA6-15
- Special conditions: Standard
Construction
Type & style
- Home type: Condo
- Architectural style: Contemporary
- Property subtype: Condominium
- Attached to another structure: Yes
Materials
- Brick
Condition
- New construction: No
- Year built: 2005
Utilities & green energy
- Sewer: Public Sewer
- Water: Public
Community & HOA
Community
- Condo and coop fee: $621 monthly
- Subdivision: Century South
HOA
- Has HOA: No
- Amenities included: Bar/Lounge, Billiard Room, Common Grounds, Concierge, Elevator(s), Storage, Fitness Center, Game Room, Meeting Room, Party Room, Pool, Security, Tennis Court(s)
- Services included: Common Area Maintenance, Maintenance Structure, Pool(s), Sewer, Snow Removal, Trash, Water, Reserve Funds
Location
- Region: Arlington
Financial & listing details
- Price per square foot: $379/sqft
- Tax assessed value: $370,900
- Annual tax amount: $3,820
- Date on market: 5/23/2024
- Listing agreement: Exclusive Right To Sell
- Ownership: Condominium
Price history
| Date | Event | Price |
|---|---|---|
| 6/17/2024 | Sold | $437,000-0.5%$379/sqft |
Source:  Bright MLS #VAAR2043342 Report a problem Bright MLS #VAAR2043342 Report a problem | ||
| 6/3/2024 | Pending sale | $439,000$381/sqft |
Source: Bright MLS #VAAR2043342 Report a problem | ||
| 5/24/2024 | Listed for sale | $439,000+14.1%$381/sqft |
Source: Bright MLS #VAAR2043342 Report a problem | ||
| 3/8/2021 | Sold | $384,900-2.8%$334/sqft |
Source: Public Record Report a problem | ||
| 6/15/2007 | Sold | $395,900$344/sqft |
Source: Public Record Report a problem | ||
Public tax history
| Year | Property taxes | Tax assessment |
|---|---|---|
| 2025 | $4,049 +4.2% | $392,000 +4.2% |
| 2024 | $3,885 +1.7% | $376,100 +1.4% |
| 2023 | $3,820 +2.8% | $370,900 +2.8% |
| 2022 | $3,717 +0.7% | $360,900 +0.7% |
| 2021 | $3,692 | $358,400 +6.7% |
| 2020 | -- | $335,900 +10.5% |
| 2019 | $3,118 +3.6% | $303,900 +1.6% |
| 2018 | $3,009 +2.4% | $299,100 +2.4% |
| 2017 | $2,940 +3.9% | $292,200 +2.3% |
| 2016 | $2,829 -0.5% | $285,500 |
| 2015 | $2,844 +1.4% | $285,500 +1.4% |
| 2014 | $2,804 +8.4% | $281,500 +9.5% |
| 2013 | $2,586 -0.4% | $257,100 |
| 2012 | $2,596 -4.3% | -- |
| 2011 | $2,713 | -- |
| 2009 | -- | -- |
| 2008 | -- | -- |
| 2007 | -- | -- |
| 2006 | -- | -- |
Find assessor info on the county website
Neighborhood: Columbia Forest
Nearby homes
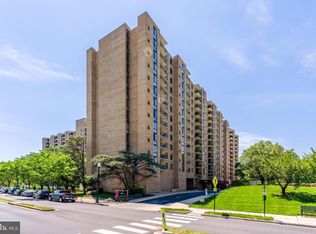
- $270,0001 bd1 ba856 sqft4500 S Four Mile Run Dr APT 105, Arlington, VA 22204For Sale
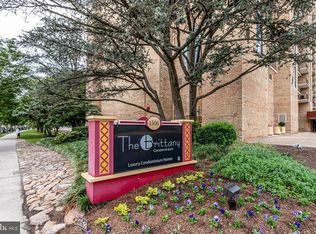
- $265,0001 bd1 ba604 sqft4500 S Four Mile Run Dr APT 108, Arlington, VA 22204Sold
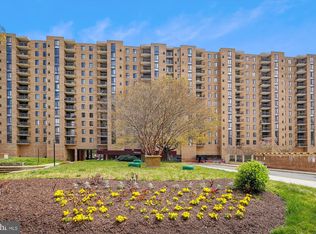
- $299,0001 bd1 ba856 sqft4500 S Four Mile Run Dr APT 110, Arlington, VA 22204Sold
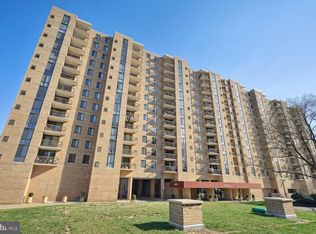
- $304,0001 bd1 ba856 sqft4500 S Four Mile Run Dr APT 121, Arlington, VA 22204Sold
- $394,9002 bd2 ba1.1k sqft4500 S Four Mile Run Dr APT 123, Arlington, VA 22204Sold
- $428,0002 bd2 ba1.3k sqft4500 S Four Mile Run Dr APT 134, Arlington, VA 22204Sold
- $455,0002 bd2 ba1.1k sqft4500 S Four Mile Run Dr APT 203, Arlington, VA 22204Sold
- $390,0002 bd2 ba1.1k sqft4500 S Four Mile Run Dr APT 204, Arlington, VA 22204Sold
- $305,0001 bd1 ba856 sqft4500 S Four Mile Run Dr APT 222, Arlington, VA 22204Sold
Nearby schools
GreatSchools rating
- 3/10Barcroft Elementary SchoolGrades: PK-5Distance: 0.6 mi
- 5/10Kenmore Middle SchoolGrades: 6-8Distance: 1.6 mi
- 4/10Wakefield High SchoolGrades: 9-12Distance: 0.6 mi
Schools provided by the listing agent
- Elementary: Barcroft
- Middle: Kenmore
- High: Wakefield
- District: Arlington County Public Schools
Source: Bright MLS. This data may not be complete. We recommend contacting the local school district to confirm school assignments for this home.
Get a cash offer in 3 minutes
Find out how much your home could sell for in as little as 3 minutes with a no-obligation cash offer.
Estimated market value
$413,700
Get a cash offer in 3 minutes
Find out how much your home could sell for in as little as 3 minutes with a no-obligation cash offer.
Estimated market value
$413,700
- Virginia
- Arlington County
- Arlington
- 22204
- Columbia Forest
- 4500 S Four Mile Run Dr Apartment 1114
Nearby cities
Nearby neighborhoods
Nearby zip codes
Other Arlington Topics
