Fantastic 1BR + Den renovated unit on the penthouse level! Boasting terrific views and flooded with natural light, this beautiful condo in the full-service Brittany building offers turnkey living at its best! The elegant and welcoming lobby has 24-hour concierge service. Enjoy living at the top in unit 1205! Step inside the entry foyer of your unit to find a convenient large walk-in coat closet. The spacious living room boasts gleaming hardwood floors and is light-filled. Continue onto the terrific table-space balcony and enjoy treetop views. There's a separate dining room with tons of space to entertain, accommodating a table for 6-8 people! The renovated kitchen features light maple cabinets, granite counters, and stainless steel appliances. Continue to the den, which makes for a perfect home office space with wonderful natural light. The large bedroom will accommodate a king-sized bed, and you'll still have plenty of space for additional furnishings. Another walk-in closet makes for great storage and easy organization. Don't miss the stunning renovated bathroom, and the new in-unit washer and dryer! Bonus alert: a private storage unit (see photos) and a reserved parking space also convey with this condo! Conveniently located in front of the Washington and Old Dominion Trail, which goes from Mount Vernon to Front Royal - a playground for runners and cyclists, the Brittany is a well-managed building just minutes to Shirlington and Columbia Pike shops, dining, and entertainment, with easy bus access to Ballston and Pentagon City metros. The condo fee covers water, trash, recycling, and great amenities including a 24-hour front desk service (with package receiving and return service), secure storage unit (no 1205), pool, tennis and pickleball courts, recently remodeled state-of-the-art fitness center, party, conference, and media rooms that can be rented for private use, billiards room, resident BBQ grills, and picnic areas. Just over a mile from Shirlington shops, cinemas, and restaurants. Easy commuting with DC a hop, skip, and a jump through Shirlington transit, I-395, to Pentagon and Metro, I-495, and routes beyond.
Sold for $328,500
$328,500
4500 S Four Mile Run Dr APT 1205, Arlington, VA 22204
1beds
856sqft
Condominium
Built in 2005
-- sqft lot
$314,500 Zestimate®
$384/sqft
$2,171 Estimated rent
Home value
$314,500
$299,000 - $330,000
$2,171/mo
Zestimate® history
Owner options
List your home for rent
$2,171/mo
Rent Zestimate®
Find your next renter with Zillow Rental Manager. Plus, with online applications, you can quickly screen prospective tenants – for free.
$2,171/mo
Rent Zestimate®
Refinance and save
$2,047/mo
Est. payment
Refinancing to a lower rate could help reduce your monthly payments and save thousands over the life of the loan.
$2,047/mo
Est. payment
Explore your selling options
Work with a Zillow partner agent
Leverage their expertise and Zillow's premium Showcase listings to get your home seen by more buyers.
Get startedList with your own agent
Get your home in front of millions of buyers by listing it on Zillow.
Learn how to do itSell it yourself
Take full control of how buyers see your home on Zillow by listing For Sale by Owner (FSBO).
List your homeWhat's special
Terrific viewsPrivate storage unitLarge bedroomGranite countersSeparate dining roomSecure storage unitWonderful natural light
Zillow last checked:
Listing updated:
Listed by:
Carolyn Sappenfield 240-353-7601,
RE/MAX Realty Services,
Listing Team: The Carolyn Homes Team
Bought with:
Daniela Spigai, 0225236542
Compass
Source: Bright MLS,MLS#: VAAR2040750
Facts & features
Interior
Bedrooms & bathrooms
- Bedrooms: 1
- Bathrooms: 1
- Full bathrooms: 1
- Main level bathrooms: 1
- Main level bedrooms: 1
Rooms
- Room types: Living Room, Dining Room, Kitchen, Den, Bedroom 1, Laundry
Basement
- Area: 0
Heating
- Forced Air, Electric
Cooling
- Central Air, Electric
Appliances
- Included: Electric Water Heater
- Laundry: Washer In Unit, Dryer In Unit, Laundry Room, In Unit
Features
- Formal/Separate Dining Room, Upgraded Countertops, Walk-In Closet(s)
- Flooring: Wood
- Windows: Window Treatments
- Has basement: No
- Has fireplace: No
Interior area
- Total structure area: 856
- Total interior livable area: 856 sqft
- Finished area above ground: 856
- Finished area below ground: 0
Property
Parking
- Total spaces: 1
- Parking features: Assigned, Parking Lot, On Street, Off Street
- Has uncovered spaces: Yes
- Details: Assigned Parking, Assigned Space #: 377
Accessibility
- Accessibility features: Accessible Elevator Installed
Features
- Levels: One
- Stories: 1
- Exterior features: Storage, Balcony
- Pool features: Community
Details
- Additional structures: Above Grade, Below Grade
- Parcel number: 28035379
- Zoning: RA6-15
- Special conditions: Standard
Construction
Type & style
- Home type: Condo
- Architectural style: Contemporary
- Property subtype: Condominium
- Attached to another structure: Yes
Materials
- Brick
Condition
- Excellent
- New construction: No
- Year built: 2005
- Major remodel year: 2019
Utilities & green energy
- Sewer: Public Sewer
- Water: Public
Community & HOA
Community
- Security: 24 Hour Security, Desk in Lobby, Resident Manager
- Condo and coop fee: $530 monthly
- Subdivision: The Brittany
HOA
- Has HOA: No
- Amenities included: Billiard Room, Elevator(s), Fitness Center, Storage, Jogging Path, Meeting Room, Party Room, Pool, Reserved/Assigned Parking, Tennis Court(s)
- Services included: Custodial Services Maintenance, Maintenance Structure, Insurance, Maintenance Grounds, Management, Parking Fee, Pool(s), Recreation Facility, Reserve Funds, Road Maintenance, Sewer, Snow Removal, Trash, Water
- HOA name: Century South
Location
- Region: Arlington
Financial & listing details
- Price per square foot: $384/sqft
- Tax assessed value: $286,200
- Annual tax amount: $2,947
- Date on market: 3/6/2024
- Listing agreement: Exclusive Right To Sell
- Listing terms: Cash,Conventional,FHA,VA Loan
- Ownership: Condominium
Price history
| Date | Event | Price |
|---|---|---|
| 4/2/2024 | Sold | $328,500+5.3%$384/sqft |
Source:  Bright MLS #VAAR2040750 Report a problem Bright MLS #VAAR2040750 Report a problem | ||
| 3/14/2024 | Pending sale | $312,000$364/sqft |
Source: Bright MLS #VAAR2040750 Report a problem | ||
| 3/8/2024 | Contingent | $312,000$364/sqft |
Source: Bright MLS #VAAR2040750 Report a problem | ||
| 3/6/2024 | Listed for sale | $312,000+4%$364/sqft |
Source: Bright MLS #VAAR2040750 Report a problem | ||
| 8/31/2020 | Sold | $300,000+0%$350/sqft |
Source: Public Record Report a problem | ||
| 7/30/2020 | Pending sale | $299,900$350/sqft |
Source: Samson Properties #VAAR166302 Report a problem | ||
| 7/29/2020 | Listed for sale | $299,900+14.2%$350/sqft |
Source: Samson Properties #VAAR166302 Report a problem | ||
| 7/4/2018 | Sold | $262,500-0.9%$307/sqft |
Source: Public Record Report a problem | ||
| 6/17/2018 | Pending sale | $264,900$309/sqft |
Source: RE/MAX Gateway, LLC #1001871050 Report a problem | ||
| 6/16/2018 | Listed for sale | $264,900-10.3%$309/sqft |
Source: RE/MAX Gateway, LLC #1001871050 Report a problem | ||
| 2/29/2012 | Listing removed | $1,599$2/sqft |
Source: RE/MAX ALLEGIANCE #AR7779046 Report a problem | ||
| 2/25/2012 | Listed for rent | $1,599$2/sqft |
Source: RE/MAX ALLEGIANCE #AR7779046 Report a problem | ||
| 2/23/2007 | Sold | $295,400$345/sqft |
Source: Public Record Report a problem | ||
Public tax history
| Year | Property taxes | Tax assessment |
|---|---|---|
| 2025 | $3,218 +4.4% | $311,500 +4.4% |
| 2024 | $3,084 +4.6% | $298,500 +4.3% |
| 2023 | $2,948 +2.8% | $286,200 +2.8% |
| 2022 | $2,866 | $278,300 |
| 2021 | $2,866 +8% | $278,300 +7.5% |
| 2020 | $2,655 +7.7% | $258,800 +7.7% |
| 2019 | $2,465 +4.3% | $240,300 +2.3% |
| 2018 | $2,363 +2.3% | $234,900 +2.3% |
| 2017 | $2,311 -0.1% | $229,700 -1.5% |
| 2016 | $2,312 -0.5% | $233,300 |
| 2015 | $2,324 | $233,300 |
| 2014 | $2,324 -1% | $233,300 |
| 2013 | $2,347 -1.7% | $233,300 |
| 2012 | $2,387 +1.4% | -- |
| 2011 | $2,355 | -- |
| 2009 | -- | -- |
| 2008 | -- | -- |
| 2007 | -- | -- |
| 2006 | -- | -- |
Find assessor info on the county website
Neighborhood: Columbia Forest
Nearby homes
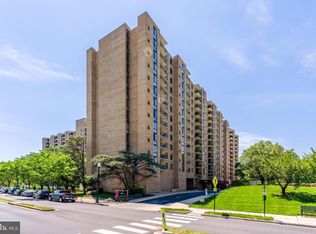
- $270,0001 bd1 ba856 sqft4500 S Four Mile Run Dr APT 105, Arlington, VA 22204For Sale
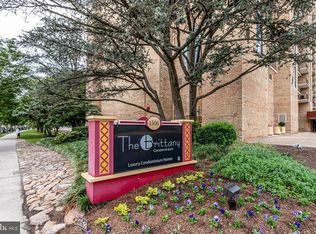
- $265,0001 bd1 ba604 sqft4500 S Four Mile Run Dr APT 108, Arlington, VA 22204Sold
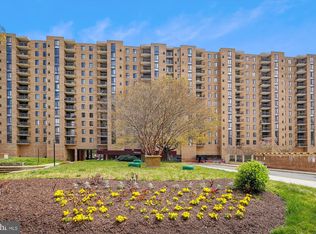
- $299,0001 bd1 ba856 sqft4500 S Four Mile Run Dr APT 110, Arlington, VA 22204Sold
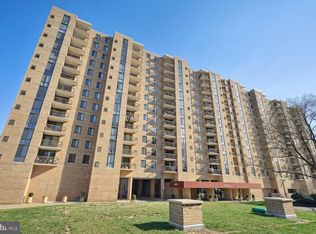
- $304,0001 bd1 ba856 sqft4500 S Four Mile Run Dr APT 121, Arlington, VA 22204Sold
- $394,9002 bd2 ba1.1k sqft4500 S Four Mile Run Dr APT 123, Arlington, VA 22204Sold
- $428,0002 bd2 ba1.3k sqft4500 S Four Mile Run Dr APT 134, Arlington, VA 22204Sold
- $455,0002 bd2 ba1.1k sqft4500 S Four Mile Run Dr APT 203, Arlington, VA 22204Sold
- $390,0002 bd2 ba1.1k sqft4500 S Four Mile Run Dr APT 204, Arlington, VA 22204Sold
- $305,0001 bd1 ba856 sqft4500 S Four Mile Run Dr APT 222, Arlington, VA 22204Sold
Nearby schools
GreatSchools rating
- 3/10Barcroft Elementary SchoolGrades: PK-5Distance: 0.6 mi
- 5/10Kenmore Middle SchoolGrades: 6-8Distance: 1.6 mi
- 4/10Wakefield High SchoolGrades: 9-12Distance: 0.6 mi
Schools provided by the listing agent
- High: Wakefield
- District: Arlington County Public Schools
Source: Bright MLS. This data may not be complete. We recommend contacting the local school district to confirm school assignments for this home.
Get a cash offer in 3 minutes
Find out how much your home could sell for in as little as 3 minutes with a no-obligation cash offer.
Estimated market value
$314,500
Get a cash offer in 3 minutes
Find out how much your home could sell for in as little as 3 minutes with a no-obligation cash offer.
Estimated market value
$314,500
- Virginia
- Arlington County
- Arlington
- 22204
- Columbia Forest
- 4500 S Four Mile Run Dr Apartment 1205
Nearby cities
Nearby neighborhoods
Nearby zip codes
Other Arlington Topics
