This condo has undergone a unique transformation, showcasing renovations exceeding $100K that epitomize luxury and sophistication. Every aspect, from the meticulously crafted kitchen cabinetry with its abundant storage and integrated office corner, to the fully renovated bathrooms, reflects a high standard of luxury. Enhance your culinary adventures with top-of-the-line LG kitchen appliances, equipped with an advanced smart system, and the whisper-quiet ZLINE island range hood. The ultimate beverage center features a double-zone built-in wine and beverage cooler by WHYNTER Elite, perfect for stylish entertaining or relaxing. Italian Palissandro Blanc tiles grace the living room fireplace wall and kitchen, adding an air of elegance. Modern updates include new valves, plumbing, electrical outlets, LED recessed lighting, a barn door, 5'5" baseboards, and waterproof wide-plank wood flooring, blending durability with style. The bathrooms boast sophisticated touches, such as the glass shower door in the primary bathroom and luxurious TOTO toilets, plus a mirror with Bluetooth connectivity and an innovative LED lighting system capable of changing colors. Enjoy a popcorn-free ceiling, as smooth as pristine white paper. Two premium deeded side-by-side garage parking spaces and a storage unit offer convenience and ample storage. The comprehensive condo fee covers all amenities except electricity and includes Wi-Fi access. Enjoy a 24-hour front desk concierge, outdoor pool, fitness center, party room, meeting room, billiards, tennis courts, and movie screenings. Located steps away from the W&OD Trail and Shirlington, with easy access to Capital Bikeshare and bus stops, this prime location promotes a vibrant community ambiance. More than just a home, it's a testament to luxurious living.
Sold for $503,000
$503,000
4500 S Four Mile Run Dr APT 415, Arlington, VA 22204
2beds
1,152sqft
Condominium
Built in 2005
-- sqft lot
$454,300 Zestimate®
$437/sqft
$2,733 Estimated rent
Home value
$454,300
$432,000 - $477,000
$2,733/mo
Zestimate® history
Owner options
List your home for rent
$2,733/mo
Rent Zestimate®
Find your next renter with Zillow Rental Manager. Plus, with online applications, you can quickly screen prospective tenants – for free.
$2,733/mo
Rent Zestimate®
Refinance and save
$3,149/mo
Est. payment
Refinancing to a lower rate could help reduce your monthly payments and save thousands over the life of the loan.
$3,149/mo
Est. payment
Explore your selling options
Work with a Zillow partner agent
Leverage their expertise and Zillow's premium Showcase listings to get your home seen by more buyers.
Get startedList with your own agent
Get your home in front of millions of buyers by listing it on Zillow.
Learn how to do itSell it yourself
Take full control of how buyers see your home on Zillow by listing For Sale by Owner (FSBO).
List your homeWhat's special
Modern updatesFireplace wallSophisticated touchesOutdoor poolIntegrated office cornerParty roomBus stops
Zillow last checked:
Listing updated:
Listed by:
Elena Gorbounova 703-625-7888,
RE/MAX Allegiance
Bought with:
Matias Leiva, 0225228134
Keller Williams Chantilly Ventures, LLC
Deborah Kilbride, 0225113977
Keller Williams Chantilly Ventures, LLC
Source: Bright MLS,MLS#: VAAR2040278
Facts & features
Interior
Bedrooms & bathrooms
- Bedrooms: 2
- Bathrooms: 2
- Full bathrooms: 2
- Main level bathrooms: 2
- Main level bedrooms: 2
Basement
- Area: 0
Heating
- Central, Electric
Cooling
- Central Air, Electric
Appliances
- Included: Gas Water Heater
- Laundry: In Unit
Features
- Ceiling Fan(s), Combination Kitchen/Dining, Dining Area, Open Floorplan, Kitchen - Gourmet, Kitchen Island, Soaking Tub, Bathroom - Tub Shower, Walk-In Closet(s), Wine Storage
- Flooring: Carpet
- Has basement: No
- Number of fireplaces: 1
- Fireplace features: Electric
Interior area
- Total structure area: 1,152
- Total interior livable area: 1,152 sqft
- Finished area above ground: 1,152
- Finished area below ground: 0
Property
Parking
- Total spaces: 2
- Parking features: Garage Faces Rear, Assigned, Lighted, Parking Fee, Parking Space Conveys, Secured, Garage
- Garage spaces: 2
- Details: Assigned Parking, Assigned Space #: 590/591
Accessibility
- Accessibility features: Accessible Hallway(s)
Features
- Levels: One
- Stories: 1
- Pool features: Community
Details
- Additional structures: Above Grade, Below Grade
- Parcel number: 28035117
- Zoning: RA6-15
- Special conditions: Standard
Construction
Type & style
- Home type: Condo
- Property subtype: Condominium
- Attached to another structure: Yes
Materials
- Brick
Condition
- New construction: No
- Year built: 2005
Utilities & green energy
- Sewer: Public Sewer
- Water: Public
Community & HOA
Community
- Condo and coop fee: $688 monthly
- Subdivision: Brittany
HOA
- Has HOA: No
- Amenities included: Community Center, Concierge, Elevator(s), Fitness Center, Party Room, Pool, Sauna, Tennis Court(s), Storage
- Services included: Maintenance Grounds, Management, Pest Control, Reserve Funds, Road Maintenance, Sauna, Sewer, Trash, Water, Other
- HOA name: The Brittany
Location
- Region: Arlington
Financial & listing details
- Price per square foot: $437/sqft
- Tax assessed value: $367,400
- Annual tax amount: $3,784
- Date on market: 3/8/2024
- Listing agreement: Exclusive Right To Sell
- Inclusions: Stacked Dryer / Washer, Dishwasher, Refrigerator, Stove / Range, Smart Thermostat, Wine Cooler / Stand Alone Microwave
- Ownership: Condominium
Price history
| Date | Event | Price |
|---|---|---|
| 3/29/2024 | Sold | $503,000+5.9%$437/sqft |
Source:  Bright MLS #VAAR2040278 Report a problem Bright MLS #VAAR2040278 Report a problem | ||
| 3/20/2024 | Contingent | $475,000$412/sqft |
Source: Bright MLS #VAAR2040278 Report a problem | ||
| 3/15/2024 | Listed for sale | $475,000+23.4%$412/sqft |
Source: Bright MLS #VAAR2040278 Report a problem | ||
| 2/24/2023 | Sold | $385,000+0%$334/sqft |
Source: Bright MLS #VAAR2026822 Report a problem | ||
| 2/8/2023 | Contingent | $384,900$334/sqft |
Source: Bright MLS #VAAR2026822 Report a problem | ||
| 2/3/2023 | Listed for sale | $384,900+1.6%$334/sqft |
Source: Bright MLS #VAAR2026822 Report a problem | ||
| 1/11/2023 | Listing removed | $378,900$329/sqft |
Source: Bright MLS #VAAR2025176 Report a problem | ||
| 1/5/2023 | Price change | $378,900-0.3%$329/sqft |
Source: Bright MLS #VAAR2025176 Report a problem | ||
| 11/30/2022 | Listed for sale | $379,900$330/sqft |
Source: Bright MLS #VAAR2025176 Report a problem | ||
| 11/30/2022 | Listing removed | $379,900$330/sqft |
Source: Bright MLS #VAAR2023112 Report a problem | ||
| 11/30/2022 | Price change | $379,900-1.3%$330/sqft |
Source: Bright MLS #VAAR2023112 Report a problem | ||
| 9/30/2022 | Listed for sale | $384,900+18.4%$334/sqft |
Source: Bright MLS #VAAR2023112 Report a problem | ||
| 6/6/2017 | Sold | $325,000-0.3%$282/sqft |
Source: Public Record Report a problem | ||
| 5/5/2017 | Pending sale | $325,900$283/sqft |
Source: Redfin Corporation #AR9848691 Report a problem | ||
| 5/4/2017 | Price change | $325,900+0.3%$283/sqft |
Source: Redfin Corporation #AR9848691 Report a problem | ||
| 4/26/2017 | Price change | $325,000-1.2%$282/sqft |
Source: Redfin Corporation #AR9848691 Report a problem | ||
| 4/9/2017 | Price change | $328,900-2.1%$286/sqft |
Source: Redfin Corporation #AR9848691 Report a problem | ||
| 3/6/2017 | Price change | $335,900-0.3%$292/sqft |
Source: Redfin Corporation #AR9848691 Report a problem | ||
| 2/23/2017 | Price change | $337,000-0.6%$293/sqft |
Source: Redfin Corporation #AR9848691 Report a problem | ||
| 1/27/2017 | Listed for sale | $339,000+21.1%$294/sqft |
Source: Redfin Corporation #AR9848691 Report a problem | ||
| 6/7/2011 | Sold | $280,000-1.8%$243/sqft |
Source: Public Record Report a problem | ||
| 3/16/2011 | Price change | $285,000-4.3%$247/sqft |
Source: RE/MAX Allegiance #AR7525286 Report a problem | ||
| 2/6/2011 | Listing removed | $1,850$2/sqft |
Source: Virginia S. Smith #AR7488670 Report a problem | ||
| 2/6/2011 | Listed for sale | $297,900-16.1%$259/sqft |
Source: RE/MAX Allegiance #AR7525286 Report a problem | ||
| 1/31/2011 | Price change | $1,850-5.1%$2/sqft |
Source: Virginia S. Smith #AR7488670 Report a problem | ||
| 1/13/2011 | Listed for rent | $1,950$2/sqft |
Source: Virginia S. Smith #AR7488670 Report a problem | ||
| 3/31/2006 | Sold | $354,900$308/sqft |
Source: Public Record Report a problem | ||
Public tax history
| Year | Property taxes | Tax assessment |
|---|---|---|
| 2025 | $4,013 +4.3% | $388,500 +4.3% |
| 2024 | $3,849 +1.7% | $372,600 +1.4% |
| 2023 | $3,784 | $367,400 +2.8% |
| 2022 | -- | $357,400 +0.7% |
| 2021 | $3,655 +7.2% | $354,900 +6.8% |
| 2020 | $3,410 +5.4% | $332,400 +5.4% |
| 2019 | $3,236 +3.6% | $315,400 +1.5% |
| 2018 | $3,125 +2.3% | $310,600 +2.3% |
| 2017 | $3,055 +3.8% | $303,700 +2.3% |
| 2016 | $2,943 -0.5% | $297,000 |
| 2015 | $2,958 +1.4% | $297,000 +1.4% |
| 2014 | $2,918 +8% | $293,000 +9.1% |
| 2013 | $2,702 -0.2% | $268,600 |
| 2012 | $2,708 -4.1% | -- |
| 2011 | $2,823 | -- |
| 2009 | -- | -- |
| 2008 | -- | -- |
| 2007 | -- | -- |
| 2006 | -- | -- |
Find assessor info on the county website
Neighborhood: Columbia Forest
Nearby homes
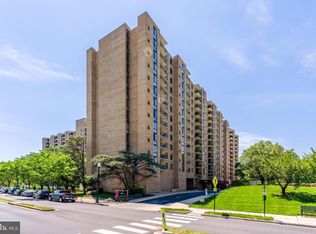
- $270,0001 bd1 ba856 sqft4500 S Four Mile Run Dr APT 105, Arlington, VA 22204For Sale
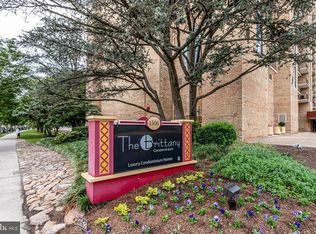
- $265,0001 bd1 ba604 sqft4500 S Four Mile Run Dr APT 108, Arlington, VA 22204Sold
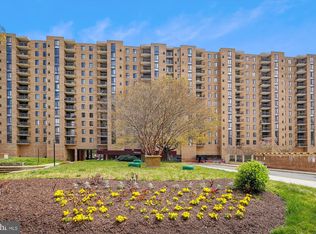
- $299,0001 bd1 ba856 sqft4500 S Four Mile Run Dr APT 110, Arlington, VA 22204Sold
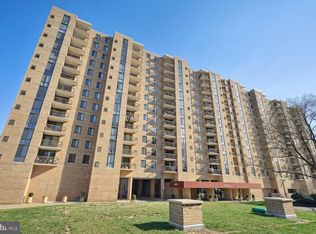
- $304,0001 bd1 ba856 sqft4500 S Four Mile Run Dr APT 121, Arlington, VA 22204Sold
- $394,9002 bd2 ba1.1k sqft4500 S Four Mile Run Dr APT 123, Arlington, VA 22204Sold
- $428,0002 bd2 ba1.3k sqft4500 S Four Mile Run Dr APT 134, Arlington, VA 22204Sold
- $455,0002 bd2 ba1.1k sqft4500 S Four Mile Run Dr APT 203, Arlington, VA 22204Sold
- $390,0002 bd2 ba1.1k sqft4500 S Four Mile Run Dr APT 204, Arlington, VA 22204Sold
- $305,0001 bd1 ba856 sqft4500 S Four Mile Run Dr APT 222, Arlington, VA 22204Sold
Nearby schools
GreatSchools rating
- 3/10Barcroft Elementary SchoolGrades: PK-5Distance: 0.6 mi
- 5/10Kenmore Middle SchoolGrades: 6-8Distance: 1.6 mi
- 4/10Wakefield High SchoolGrades: 9-12Distance: 0.6 mi
Schools provided by the listing agent
- District: Arlington County Public Schools
Source: Bright MLS. This data may not be complete. We recommend contacting the local school district to confirm school assignments for this home.
Get a cash offer in 3 minutes
Find out how much your home could sell for in as little as 3 minutes with a no-obligation cash offer.
Estimated market value
$454,300
Get a cash offer in 3 minutes
Find out how much your home could sell for in as little as 3 minutes with a no-obligation cash offer.
Estimated market value
$454,300
- Virginia
- Arlington County
- Arlington
- 22204
- Columbia Forest
- 4500 S Four Mile Run Dr Apartment 415
Nearby cities
Nearby neighborhoods
Nearby zip codes
Other Arlington Topics
