Welcome to the Brittany Luxury Condominium in South Arlington! You will enjoy the 24/7 front desk concierge, package room, one deeded parking spaces, laundry in the unit, large closets, extra storage, and many wonderful amenities! This stunning apartment has absolutely spectacular views! You walk-into a large living room with floor to ceiling windows and a lot of day light. Hardwood floors throughout the living room. This home has a wonderful dining room and a sunroom/breakfast area. The kitchen offers plenty of cabinets with marble countertops. The Large master bedroom has a great walk-in closet with designed custom organizers and master bathroom. The second bedroom has a storage, and it’s conveniently located right by the second bathroom. This unit features wonderful extra storage room located in the mezzanine level. Garage parking space is conveniently located near the elevator bank and building entrance. Enjoy a wonderful gym, business room, party/entertainment room, cinema room, large outdoor pool with grill area and a large deck with two tennis courts! You can make your way out to Barcroft park and W & OD trail. Many playgrounds and green areas, as well as Barcroft Community Center are located steps away. This is a really fantastic location that offers many different grocery stores, restaurants, coffee shops, libraries, shopping plazas. Just minutes away from Ballston, Clarendon, Rosslyn, Pentagon, Pentagon City and Washington DC. Easy access to I-395, I-495, GW Parkway and I-66. Minutes away from Ronald Reagan Airport and not far from Dulles Airport. 24-hour front desk security!
Sold for $437,500
$437,500
4500 S Four Mile Run Dr APT 502, Arlington, VA 22204
2beds
1,152sqft
Condominium
Built in 2005
-- sqft lot
$443,000 Zestimate®
$380/sqft
$2,693 Estimated rent
Home value
$443,000
$412,000 - $478,000
$2,693/mo
Zestimate® history
Owner options
List your home for rent
$2,693/mo
Rent Zestimate®
Find your next renter with Zillow Rental Manager. Plus, with online applications, you can quickly screen prospective tenants – for free.
$2,693/mo
Rent Zestimate®
Refinance and save
$2,727/mo
Est. payment
Refinancing to a lower rate could help reduce your monthly payments and save thousands over the life of the loan.
$2,727/mo
Est. payment
Explore your selling options
Work with a Zillow partner agent
Leverage their expertise and Zillow's premium Showcase listings to get your home seen by more buyers.
Get startedList with your own agent
Get your home in front of millions of buyers by listing it on Zillow.
Learn how to do itSell it yourself
Take full control of how buyers see your home on Zillow by listing For Sale by Owner (FSBO).
List your homeWhat's special
Extra storage roomExtra storageWonderful dining roomLaundry in the unitFloor to ceiling windowsHardwood floorsLarge closets
Zillow last checked:
Listing updated:
Listed by:
Joe Hawkins 410-413-3575,
Hawkins Real Estate Company
Bought with:
Brian Wilson
EXP Realty, LLC
Source: Bright MLS,MLS#: VAAR2051832
Facts & features
Interior
Bedrooms & bathrooms
- Bedrooms: 2
- Bathrooms: 2
- Full bathrooms: 2
- Main level bathrooms: 2
- Main level bedrooms: 2
Rooms
- Room types: Living Room, Dining Room, Primary Bedroom, Kitchen, Foyer, Bedroom 1, Laundry, Office, Utility Room, Full Bath, Additional Bedroom
Basement
- Area: 0
Heating
- Central, Forced Air, Electric
Cooling
- Central Air, Electric
Appliances
- Included: Cooktop, Disposal, Dryer, ENERGY STAR Qualified Washer, ENERGY STAR Qualified Dishwasher, ENERGY STAR Qualified Freezer, ENERGY STAR Qualified Refrigerator, Microwave, Oven, Range Hood, Stainless Steel Appliance(s), Water Heater
- Laundry: Dryer In Unit, Washer In Unit, Laundry Room
Features
- Flooring: Carpet, Hardwood
- Windows: Energy Efficient
- Has basement: No
- Has fireplace: No
Interior area
- Total structure area: 1,152
- Total interior livable area: 1,152 sqft
- Finished area above ground: 1,152
- Finished area below ground: 0
Property
Parking
- Total spaces: 1
- Parking features: Storage, Concrete, Limited Common Elements, Private, Secured, Garage
- Garage spaces: 1
- Has uncovered spaces: Yes
Accessibility
- Accessibility features: No Stairs, Accessible Approach with Ramp
Features
- Levels: One
- Stories: 1
- Exterior features: Barbecue, Tennis Court(s), Balcony
- Pool features: Community
Details
- Additional structures: Above Grade, Below Grade
- Parcel number: 28035138
- Zoning: RA6-15
- Special conditions: Standard
Construction
Type & style
- Home type: Condo
- Property subtype: Condominium
- Attached to another structure: Yes
Materials
- Brick
- Foundation: Slab
- Roof: Concrete
Condition
- Excellent
- New construction: No
- Year built: 2005
Utilities & green energy
- Sewer: Public Sewer
- Water: Community
- Utilities for property: Cable Available, Water Available, Sewer Available, Electricity Available, Cable
Community & HOA
Community
- Features: Pool
- Security: 24 Hour Security, Desk in Lobby, Exterior Cameras, Main Entrance Lock, Monitored, Resident Manager, Smoke Detector(s)
- Condo and coop fee: $745 monthly
- Subdivision: Columbia Forest
HOA
- Has HOA: No
- Amenities included: Other, Tot Lots/Playground, Pool, Recreation Facilities, Party Room, Fitness Center, Common Grounds, Tennis Court(s)
- Services included: Other, Trash, Water, Maintenance Structure, Lawn Care Front, Lawn Care Rear, Lawn Care Side, Maintenance Grounds, Management, Reserve Funds, Security, Sewer, Snow Removal
Location
- Region: Arlington
Financial & listing details
- Price per square foot: $380/sqft
- Tax assessed value: $358,100
- Annual tax amount: $3,699
- Date on market: 12/23/2024
- Listing agreement: Exclusive Agency
- Listing terms: Conventional,VA Loan,VHDA
- Ownership: Condominium
Price history
| Date | Event | Price |
|---|---|---|
| 2/28/2025 | Sold | $437,500-2.8%$380/sqft |
Source:  Bright MLS #VAAR2051832 Report a problem Bright MLS #VAAR2051832 Report a problem | ||
| 1/26/2025 | Pending sale | $450,000$391/sqft |
Source: Bright MLS #VAAR2051832 Report a problem | ||
| 12/23/2024 | Listed for sale | $450,000+50.5%$391/sqft |
Source: Bright MLS #VAAR2051832 Report a problem | ||
| 11/9/2024 | Listing removed | $2,650$2/sqft |
Source: Zillow Rentals Report a problem | ||
| 8/20/2024 | Listed for rent | $2,650$2/sqft |
Source: Zillow Rentals Report a problem | ||
| 8/20/2015 | Sold | $299,000$260/sqft |
Source: Public Record Report a problem | ||
| 7/12/2015 | Pending sale | $299,000$260/sqft |
Source: Optime Realty LLC #AR8655870 Report a problem | ||
| 6/18/2015 | Price change | $299,000-2%$260/sqft |
Source: Optime Realty LLC #AR8655870 Report a problem | ||
| 6/4/2015 | Listed for sale | $305,000+5.2%$265/sqft |
Source: Optime Realty LLC #AR8655870 Report a problem | ||
| 4/15/2013 | Sold | $290,000-16.9%$252/sqft |
Source: Public Record Report a problem | ||
| 5/3/2006 | Sold | $348,900$303/sqft |
Source: Public Record Report a problem | ||
Public tax history
| Year | Property taxes | Tax assessment |
|---|---|---|
| 2025 | $3,863 +4.4% | $374,000 +4.4% |
| 2024 | $3,699 +1.8% | $358,100 +1.5% |
| 2023 | $3,635 +2.9% | $352,900 +2.9% |
| 2022 | $3,532 +0.7% | $342,900 +0.7% |
| 2021 | $3,506 +7.5% | $340,400 +7.1% |
| 2020 | $3,262 +5.7% | $317,900 +5.6% |
| 2019 | $3,087 +3.6% | $300,900 +1.6% |
| 2018 | $2,979 +2.4% | $296,100 +2.4% |
| 2017 | $2,909 +3.9% | $289,200 +2.4% |
| 2016 | $2,800 -0.5% | $282,500 |
| 2015 | $2,814 +1.4% | $282,500 +1.4% |
| 2014 | $2,774 +8.5% | $278,500 +9.6% |
| 2013 | $2,556 -0.4% | $254,100 |
| 2012 | $2,567 -4.4% | -- |
| 2011 | $2,684 | -- |
| 2009 | -- | -- |
| 2008 | -- | -- |
| 2007 | -- | -- |
| 2006 | -- | -- |
Find assessor info on the county website
Neighborhood: Columbia Forest
Nearby homes
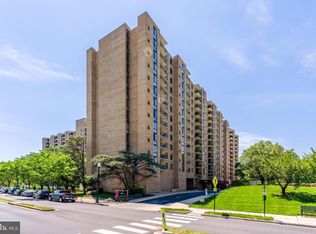
- $270,0001 bd1 ba856 sqft4500 S Four Mile Run Dr APT 105, Arlington, VA 22204For Sale
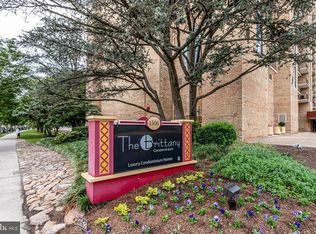
- $265,0001 bd1 ba604 sqft4500 S Four Mile Run Dr APT 108, Arlington, VA 22204Sold
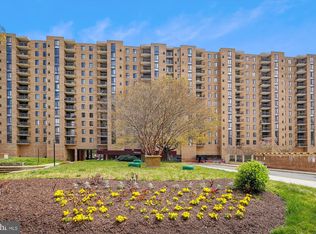
- $299,0001 bd1 ba856 sqft4500 S Four Mile Run Dr APT 110, Arlington, VA 22204Sold
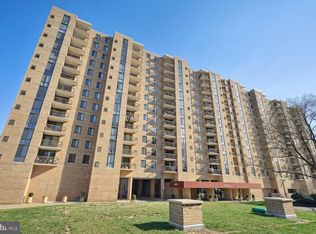
- $304,0001 bd1 ba856 sqft4500 S Four Mile Run Dr APT 121, Arlington, VA 22204Sold
- $394,9002 bd2 ba1.1k sqft4500 S Four Mile Run Dr APT 123, Arlington, VA 22204Sold
- $428,0002 bd2 ba1.3k sqft4500 S Four Mile Run Dr APT 134, Arlington, VA 22204Sold
- $455,0002 bd2 ba1.1k sqft4500 S Four Mile Run Dr APT 203, Arlington, VA 22204Sold
- $390,0002 bd2 ba1.1k sqft4500 S Four Mile Run Dr APT 204, Arlington, VA 22204Sold
- $305,0001 bd1 ba856 sqft4500 S Four Mile Run Dr APT 222, Arlington, VA 22204Sold
Nearby schools
GreatSchools rating
- 3/10Barcroft Elementary SchoolGrades: PK-5Distance: 0.6 mi
- 5/10Kenmore Middle SchoolGrades: 6-8Distance: 1.6 mi
- 4/10Wakefield High SchoolGrades: 9-12Distance: 0.6 mi
Schools provided by the listing agent
- Elementary: Barcroft
- Middle: Kenmore
- High: Wakefield
- District: Arlington County Public Schools
Source: Bright MLS. This data may not be complete. We recommend contacting the local school district to confirm school assignments for this home.
Get a cash offer in 3 minutes
Find out how much your home could sell for in as little as 3 minutes with a no-obligation cash offer.
Estimated market value
$443,000
Get a cash offer in 3 minutes
Find out how much your home could sell for in as little as 3 minutes with a no-obligation cash offer.
Estimated market value
$443,000
- Virginia
- Arlington County
- Arlington
- 22204
- Columbia Forest
- 4500 S Four Mile Run Dr Apartment 502
Nearby cities
Nearby neighborhoods
Nearby zip codes
Other Arlington Topics
