If you've been looking for a condo that is loaded with amenities at a great price and feels like home, this one is worth a serious look. This spacious one-bedroom at The Brittany sits right across the street from the Four Mile Run Trail — your walkable connection to Shirlington's shops and restaurants. The big-ticket updates are already done: new HVAC, dishwasher, stove, toilet, and shut-off valves, all replaced in 2023. The unit has space to spare, with hardwood floors, a den that serves so many purposes, a generous walk in hall and primary closet, plus a breakfast area next to the floor to ceiling window and covered balcony! The kitchen has granite counters, wood cabinets, tile floors, and loads of counter and storage space. A sunny breakfast nook by the window will help get your days off to a great start, and on the other side of the kitchen, a den gives you a flexible second room — home office, dining room, or whatever you need it to be. The bedroom comfortably fits a king bed, has an organized walk-in closet, and the washer and dryer are right outside the bathroom which has fresh white tile and plenty of storage. The Brittany is an amenity rich well-run building with a 24-hour front desk, fitness center, outdoor pool with sundeck, two private tennis/pickleball courts, BBQ and picnic areas, a club room, pub room with billiards, and a conference room. The condo fee covers water, trash, and recycling. Bus service to Ballston and Pentagon City Metro is easy, and Shirlington and Columbia Pike are just minutes away. Parking space 130 conveys along with a large storage unit in the basement.
Sold for $285,000
$285,000
4500 S Four Mile Run Dr APT 505, Arlington, VA 22204
1beds
856sqft
Condominium
Built in 2005
-- sqft lot
$284,000 Zestimate®
$333/sqft
$2,118 Estimated rent
Home value
$284,000
$270,000 - $298,000
$2,118/mo
Zestimate® history
Owner options
List your home for rent
$2,118/mo
Rent Zestimate®
Find your next renter with Zillow Rental Manager. Plus, with online applications, you can quickly screen prospective tenants – for free.
$2,118/mo
Rent Zestimate®
Refinance and save
$1,777/mo
Est. payment
Refinancing to a lower rate could help reduce your monthly payments and save thousands over the life of the loan.
$1,777/mo
Est. payment
Explore your selling options
Work with a Zillow partner agent
Leverage their expertise and Zillow's premium Showcase listings to get your home seen by more buyers.
Get startedList with your own agent
Get your home in front of millions of buyers by listing it on Zillow.
Learn how to do itSell it yourself
Take full control of how buyers see your home on Zillow by listing For Sale by Owner (FSBO).
List your homeWhat's special
Bbq and picnic areasCovered balconyOutdoor pool with sundeckSpacious one-bedroomWood cabinetsHardwood floorsTile floors
Zillow last checked:
Listing updated:
Listed by:
Coral Gundlach 703-200-3631,
RLAH @properties
Bought with:
Angela Kaiser, 0225216263
Redfin Corporation
Source: Bright MLS,MLS#: VAAR2072098
Facts & features
Interior
Bedrooms & bathrooms
- Bedrooms: 1
- Bathrooms: 1
- Full bathrooms: 1
- Main level bathrooms: 1
- Main level bedrooms: 1
Rooms
- Room types: Living Room, Dining Room, Kitchen, Den, Bedroom 1
Bedroom 1
- Features: Flooring - Engineered Wood
- Level: Main
- Area: 180 Square Feet
- Dimensions: 12 X 15
Den
- Features: Flooring - Engineered Wood
- Level: Main
- Area: 96 Square Feet
- Dimensions: 8 X 12
Dining room
- Features: Flooring - Engineered Wood
- Level: Main
- Area: 132 Square Feet
- Dimensions: 12 X 11
Kitchen
- Level: Main
- Area: 72 Square Feet
- Dimensions: 9 X 8
Living room
- Features: Flooring - Engineered Wood
- Level: Main
- Area: 216 Square Feet
- Dimensions: 12 X 18
Heating
- Forced Air, Electric
Cooling
- Central Air, Electric
Appliances
- Included: Dishwasher, Disposal, Dryer, Cooktop, Washer, Electric Water Heater
- Laundry: Dryer In Unit, Washer In Unit, In Unit
Features
- Soaking Tub, Combination Dining/Living, Open Floorplan, Floor Plan - Traditional, Upgraded Countertops
- Flooring: Engineered Wood, Wood
- Has basement: No
- Has fireplace: No
Interior area
- Total structure area: 856
- Total interior livable area: 856 sqft
- Finished area above ground: 856
- Finished area below ground: 0
Property
Parking
- Total spaces: 1
- Parking features: Assigned, Parking Lot
- Details: Assigned Parking, Assigned Space #: 130
Accessibility
- Accessibility features: Accessible Elevator Installed
Features
- Levels: One
- Stories: 1
- Pool features: Community
Details
- Additional structures: Above Grade, Below Grade
- Parcel number: 28035141
- Zoning: RA6-15
- Special conditions: Standard
Construction
Type & style
- Home type: Condo
- Property subtype: Condominium
- Attached to another structure: Yes
Materials
- Other
- Foundation: Slab
Condition
- Excellent
- New construction: No
- Year built: 2005
Utilities & green energy
- Sewer: Public Sewer
- Water: Public
Community & HOA
Community
- Security: Main Entrance Lock, Smoke Detector(s), Fire Sprinkler System
- Condo and coop fee: $620 monthly
- Subdivision: The Brittany
HOA
- Has HOA: No
- Amenities included: Bar/Lounge, Game Room, Jogging Path, Meeting Room, Pool, Security, Tennis Court(s), Picnic Area, Storage, Billiard Room, Party Room
- Services included: Common Area Maintenance, Management, Parking Fee, Pool(s), Reserve Funds, Sewer, Trash, Water
- HOA name: The Brittany
Location
- Region: Arlington
Financial & listing details
- Price per square foot: $333/sqft
- Tax assessed value: $303,500
- Annual tax amount: $3,135
- Date on market: 4/23/2026
- Listing agreement: Exclusive Right To Sell
- Listing terms: Cash,Conventional,VA Loan
- Ownership: Condominium
Price history
| Date | Event | Price |
|---|---|---|
| 5/27/2026 | Sold | $285,000-1.7%$333/sqft |
Source:  Bright MLS #VAAR2072098 Report a problem Bright MLS #VAAR2072098 Report a problem | ||
| 4/28/2026 | Contingent | $290,000$339/sqft |
Source: Bright MLS #VAAR2072098 Report a problem | ||
| 4/23/2026 | Listed for sale | $290,000-1.7%$339/sqft |
Source: Bright MLS #VAAR2072098 Report a problem | ||
| 4/10/2026 | Listing removed | $294,999$345/sqft |
Source: Bright MLS #VAAR2067218 Report a problem | ||
| 3/30/2026 | Price change | $294,999-1.7%$345/sqft |
Source: Bright MLS #VAAR2067218 Report a problem | ||
| 3/10/2026 | Price change | $299,999-1.6%$350/sqft |
Source: Bright MLS #VAAR2067218 Report a problem | ||
| 2/19/2026 | Price change | $304,999-0.9%$356/sqft |
Source: Bright MLS #VAAR2067218 Report a problem | ||
| 1/27/2026 | Listed for sale | $307,700+8.3%$359/sqft |
Source: Bright MLS #VAAR2067218 Report a problem | ||
| 7/3/2023 | Listing removed | -- |
Source: Zillow Rentals Report a problem | ||
| 6/20/2023 | Listed for rent | $2,100$2/sqft |
Source: Zillow Rentals Report a problem | ||
| 9/18/2020 | Sold | $284,000-0.4%$332/sqft |
Source: Public Record Report a problem | ||
| 8/5/2020 | Pending sale | $285,000$333/sqft |
Source: Compass #VAAR165096 Report a problem | ||
| 7/31/2020 | Price change | $285,000-5%$333/sqft |
Source: Compass #VAAR165096 Report a problem | ||
| 7/10/2020 | Listed for sale | $299,900+20%$350/sqft |
Source: Compass #VAAR165096 Report a problem | ||
| 11/11/2011 | Listing removed | $249,950$292/sqft |
Source: Long and Foster Real Estate Inc. #AR7668605 Report a problem | ||
| 8/16/2011 | Listed for sale | $249,950-11.8%$292/sqft |
Source: Long and Foster Real Estate Inc. #AR7668605 Report a problem | ||
| 8/18/2006 | Sold | $283,500$331/sqft |
Source: Public Record Report a problem | ||
Public tax history
| Year | Property taxes | Tax assessment |
|---|---|---|
| 2025 | $3,135 +4.5% | $303,500 +4.5% |
| 2024 | $3,001 +4.7% | $290,500 +4.4% |
| 2023 | $2,865 +2.9% | $278,200 +2.9% |
| 2022 | $2,784 | $270,300 |
| 2021 | $2,784 +8.2% | $270,300 +7.8% |
| 2020 | $2,573 +8% | $250,800 +8% |
| 2019 | $2,383 +4.4% | $232,300 +2.4% |
| 2018 | $2,283 +2.3% | $226,900 +2.3% |
| 2017 | $2,230 -0.1% | $221,700 -1.6% |
| 2016 | $2,233 -0.5% | $225,300 |
| 2015 | $2,244 | $225,300 |
| 2014 | $2,244 -1% | $225,300 |
| 2013 | $2,267 -1.8% | $225,300 |
| 2012 | $2,309 +1.4% | -- |
| 2011 | $2,278 | -- |
| 2009 | -- | -- |
| 2008 | -- | -- |
| 2007 | -- | -- |
| 2006 | -- | -- |
Find assessor info on the county website
Neighborhood: Columbia Forest
Nearby homes
- $270,0001 bd1 ba856 sqft4500 S Four Mile Run Dr APT 105, Arlington, VA 22204For Sale
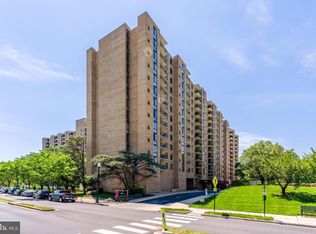
- $265,0001 bd1 ba604 sqft4500 S Four Mile Run Dr APT 108, Arlington, VA 22204Sold
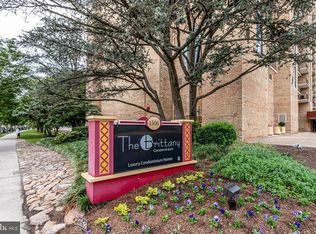
- $299,0001 bd1 ba856 sqft4500 S Four Mile Run Dr APT 110, Arlington, VA 22204Sold
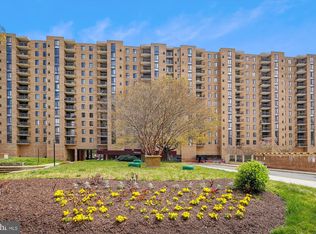
- $304,0001 bd1 ba856 sqft4500 S Four Mile Run Dr APT 121, Arlington, VA 22204Sold
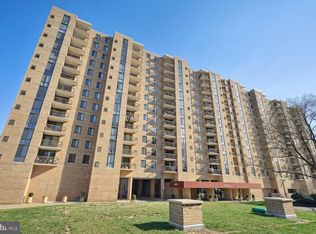
- $394,9002 bd2 ba1.1k sqft4500 S Four Mile Run Dr APT 123, Arlington, VA 22204Sold
- $428,0002 bd2 ba1.3k sqft4500 S Four Mile Run Dr APT 134, Arlington, VA 22204Sold
- $455,0002 bd2 ba1.1k sqft4500 S Four Mile Run Dr APT 203, Arlington, VA 22204Sold
- $390,0002 bd2 ba1.1k sqft4500 S Four Mile Run Dr APT 204, Arlington, VA 22204Sold
Nearby schools
GreatSchools rating
- 3/10Barcroft Elementary SchoolGrades: PK-5Distance: 0.6 mi
- 5/10Kenmore Middle SchoolGrades: 6-8Distance: 1.6 mi
- 4/10Wakefield High SchoolGrades: 9-12Distance: 0.6 mi
Schools provided by the listing agent
- Elementary: Claremont
- Middle: Kenmore
- High: Wakefield
- District: Arlington County Public Schools
Source: Bright MLS. This data may not be complete. We recommend contacting the local school district to confirm school assignments for this home.
Get a cash offer in 3 minutes
Find out how much your home could sell for in as little as 3 minutes with a no-obligation cash offer.
Estimated market value
$284,000
Get a cash offer in 3 minutes
Find out how much your home could sell for in as little as 3 minutes with a no-obligation cash offer.
Estimated market value
$284,000
- Virginia
- Arlington County
- Arlington
- 22204
- Columbia Forest
- 4500 S Four Mile Run Dr Apartment 505
Nearby cities
Nearby neighborhoods
Nearby zip codes
Other Arlington Topics
