This is the condo you’ve been looking for – with two bedrooms, two full baths, and a balcony with views that will delight you, it's an amazing value in Arlington. Brand new Luxury Vinyl Plank flooring is beautiful, durable and waterproof – ideal for modern living. Floor-to-ceiling windows give you an abundance of natural light, and the flexible floorplan offers you space for a den, home office, guests. The kitchen features granite counters, stainless steel appliances, including a new fridge. Primary bedroom is large enough for a king size bed, with a walk-in closet and dressing area and private bath. The washer and dryer were new in 2021. A perfect location, just minutes to Shirlington and Columbia Road dining, shopping and entertainment options. Terrific commuter location, too. Close to I395, 2.5 miles to Pentagon City Metro, 3.5 miles to Reagan National Airport, and the 4 Mile Run Trail is right across the street. Life at The Brittany includes so many amenities: 24-hr front desk personnel, spacious and welcoming lobby, 2 private tennis courts, outdoor pool with sundeck, BBQ grills and picnic areas, sensational fitness area with yoga room, free weights and gym, community club room, pub room with billiards and foosball, and a conference room. Condo fee includes all of these amenities, plus water, trash and recycling. Assigned garage parking and extra storage too! Extra parking spot possible to rent also.
Sold for $367,000
$367,000
4500 S Four Mile Run Dr APT 613, Arlington, VA 22204
2beds
1,150sqft
Condominium
Built in 2005
-- sqft lot
$373,800 Zestimate®
$319/sqft
$2,731 Estimated rent
Home value
$373,800
$355,000 - $392,000
$2,731/mo
Zestimate® history
Owner options
List your home for rent
$2,731/mo
Rent Zestimate®
Find your next renter with Zillow Rental Manager. Plus, with online applications, you can quickly screen prospective tenants – for free.
$2,731/mo
Rent Zestimate®
Refinance and save
$2,291/mo
Est. payment
Refinancing to a lower rate could help reduce your monthly payments and save thousands over the life of the loan.
$2,291/mo
Est. payment
Explore your selling options
Work with a Zillow partner agent
Leverage their expertise and Zillow's premium Showcase listings to get your home seen by more buyers.
Get startedList with your own agent
Get your home in front of millions of buyers by listing it on Zillow.
Learn how to do itSell it yourself
Take full control of how buyers see your home on Zillow by listing For Sale by Owner (FSBO).
List your homeWhat's special
Flexible floorplanCommunity club roomAssigned garage parkingSensational fitness areaBbq grillsFloor-to-ceiling windowsOutdoor pool
Zillow last checked:
Listing updated:
Listed by:
Coral Gundlach 703-200-3631,
Compass
Bought with:
Katrina Schymik Abjornson
Compass
Source: Bright MLS,MLS#: VAAR2035924
Facts & features
Interior
Bedrooms & bathrooms
- Bedrooms: 2
- Bathrooms: 2
- Full bathrooms: 2
- Main level bathrooms: 2
- Main level bedrooms: 2
Rooms
- Room types: Living Room, Dining Room, Primary Bedroom, Bedroom 2, Kitchen, Den
Basement
- Area: 0
Heating
- Forced Air, Electric
Cooling
- Central Air, Electric
Appliances
- Included: Dishwasher, Disposal, Microwave, Refrigerator, Cooktop, Stainless Steel Appliance(s), Washer/Dryer Stacked, Electric Water Heater
- Laundry: Has Laundry, In Unit
Features
- Breakfast Area, Dining Area, Open Floorplan, Floor Plan - Traditional, Formal/Separate Dining Room, Kitchen - Galley, Primary Bath(s), Ceiling Fan(s)
- Flooring: Carpet
- Has basement: No
- Has fireplace: No
Interior area
- Total structure area: 1,150
- Total interior livable area: 1,150 sqft
- Finished area above ground: 1,150
- Finished area below ground: 0
Property
Parking
- Total spaces: 1
- Parking features: Covered, Inside Entrance, Assigned, Garage
- Garage spaces: 1
- Details: Assigned Parking, Assigned Space #: 249
Accessibility
- Accessibility features: None
Features
- Levels: One
- Stories: 1
- Pool features: Community
Details
- Additional structures: Above Grade, Below Grade
- Parcel number: 28035183
- Zoning: RA6-15
- Special conditions: Standard
Construction
Type & style
- Home type: Condo
- Architectural style: Traditional
- Property subtype: Condominium
- Attached to another structure: Yes
Materials
- Brick
Condition
- New construction: No
- Year built: 2005
Utilities & green energy
- Sewer: Public Sewer
- Water: Public
Community & HOA
Community
- Condo and coop fee: $682 monthly
- Subdivision: The Brittany
HOA
- Has HOA: No
- Amenities included: Bar/Lounge, Bike Trail, Billiard Room, Elevator(s), Fitness Center, Storage, Jogging Path, Meeting Room, Party Room, Picnic Area, Pool, Reserved/Assigned Parking, Security, Tennis Court(s)
- Services included: Custodial Services Maintenance, Maintenance Structure, Maintenance Grounds, Pool(s), Road Maintenance, Snow Removal, Trash, Water
- HOA name: Council Of Co-owners Of The Brittany Condominium
Location
- Region: Arlington
Financial & listing details
- Price per square foot: $319/sqft
- Tax assessed value: $353,300
- Annual tax amount: $3,638
- Date on market: 9/21/2023
- Listing agreement: Exclusive Right To Sell
- Ownership: Condominium
Price history
| Date | Event | Price |
|---|---|---|
| 10/20/2023 | Sold | $367,000+1.9%$319/sqft |
Source:  Bright MLS #VAAR2035924 Report a problem Bright MLS #VAAR2035924 Report a problem | ||
| 10/3/2023 | Pending sale | $360,000$313/sqft |
Source: Bright MLS #VAAR2035924 Report a problem | ||
| 9/24/2023 | Contingent | $360,000$313/sqft |
Source: Bright MLS #VAAR2035924 Report a problem | ||
| 9/21/2023 | Listed for sale | $360,000+16.1%$313/sqft |
Source: Bright MLS #VAAR2035924 Report a problem | ||
| 12/11/2017 | Sold | $310,000$270/sqft |
Source: Public Record Report a problem | ||
| 11/18/2017 | Price change | $310,000+1.7%$270/sqft |
Source: Partners Real Estate #1000932335 Report a problem | ||
| 10/15/2017 | Listed for sale | $304,900$265/sqft |
Source: Partners Real Estate #AR10062559 Report a problem | ||
| 10/6/2017 | Pending sale | $304,900$265/sqft |
Source: Partners Real Estate #AR10062559 Report a problem | ||
| 9/21/2017 | Listed for sale | $304,900-4.7%$265/sqft |
Source: Partners Real Estate #AR10062559 Report a problem | ||
| 7/15/2014 | Listing removed | $319,900$278/sqft |
Source: Move4Free Realty, LLC #AR8314937 Report a problem | ||
| 4/14/2014 | Price change | $319,900-1.2%$278/sqft |
Source: Move4Free Realty, LLC #AR8314937 Report a problem | ||
| 4/10/2014 | Listed for sale | $323,900+16135.6%$282/sqft |
Source: Move4Free Realty, LLC #AR8314937 Report a problem | ||
| 1/24/2014 | Sold | $1,995-99.3%$2/sqft |
Source: Agent Provided Report a problem | ||
| 5/30/2013 | Listing removed | $299,900$261/sqft |
Source: New Millennium Report a problem | ||
| 4/29/2013 | Listed for sale | $299,900+1.7%$261/sqft |
Source: New Millennium Report a problem | ||
| 3/19/2013 | Sold | $295,000-1.6%$257/sqft |
Source: Public Record Report a problem | ||
| 2/15/2013 | Pending sale | $299,900$261/sqft |
Source: CENTURY 21 New Millennium #AR7997225 Report a problem | ||
| 1/25/2013 | Listed for sale | $299,900-21.3%$261/sqft |
Source: Century 21 New Millennium Report a problem | ||
| 6/1/2006 | Sold | $381,000$331/sqft |
Source: Public Record Report a problem | ||
Public tax history
| Year | Property taxes | Tax assessment |
|---|---|---|
| 2025 | $3,868 +4.4% | $374,400 +4.4% |
| 2024 | $3,703 +1.8% | $358,500 +1.5% |
| 2023 | $3,639 +2.9% | $353,300 +2.9% |
| 2022 | $3,536 +0.7% | $343,300 +0.7% |
| 2021 | $3,510 +7.5% | $340,800 +7.1% |
| 2020 | $3,266 +5.6% | $318,300 +5.6% |
| 2019 | $3,091 +3.6% | $301,300 +1.6% |
| 2018 | $2,983 +2.4% | $296,500 +2.4% |
| 2017 | $2,913 +3.9% | $289,600 +2.4% |
| 2016 | $2,804 -0.5% | $282,900 |
| 2015 | $2,818 -3.7% | $282,900 -3.7% |
| 2014 | $2,927 +8.2% | $293,900 +9.3% |
| 2013 | $2,705 -0.2% | $268,900 |
| 2012 | $2,710 -4.1% | -- |
| 2011 | $2,825 | -- |
| 2009 | -- | -- |
| 2008 | -- | -- |
| 2007 | -- | -- |
| 2006 | -- | -- |
Find assessor info on the county website
Neighborhood: Columbia Forest
Nearby homes
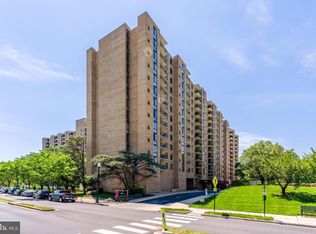
- $270,0001 bd1 ba856 sqft4500 S Four Mile Run Dr APT 105, Arlington, VA 22204For Sale
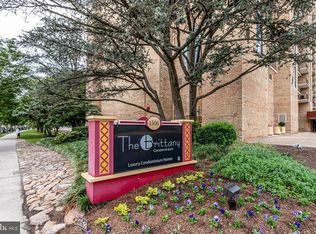
- $265,0001 bd1 ba604 sqft4500 S Four Mile Run Dr APT 108, Arlington, VA 22204Sold
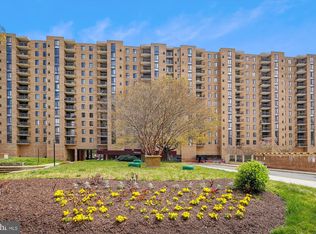
- $299,0001 bd1 ba856 sqft4500 S Four Mile Run Dr APT 110, Arlington, VA 22204Sold
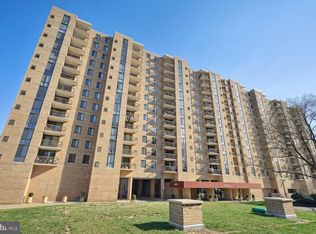
- $304,0001 bd1 ba856 sqft4500 S Four Mile Run Dr APT 121, Arlington, VA 22204Sold
- $394,9002 bd2 ba1.1k sqft4500 S Four Mile Run Dr APT 123, Arlington, VA 22204Sold
- $428,0002 bd2 ba1.3k sqft4500 S Four Mile Run Dr APT 134, Arlington, VA 22204Sold
- $455,0002 bd2 ba1.1k sqft4500 S Four Mile Run Dr APT 203, Arlington, VA 22204Sold
- $390,0002 bd2 ba1.1k sqft4500 S Four Mile Run Dr APT 204, Arlington, VA 22204Sold
- $305,0001 bd1 ba856 sqft4500 S Four Mile Run Dr APT 222, Arlington, VA 22204Sold
Nearby schools
GreatSchools rating
- 3/10Barcroft Elementary SchoolGrades: PK-5Distance: 0.6 mi
- 5/10Kenmore Middle SchoolGrades: 6-8Distance: 1.6 mi
- 4/10Wakefield High SchoolGrades: 9-12Distance: 0.6 mi
Schools provided by the listing agent
- Elementary: Barcroft
- Middle: Kenmore
- High: Wakefield
- District: Arlington County Public Schools
Source: Bright MLS. This data may not be complete. We recommend contacting the local school district to confirm school assignments for this home.
Get a cash offer in 3 minutes
Find out how much your home could sell for in as little as 3 minutes with a no-obligation cash offer.
Estimated market value
$373,800
Get a cash offer in 3 minutes
Find out how much your home could sell for in as little as 3 minutes with a no-obligation cash offer.
Estimated market value
$373,800
- Virginia
- Arlington County
- Arlington
- 22204
- Columbia Forest
- 4500 S Four Mile Run Dr Apartment 613
Nearby cities
Nearby neighborhoods
Nearby zip codes
Other Arlington Topics
