Step inside and feel the warmth. This thoughtfully updated two-bedroom, two-bath condo blends clean lines with functional comfort, creating a space that feels both refined and inviting. Afternoon light streams through the open living area, highlighting the seamless flow between the living room and kitchen. The breakfast nook frames a perfect view of the balcony, where sunlight lingers well into the evening. The main living areas feature durable luxury vinyl plank flooring, paired with new carpet in the bedrooms for comfort underfoot. The balcony offers an extension of your living space—an ideal spot for a morning coffee or a quiet afternoon with a book. Beyond your door, enjoy a swim in the pool, work out in the fitness center, a game of tennis, or step directly onto the W&OD bike trail. Located just minutes from Shirlington Village, you’ll have access to restaurants, shops, parks, and the Barcroft Community Center. Commutes to Washington, D.C., the Pentagon, or National Airport are simple and direct. Every detail here supports a balanced lifestyle—modern convenience, peaceful retreat, and an open invitation to connect with your surroundings. Come experience the clarity and ease of one-level living for yourself.
Sold for $422,000
$422,000
4500 S Four Mile Run Dr APT 623, Arlington, VA 22204
2beds
1,129sqft
Condominium
Built in 2005
-- sqft lot
$431,200 Zestimate®
$374/sqft
$2,656 Estimated rent
Home value
$431,200
$401,000 - $461,000
$2,656/mo
Zestimate® history
Owner options
List your home for rent
$2,656/mo
Rent Zestimate®
Find your next renter with Zillow Rental Manager. Plus, with online applications, you can quickly screen prospective tenants – for free.
$2,656/mo
Rent Zestimate®
Refinance and save
$2,626/mo
Est. payment
Refinancing to a lower rate could help reduce your monthly payments and save thousands over the life of the loan.
$2,626/mo
Est. payment
Explore your selling options
Work with a Zillow partner agent
Leverage their expertise and Zillow's premium Showcase listings to get your home seen by more buyers.
Get startedList with your own agent
Get your home in front of millions of buyers by listing it on Zillow.
Learn how to do itSell it yourself
Take full control of how buyers see your home on Zillow by listing For Sale by Owner (FSBO).
List your homeWhat's special
Zillow last checked:
Listing updated:
Listed by:
Casey O'Neal 703-217-9090,
Compass
Bought with:
Stephen Peacock, 5018759
Pearson Smith Realty, LLC
Source: Bright MLS,MLS#: VAAR2059552
Facts & features
Interior
Bedrooms & bathrooms
- Bedrooms: 2
- Bathrooms: 2
- Full bathrooms: 2
- Main level bathrooms: 2
- Main level bedrooms: 2
Rooms
- Room types: Living Room, Dining Room, Bedroom 2, Kitchen, Breakfast Room, Bedroom 1
Bedroom 1
- Features: Flooring - Carpet
- Level: Main
- Area: 204 Square Feet
- Dimensions: 17 x 12
Bedroom 2
- Features: Flooring - Carpet
- Level: Main
- Area: 150 Square Feet
- Dimensions: 15 x 10
Breakfast room
- Features: Flooring - Luxury Vinyl Plank
- Level: Main
- Area: 99 Square Feet
- Dimensions: 11 x 9
Dining room
- Features: Flooring - Luxury Vinyl Plank
- Level: Main
- Area: 96 Square Feet
- Dimensions: 12 x 8
Kitchen
- Features: Flooring - Luxury Vinyl Plank, Kitchen - Gas Cooking, Countertop(s) - Quartz
- Level: Main
- Area: 72 Square Feet
- Dimensions: 9 x 8
Living room
- Features: Flooring - Luxury Vinyl Plank, Balcony Access
- Level: Main
- Area: 216 Square Feet
- Dimensions: 18 x 12
Heating
- Forced Air, Natural Gas
Cooling
- Central Air, Electric
Appliances
- Included: Dishwasher, Disposal, Microwave, Oven/Range - Electric, Stainless Steel Appliance(s), Washer, Dryer, Gas Water Heater
- Laundry: Dryer In Unit, Main Level, Washer In Unit, In Unit
Features
- Bathroom - Tub Shower, Bathroom - Stall Shower, Dining Area, Open Floorplan, Formal/Separate Dining Room, Kitchen - Galley, Primary Bath(s), Walk-In Closet(s), Dry Wall
- Flooring: Luxury Vinyl, Carpet
- Windows: Double Pane Windows, Screens
- Has basement: No
- Has fireplace: No
Interior area
- Total structure area: 2,258
- Total interior livable area: 1,129 sqft
- Finished area above ground: 1,129
- Finished area below ground: 0
Property
Parking
- Total spaces: 2
- Parking features: Garage Faces Side, Assigned, Parking Space Conveys, Garage, Parking Lot
- Garage spaces: 1
- Details: Assigned Parking, Assigned Space #: 359 & 493
Accessibility
- Accessibility features: Accessible Elevator Installed
Features
- Levels: One
- Stories: 1
- Exterior features: Sidewalks, Balcony
- Pool features: Community
- Has view: Yes
- View description: Creek/Stream, Trees/Woods
- Has water view: Yes
- Water view: Creek/Stream
Details
- Additional structures: Above Grade, Below Grade
- Parcel number: 28035193
- Zoning: RA6-15
- Special conditions: Standard
Construction
Type & style
- Home type: Condo
- Architectural style: Contemporary
- Property subtype: Condominium
- Attached to another structure: Yes
Materials
- Brick
Condition
- Very Good
- New construction: No
- Year built: 2005
- Major remodel year: 2025
Utilities & green energy
- Sewer: Public Sewer
- Water: Public
Community & HOA
Community
- Condo and coop fee: $816 monthly
- Subdivision: The Brittany
HOA
- Has HOA: No
- Amenities included: Bike Trail, Common Grounds, Concierge, Elevator(s), Fitness Center, Storage, Jogging Path, Party Room, Pool, Security, Tennis Court(s)
- Services included: Common Area Maintenance, Maintenance Structure, Gas, Heat, Insurance, Maintenance Grounds, Management, Parking Fee, Recreation Facility, Reserve Funds, Sewer, Snow Removal, Trash, Water
- HOA name: The Brittany
Location
- Region: Arlington
Financial & listing details
- Price per square foot: $374/sqft
- Tax assessed value: $386,100
- Annual tax amount: $3,988
- Date on market: 8/14/2025
- Listing agreement: Exclusive Right To Sell
- Ownership: Condominium
Price history
| Date | Event | Price |
|---|---|---|
| 10/16/2025 | Sold | $422,000-0.7%$374/sqft |
Source:  Bright MLS #VAAR2059552 Report a problem Bright MLS #VAAR2059552 Report a problem | ||
| 9/13/2025 | Contingent | $425,000$376/sqft |
Source: Bright MLS #VAAR2059552 Report a problem | ||
| 8/14/2025 | Listed for sale | $425,000+48.6%$376/sqft |
Source: Bright MLS #VAAR2059552 Report a problem | ||
| 8/13/2010 | Sold | $286,000+2.1%$253/sqft |
Source: Public Record Report a problem | ||
| 3/14/2010 | Listed for sale | $280,000+2.3%$248/sqft |
Source: Rene Giesberts #ar7057382 Report a problem | ||
| 1/3/2010 | Listing removed | $273,600$242/sqft |
Source: Keller Williams Realty #AR7057382 Report a problem | ||
| 5/22/2009 | Listed for sale | $273,600-26.8%$242/sqft |
Source: Keller Williams Realty #AR7057382 Report a problem | ||
| 2/3/2006 | Sold | $374,000$331/sqft |
Source: Public Record Report a problem | ||
Public tax history
| Year | Property taxes | Tax assessment |
|---|---|---|
| 2025 | $3,988 +4.3% | $386,100 +4.3% |
| 2024 | $3,825 +1.7% | $370,300 +1.4% |
| 2023 | $3,761 +2.1% | $365,100 +2.1% |
| 2022 | $3,683 +0.7% | $357,600 +0.7% |
| 2021 | $3,658 +7.2% | $355,100 +6.8% |
| 2020 | $3,411 +5.4% | $332,500 +5.4% |
| 2019 | $3,237 +3.6% | $315,500 +1.5% |
| 2018 | $3,126 +2.3% | $310,700 +2.3% |
| 2017 | $3,056 +3.8% | $303,800 +2.3% |
| 2016 | $2,944 -0.5% | $297,100 |
| 2015 | $2,959 +1.4% | $297,100 +1.4% |
| 2014 | $2,919 +10.5% | $293,100 +11.6% |
| 2013 | $2,643 -0.2% | $262,700 |
| 2012 | $2,648 -5% | -- |
| 2011 | $2,788 | -- |
| 2009 | -- | -- |
| 2008 | -- | -- |
| 2007 | -- | -- |
| 2006 | -- | -- |
Find assessor info on the county website
Neighborhood: Columbia Forest
Nearby homes
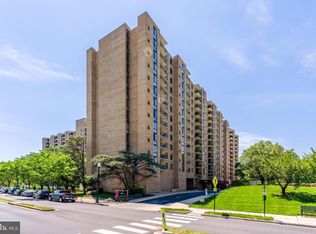
- $270,0001 bd1 ba856 sqft4500 S Four Mile Run Dr APT 105, Arlington, VA 22204For Sale
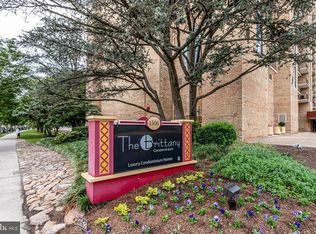
- $265,0001 bd1 ba604 sqft4500 S Four Mile Run Dr APT 108, Arlington, VA 22204Sold
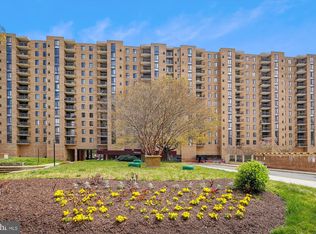
- $299,0001 bd1 ba856 sqft4500 S Four Mile Run Dr APT 110, Arlington, VA 22204Sold
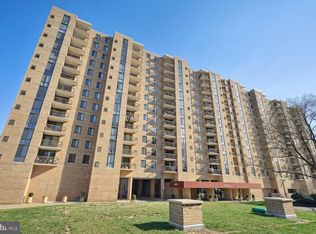
- $304,0001 bd1 ba856 sqft4500 S Four Mile Run Dr APT 121, Arlington, VA 22204Sold
- $394,9002 bd2 ba1.1k sqft4500 S Four Mile Run Dr APT 123, Arlington, VA 22204Sold
- $428,0002 bd2 ba1.3k sqft4500 S Four Mile Run Dr APT 134, Arlington, VA 22204Sold
- $455,0002 bd2 ba1.1k sqft4500 S Four Mile Run Dr APT 203, Arlington, VA 22204Sold
- $390,0002 bd2 ba1.1k sqft4500 S Four Mile Run Dr APT 204, Arlington, VA 22204Sold
- $305,0001 bd1 ba856 sqft4500 S Four Mile Run Dr APT 222, Arlington, VA 22204Sold
Nearby schools
GreatSchools rating
- 3/10Barcroft Elementary SchoolGrades: PK-5Distance: 0.6 mi
- 5/10Kenmore Middle SchoolGrades: 6-8Distance: 1.6 mi
- 4/10Wakefield High SchoolGrades: 9-12Distance: 0.6 mi
Schools provided by the listing agent
- Elementary: Barcroft
- Middle: Kenmore
- High: Wakefield
- District: Arlington County Public Schools
Source: Bright MLS. This data may not be complete. We recommend contacting the local school district to confirm school assignments for this home.
Get a cash offer in 3 minutes
Find out how much your home could sell for in as little as 3 minutes with a no-obligation cash offer.
Estimated market value
$431,200
Get a cash offer in 3 minutes
Find out how much your home could sell for in as little as 3 minutes with a no-obligation cash offer.
Estimated market value
$431,200
- Virginia
- Arlington County
- Arlington
- 22204
- Columbia Forest
- 4500 S Four Mile Run Dr Apartment 623
Nearby cities
Nearby neighborhoods
Nearby zip codes
Other Arlington Topics
