Welcome to the Brittany Luxury Condominium in South Arlington! You will enjoy the 24/7 front desk concierge, package room, one deeded parking space, laundry in the unit, two large walk-in closets, extra storage, and many wonderful amenities! You walk into a large living room with floor to ceiling windows and a lot of day light. Hardwood floors throughout the living room and the bedroom. This home has a wonderful dining room and an additional sunroom/breakfast area. The kitchen offers plenty of cabinets with marble countertops and stainless-steel appliances, French door refrigerator. The Large master bedroom offers a great walk-in closet with custom shelving. This unit features wonderful extra storage room located in the mezzanine level. One outdoor parking space near the side building entrance-. Enjoy a wonderful gym, business room, party/entertainment room, cinema room, large outdoor pool with grill area and a large deck with two tennis courts! You walk out to Barcroft park and W&OD trail. Many playgrounds and green areas, as well as Barcroft Community Center are located steps away. This is a really fantastic location that offers many different grocery stores, restaurants, coffee shops, libraries, shopping plazas. Just minutes away from Ballston, Clarendon, Rosslyn, Pentagon, Pentagon City and Washington DC. Easy access to I-395, I-495, GW Parkway and I-66. Minutes away from Ronald Reagan Airport and not far from Dulles Airport.
Sold for $393,000
$393,000
4500 S Four Mile Run Dr APT 633, Arlington, VA 22204
2beds
1,043sqft
Condominium
Built in 2005
-- sqft lot
$371,000 Zestimate®
$377/sqft
$2,479 Estimated rent
Home value
$371,000
$352,000 - $390,000
$2,479/mo
Zestimate® history
Owner options
List your home for rent
$2,479/mo
Rent Zestimate®
Find your next renter with Zillow Rental Manager. Plus, with online applications, you can quickly screen prospective tenants – for free.
$2,479/mo
Rent Zestimate®
Refinance and save
$2,450/mo
Est. payment
Refinancing to a lower rate could help reduce your monthly payments and save thousands over the life of the loan.
$2,450/mo
Est. payment
Explore your selling options
Work with a Zillow partner agent
Leverage their expertise and Zillow's premium Showcase listings to get your home seen by more buyers.
Get startedList with your own agent
Get your home in front of millions of buyers by listing it on Zillow.
Learn how to do itSell it yourself
Take full control of how buyers see your home on Zillow by listing For Sale by Owner (FSBO).
List your homeWhat's special
Zillow last checked:
Listing updated:
Listed by:
Gergana Todorova 703-939-3432,
Pearson Smith Realty, LLC
Bought with:
Jason Cheperdak, 0226009835
Samson Properties
Source: Bright MLS,MLS#: VAAR2039144
Facts & features
Interior
Bedrooms & bathrooms
- Bedrooms: 2
- Bathrooms: 1
- Full bathrooms: 1
- Main level bathrooms: 1
- Main level bedrooms: 2
Basement
- Area: 0
Heating
- Forced Air, Electric
Cooling
- Central Air, Electric
Appliances
- Included: Microwave, Dishwasher, Dryer, Energy Efficient Appliances, ENERGY STAR Qualified Washer, ENERGY STAR Qualified Dishwasher, ENERGY STAR Qualified Refrigerator, Ice Maker, Instant Hot Water, Oven/Range - Electric, Trash Compactor, Washer, Water Heater
- Laundry: Washer In Unit, Dryer In Unit, In Unit
Features
- Breakfast Area, Dining Area, Open Floorplan, Bathroom - Tub Shower, Upgraded Countertops, Walk-In Closet(s), Ceiling Fan(s), Family Room Off Kitchen
- Flooring: Wood, Carpet
- Doors: Sliding Glass
- Windows: Window Treatments
- Has basement: No
- Has fireplace: No
Interior area
- Total structure area: 1,043
- Total interior livable area: 1,043 sqft
- Finished area above ground: 1,043
- Finished area below ground: 0
Property
Parking
- Total spaces: 1
- Parking features: Parking Space Conveys, Parking Lot
Accessibility
- Accessibility features: Accessible Elevator Installed
Features
- Levels: One
- Stories: 1
- Patio & porch: Brick
- Exterior features: Tennis Court(s), Outdoor Shower, Lighting, Barbecue
- Pool features: Community
Details
- Additional structures: Above Grade, Below Grade
- Parcel number: 28035203
- Zoning: RA6-15
- Special conditions: Standard
Construction
Type & style
- Home type: Condo
- Architectural style: Contemporary
- Property subtype: Condominium
- Attached to another structure: Yes
Materials
- Brick, Concrete
Condition
- New construction: No
- Year built: 2005
Utilities & green energy
- Sewer: Public Septic, Public Sewer
- Water: Community
Community & HOA
Community
- Features: Pool
- Security: 24 Hour Security, Desk in Lobby, Smoke Detector(s)
- Condo and coop fee: $628 monthly
- Subdivision: Brittany
HOA
- Has HOA: No
- Amenities included: Community Center, Concierge, Elevator(s), Fitness Center, Storage, Game Room, Library, Meeting Room, Party Room, Pool, Reserved/Assigned Parking, Tennis Court(s), Other
- Services included: Common Area Maintenance, Maintenance Structure, Maintenance Grounds, Management, Parking Fee, Pool(s), Reserve Funds, Snow Removal, Trash, Water, Other
- HOA name: Brittany Condominium
Location
- Region: Arlington
Financial & listing details
- Price per square foot: $377/sqft
- Tax assessed value: $331,400
- Annual tax amount: $3,413
- Date on market: 1/12/2024
- Listing agreement: Exclusive Right To Sell
- Listing terms: Cash,Conventional,FHA,VA Loan
- Ownership: Condominium
Price history
| Date | Event | Price |
|---|---|---|
| 5/2/2024 | Sold | $393,000+2.6%$377/sqft |
Source:  Bright MLS #VAAR2039144 Report a problem Bright MLS #VAAR2039144 Report a problem | ||
| 4/4/2024 | Contingent | $383,000$367/sqft |
Source: Bright MLS #VAAR2039144 Report a problem | ||
| 4/4/2024 | Price change | $383,000-0.5%$367/sqft |
Source: Bright MLS #VAAR2039144 Report a problem | ||
| 3/8/2024 | Price change | $385,000-0.5%$369/sqft |
Source: Bright MLS #VAAR2039144 Report a problem | ||
| 2/23/2024 | Price change | $387,000-0.8%$371/sqft |
Source: Bright MLS #VAAR2039144 Report a problem | ||
| 1/13/2024 | Listed for sale | $390,000+27.5%$374/sqft |
Source: Bright MLS #VAAR2039144 Report a problem | ||
| 1/22/2019 | Sold | $305,900$293/sqft |
Source: Public Record Report a problem | ||
| 12/12/2018 | Listed for sale | $305,900+5.8%$293/sqft |
Source: Keller Williams Capital Properties #VAAR102776 Report a problem | ||
| 10/14/2017 | Listing removed | $289,000$277/sqft |
Source: Fairfax - Capital Properties #1000163613 Report a problem | ||
| 9/5/2017 | Price change | $289,000-3.3%$277/sqft |
Source: Fairfax - Capital Properties #1000163613 Report a problem | ||
| 7/19/2017 | Price change | $299,000-1.9%$287/sqft |
Source: Fairfax - Capital Properties #1000163613 Report a problem | ||
| 6/1/2017 | Listed for sale | $304,900-0.4%$292/sqft |
Source: Keller Williams Capital Properties #AR9962480 Report a problem | ||
| 8/29/2013 | Sold | $306,000-4.3%$293/sqft |
Source: Public Record Report a problem | ||
| 12/15/2006 | Sold | $319,700$307/sqft |
Source: Public Record Report a problem | ||
Public tax history
| Year | Property taxes | Tax assessment |
|---|---|---|
| 2025 | $3,629 +4.5% | $351,300 +4.5% |
| 2024 | $3,474 +1.8% | $336,300 +1.5% |
| 2023 | $3,413 +2.2% | $331,400 +2.2% |
| 2022 | $3,340 +0.7% | $324,300 +0.7% |
| 2021 | $3,316 +7.5% | $321,900 +7.1% |
| 2020 | $3,083 +8% | $300,500 +8% |
| 2019 | $2,854 +3.6% | $278,200 +1.6% |
| 2018 | $2,754 +2.4% | $273,800 +2.4% |
| 2017 | $2,690 -0.9% | $267,400 -2.4% |
| 2016 | $2,715 -0.5% | $274,000 |
| 2015 | $2,729 | $274,000 |
| 2014 | $2,729 +11.3% | $274,000 +12.4% |
| 2013 | $2,453 -0.5% | $243,800 |
| 2012 | $2,465 -5.4% | -- |
| 2011 | $2,607 | -- |
| 2009 | -- | -- |
| 2008 | -- | -- |
| 2007 | -- | -- |
| 2006 | -- | -- |
Find assessor info on the county website
Neighborhood: Columbia Forest
Nearby homes
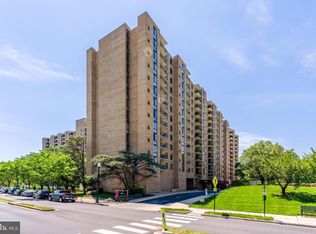
- $270,0001 bd1 ba856 sqft4500 S Four Mile Run Dr APT 105, Arlington, VA 22204For Sale
- $265,0001 bd1 ba604 sqft4500 S Four Mile Run Dr APT 108, Arlington, VA 22204Sold
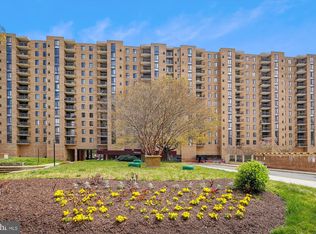
- $299,0001 bd1 ba856 sqft4500 S Four Mile Run Dr APT 110, Arlington, VA 22204Sold
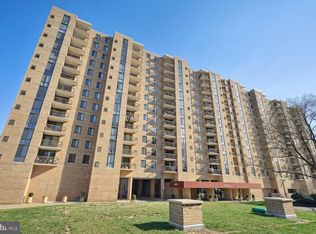
- $304,0001 bd1 ba856 sqft4500 S Four Mile Run Dr APT 121, Arlington, VA 22204Sold
- $394,9002 bd2 ba1.1k sqft4500 S Four Mile Run Dr APT 123, Arlington, VA 22204Sold
- $428,0002 bd2 ba1.3k sqft4500 S Four Mile Run Dr APT 134, Arlington, VA 22204Sold
- $455,0002 bd2 ba1.1k sqft4500 S Four Mile Run Dr APT 203, Arlington, VA 22204Sold
- $390,0002 bd2 ba1.1k sqft4500 S Four Mile Run Dr APT 204, Arlington, VA 22204Sold
- $305,0001 bd1 ba856 sqft4500 S Four Mile Run Dr APT 222, Arlington, VA 22204Sold
Nearby schools
GreatSchools rating
- 3/10Barcroft Elementary SchoolGrades: PK-5Distance: 0.6 mi
- 5/10Kenmore Middle SchoolGrades: 6-8Distance: 1.6 mi
- 4/10Wakefield High SchoolGrades: 9-12Distance: 0.6 mi
Schools provided by the listing agent
- Elementary: Barcroft
- Middle: Kenmore
- High: Wakefield
- District: Arlington County Public Schools
Source: Bright MLS. This data may not be complete. We recommend contacting the local school district to confirm school assignments for this home.
Get a cash offer in 3 minutes
Find out how much your home could sell for in as little as 3 minutes with a no-obligation cash offer.
Estimated market value
$371,000
Get a cash offer in 3 minutes
Find out how much your home could sell for in as little as 3 minutes with a no-obligation cash offer.
Estimated market value
$371,000
- Virginia
- Arlington County
- Arlington
- 22204
- Columbia Forest
- 4500 S Four Mile Run Dr Apartment 633
Nearby cities
Nearby neighborhoods
Nearby zip codes
Other Arlington Topics
