Welcome to this bright and inviting 9th-floor 1 bed 1 bath and a den/office residence offering the perfect blend of comfort, space, and convenience in one of Arlington’s most connected locations. Ideal for young professionals, first-time buyers, or anyone seeking a low-maintenance lifestyle, this thoughtfully designed condo features a spacious, practical open floor plan filled with natural light , separate dining room and a true sense of openness throughout. Beautiful wood floors run throughout the main living areas, complemented by recessed lighting with dimmers to create the perfect ambiance day or night. The functional kitchen stands out with its modern air-fry capable range, combining style and functionality for everyday living. An in-unit washer and dryer add to the ease and comfort of daily life. This home also includes an assigned parking space and dedicated storage, offering both convenience and practicality. Step outside to a spacious balcony with open views from the 9th floor—perfect for morning coffee or unwinding at sunset. Beyond the home itself, enjoy a rare natural setting right behind the building, featuring a peaceful river, mature trees, and scenic walking trails that create a tranquil escape just steps from your door. Residents enjoy access to a full suite of amenities, including professional fitness center, outdoor swimming pool with adjacent grill area, tennis and pickleball courts, party room, business conference room and private movie theater—delivering a lifestyle that truly feels like a retreat. Perfectly positioned near some of Arlington’s most desirable outdoor and lifestyle destinations, you’re just moments from Barcroft Park and Baileys Branch Dog Park, with miles of trails and green space nearby. Enjoy easy access to the vibrant Shirlington district, known for its restaurants, coffee shops, grocery options like Whole Foods, and a local movie theater. The rapidly evolving Columbia Pike corridor continues to add new dining, retail, and long-term value to the area. For nature lovers, Long Branch Nature Center is approximately one mile away, while golf enthusiasts will appreciate Army Navy Country Club just 1.5 miles away. This is a rare opportunity to own a well-appointed, spacious home that offers both a serene natural backdrop and unbeatable urban accessibility in the heart of Arlington.
Sold for $293,500
$293,500
4500 S Four Mile Run Dr APT 906, Arlington, VA 22204
1beds
856sqft
Condominium
Built in 2005
-- sqft lot
$292,500 Zestimate®
$343/sqft
$2,096 Estimated rent
Home value
$292,500
$278,000 - $307,000
$2,096/mo
Zestimate® history
Owner options
List your home for rent
$2,096/mo
Rent Zestimate®
Find your next renter with Zillow Rental Manager. Plus, with online applications, you can quickly screen prospective tenants – for free.
$2,096/mo
Rent Zestimate®
Refinance and save
$1,822/mo
Est. payment
Refinancing to a lower rate could help reduce your monthly payments and save thousands over the life of the loan.
$1,822/mo
Est. payment
Explore your selling options
Work with a Zillow partner agent
Leverage their expertise and Zillow's premium Showcase listings to get your home seen by more buyers.
Get startedList with your own agent
Get your home in front of millions of buyers by listing it on Zillow.
Learn how to do itSell it yourself
Take full control of how buyers see your home on Zillow by listing For Sale by Owner (FSBO).
List your homeWhat's special
Well-appointed spacious homeSeparate dining roomTennis and pickleball courtsRecessed lighting with dimmersIn-unit washer and dryer
Zillow last checked:
Listing updated:
Listed by:
Aleksandar Pachedzhiev 202-361-1717,
Keller Williams Realty
Bought with:
Rachael Kim, 225096618
RE/MAX Gateway, LLC
Source: Bright MLS,MLS#: VAAR2072482
Facts & features
Interior
Bedrooms & bathrooms
- Bedrooms: 1
- Bathrooms: 1
- Full bathrooms: 1
- Main level bathrooms: 1
- Main level bedrooms: 1
Basement
- Area: 0
Heating
- Central, Electric
Cooling
- Central Air, Electric
Appliances
- Included: Dishwasher, Disposal, Dryer, Oven/Range - Gas, Refrigerator, Washer, Electric Water Heater
- Laundry: Dryer In Unit, Washer In Unit, In Unit
Features
- Breakfast Area, Floor Plan - Traditional, Upgraded Countertops, Walk-In Closet(s)
- Flooring: Wood
- Windows: Window Treatments
- Has basement: No
- Has fireplace: No
Interior area
- Total structure area: 856
- Total interior livable area: 856 sqft
- Finished area above ground: 856
- Finished area below ground: 0
Property
Parking
- Total spaces: 1
- Parking features: Covered, Storage, Assigned, Parking Space Conveys, Off Street, Garage
- Garage spaces: 1
- Details: Assigned Parking, Assigned Space #: 104
Accessibility
- Accessibility features: No Stairs, Accessible Elevator Installed
Features
- Levels: One
- Stories: 1
- Exterior features: Tennis Court(s), Storage
- Pool features: Community
Lot
- Features: Urban
Details
- Additional structures: Above Grade, Below Grade
- Parcel number: 28035278
- Zoning: RA6-15
- Special conditions: Standard
Construction
Type & style
- Home type: Condo
- Architectural style: Contemporary
- Property subtype: Condominium
- Attached to another structure: Yes
Materials
- Brick
Condition
- Excellent,Very Good,Good
- New construction: No
- Year built: 2005
Utilities & green energy
- Sewer: Public Sewer
- Water: Public
Community & HOA
Community
- Features: Pool
- Condo and coop fee: $620 monthly
- Subdivision: The Brittany
HOA
- Has HOA: No
- Amenities included: Storage
Location
- Region: Arlington
Financial & listing details
- Price per square foot: $343/sqft
- Tax assessed value: $305,500
- Annual tax amount: $3,156
- Date on market: 4/30/2026
- Listing agreement: Exclusive Right To Sell
- Listing terms: Cash,Conventional,FHA,VA Loan
- Ownership: Fee Simple
Price history
| Date | Event | Price |
|---|---|---|
| 6/1/2026 | Sold | $293,500-0.5%$343/sqft |
Source:  Bright MLS #VAAR2072482 Report a problem Bright MLS #VAAR2072482 Report a problem | ||
| 5/8/2026 | Contingent | $295,000$345/sqft |
Source: Bright MLS #VAAR2072482 Report a problem | ||
| 5/1/2026 | Listed for sale | $295,000+7.3%$345/sqft |
Source: Bright MLS #VAAR2072482 Report a problem | ||
| 12/4/2019 | Sold | $275,000$321/sqft |
Source: Public Record Report a problem | ||
| 10/9/2019 | Pending sale | $275,000$321/sqft |
Source: RLAH Real Estate #VAAR154858 Report a problem | ||
| 9/19/2019 | Listed for sale | $275,000+1.9%$321/sqft |
Source: RLAH Real Estate #VAAR154858 Report a problem | ||
| 3/31/2009 | Sold | $270,000-1.8%$315/sqft |
Source: Public Record Report a problem | ||
| 2/8/2009 | Listed for sale | $274,900-7.1%$321/sqft |
Source: Postlets #ar6976714 Report a problem | ||
| 9/22/2006 | Sold | $295,900$346/sqft |
Source: Public Record Report a problem | ||
Public tax history
| Year | Property taxes | Tax assessment |
|---|---|---|
| 2025 | $3,156 +4.4% | $305,500 +4.4% |
| 2024 | $3,022 +4.7% | $292,500 +4.4% |
| 2023 | $2,886 +2.9% | $280,200 +2.9% |
| 2022 | $2,805 | $272,300 |
| 2021 | $2,805 +8.1% | $272,300 +7.7% |
| 2020 | $2,594 +7.9% | $252,800 +7.9% |
| 2019 | $2,404 +4.4% | $234,300 +2.4% |
| 2018 | $2,303 +2.3% | $228,900 +2.3% |
| 2017 | $2,250 -0.1% | $223,700 -1.6% |
| 2016 | $2,253 -0.5% | $227,300 |
| 2015 | $2,264 | $227,300 |
| 2014 | $2,264 -1% | $227,300 |
| 2013 | $2,287 -1.8% | $227,300 |
| 2012 | $2,328 +1.4% | -- |
| 2011 | $2,297 | -- |
| 2009 | -- | -- |
| 2008 | -- | -- |
| 2007 | -- | -- |
| 2006 | -- | -- |
Find assessor info on the county website
Neighborhood: Columbia Forest
Nearby homes
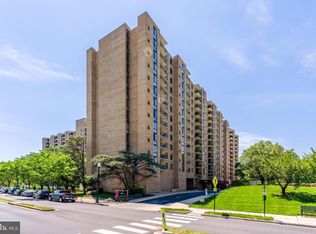
- $270,0001 bd1 ba856 sqft4500 S Four Mile Run Dr APT 105, Arlington, VA 22204For Sale
- $265,0001 bd1 ba604 sqft4500 S Four Mile Run Dr APT 108, Arlington, VA 22204Sold
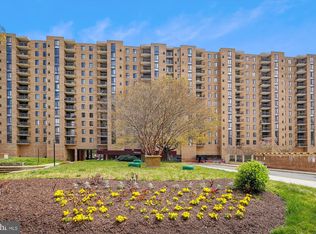
- $299,0001 bd1 ba856 sqft4500 S Four Mile Run Dr APT 110, Arlington, VA 22204Sold
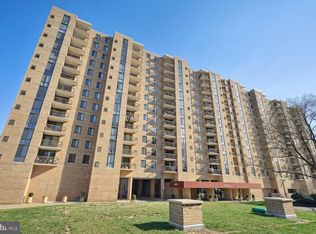
- $304,0001 bd1 ba856 sqft4500 S Four Mile Run Dr APT 121, Arlington, VA 22204Sold
- $394,9002 bd2 ba1.1k sqft4500 S Four Mile Run Dr APT 123, Arlington, VA 22204Sold
- $428,0002 bd2 ba1.3k sqft4500 S Four Mile Run Dr APT 134, Arlington, VA 22204Sold
- $455,0002 bd2 ba1.1k sqft4500 S Four Mile Run Dr APT 203, Arlington, VA 22204Sold
- $390,0002 bd2 ba1.1k sqft4500 S Four Mile Run Dr APT 204, Arlington, VA 22204Sold
- $305,0001 bd1 ba856 sqft4500 S Four Mile Run Dr APT 222, Arlington, VA 22204Sold
Nearby schools
GreatSchools rating
- 3/10Barcroft Elementary SchoolGrades: PK-5Distance: 0.6 mi
- 5/10Kenmore Middle SchoolGrades: 6-8Distance: 1.6 mi
- 4/10Wakefield High SchoolGrades: 9-12Distance: 0.6 mi
Schools provided by the listing agent
- District: Arlington County Public Schools
Source: Bright MLS. This data may not be complete. We recommend contacting the local school district to confirm school assignments for this home.
Get a cash offer in 3 minutes
Find out how much your home could sell for in as little as 3 minutes with a no-obligation cash offer.
Estimated market value
$292,500
Get a cash offer in 3 minutes
Find out how much your home could sell for in as little as 3 minutes with a no-obligation cash offer.
Estimated market value
$292,500
- Virginia
- Arlington County
- Arlington
- 22204
- Columbia Forest
- 4500 S Four Mile Run Dr Apartment 906
Nearby cities
Nearby neighborhoods
Nearby zip codes
Other Arlington Topics
