Discover the perfect blend of modern updates, prime location, and resort-like amenities in this stunning 2 bedroom, 2 full bath condo! Located at The Chatham and nestled between Crystal City, Washington DC and Ballston, this nearly 1,100-square-foot gem offers an unbeatable combination of tranquility and convenience. ****** Natural light pours into this beautiful home boasting an open-concept living space, perfect for entertaining or relaxing. An open foyer welcomes you home as rich wide plank flooring flows into the living room where a wall of windows with custom plantation shutters fills the space with light illuminating soft neutral designer paint. The adjoining dining area is accented by a glass shaded chandelier adding stylish flair. Step onto your private covered balcony that is the ideal spot for enjoying morning coffee or relaxation at the end of the day. The renovated kitchen is a chef's dream, featuring gleaming granite countertops, shimmering tile backsplash, 42” cabinetry, sleek stainless steel appliances, a seated island, and a seamless flow into the dining and living areas ****** Down the hall, the primary bedroom boasts plush carpet, plantation shutters, a walk-in closet, and updated ensuite bath with step-in shower. The second bright and cheerful bedroom with plush carpet, plantation shutters and ample closet space shares easy access to the upgraded hall bath with step-in shower. ****** The perks don’t stop there—condo fees include all utilities, plus access to top-tier amenities to enjoy such as an outdoor pool, gym, sauna, park-like grounds with lush greenery, walking and biking trails, tennis courts, and more! You’ll also enjoy the convenience of an on-site storage unit and plenty of available parking. This secure building with 24 hour concierge and luxurious lobby is also a pet friendly! Situated just off Rt. 50, and 1 mile to Metro this quiet oasis feels worlds away from the hustle and bustle, yet it’s a quick commute to everything the city has to offer. This is more than just a condo; it’s a lifestyle. Schedule your tour today and experience the perfect balance of luxury, location, and leisure!
Sold for $333,000
$333,000
4501 Arlington Blvd APT 502, Arlington, VA 22203
2beds
1,089sqft
Condominium
Built in 1965
-- sqft lot
$338,700 Zestimate®
$306/sqft
$2,585 Estimated rent
Home value
$338,700
$315,000 - $366,000
$2,585/mo
Zestimate® history
Owner options
List your home for rent
$2,585/mo
Rent Zestimate®
Find your next renter with Zillow Rental Manager. Plus, with online applications, you can quickly screen prospective tenants – for free.
$2,585/mo
Rent Zestimate®
Refinance and save
$2,073/mo
Est. payment
Refinancing to a lower rate could help reduce your monthly payments and save thousands over the life of the loan.
$2,073/mo
Est. payment
Explore your selling options
Work with a Zillow partner agent
Leverage their expertise and Zillow's premium Showcase listings to get your home seen by more buyers.
Get startedList with your own agent
Get your home in front of millions of buyers by listing it on Zillow.
Learn how to do itSell it yourself
Take full control of how buyers see your home on Zillow by listing For Sale by Owner (FSBO).
List your homeWhat's special
Zillow last checked:
Listing updated:
Listed by:
Jennifer Young 703-956-5128,
Keller Williams Chantilly Ventures, LLC
Bought with:
Krista Stenborg, 0225265103
Samson Properties
Source: Bright MLS,MLS#: VAAR2051442
Facts & features
Interior
Bedrooms & bathrooms
- Bedrooms: 2
- Bathrooms: 2
- Full bathrooms: 2
- Main level bathrooms: 2
- Main level bedrooms: 2
Rooms
- Room types: Living Room, Dining Room, Primary Bedroom, Bedroom 2, Kitchen, Foyer, Primary Bathroom, Full Bath
Basement
- Area: 0
Heating
- Forced Air, Natural Gas
Cooling
- Central Air, Electric
Appliances
- Included: Dishwasher, Disposal, Exhaust Fan, Oven/Range - Gas, Range Hood, Refrigerator, Stainless Steel Appliance(s), Water Dispenser, Ice Maker, Gas Water Heater
- Laundry: Common Area
Features
- Bathroom - Walk-In Shower, Breakfast Area, Built-in Features, Dining Area, Entry Level Bedroom, Family Room Off Kitchen, Open Floorplan, Kitchen - Gourmet, Kitchen Island, Primary Bath(s), Upgraded Countertops, Walk-In Closet(s)
- Flooring: Carpet, Ceramic Tile, Luxury Vinyl
- Windows: Window Treatments
- Has basement: No
- Has fireplace: No
Interior area
- Total structure area: 1,089
- Total interior livable area: 1,089 sqft
- Finished area above ground: 1,089
- Finished area below ground: 0
Property
Parking
- Parking features: Unassigned, Parking Lot
Accessibility
- Accessibility features: Accessible Elevator Installed, Accessible Hallway(s), Accessible Entrance
Features
- Levels: One
- Stories: 1
- Exterior features: Extensive Hardscape, Lighting, Sidewalks, Street Lights, Balcony
- Pool features: Community
- Has view: Yes
- View description: City, Trees/Woods
Lot
- Features: Backs to Trees, Cul-De-Sac, Landscaped
Details
- Additional structures: Above Grade, Below Grade
- Parcel number: 20026135
- Zoning: RA8-18
- Special conditions: Standard
Construction
Type & style
- Home type: Condo
- Architectural style: Contemporary
- Property subtype: Condominium
- Attached to another structure: Yes
Materials
- Brick
Condition
- Excellent
- New construction: No
- Year built: 1965
Details
- Builder model: RENOVATED!
Utilities & green energy
- Sewer: Public Sewer
- Water: Public
Community & HOA
Community
- Features: Pool
- Security: 24 Hour Security, Desk in Lobby, Exterior Cameras, Main Entrance Lock, Fire Alarm, Resident Manager
- Condo and coop fee: $920 monthly
- Subdivision: The Chatham
HOA
- Has HOA: No
- Amenities included: Common Grounds, Concierge, Storage, Fitness Center, Party Room, Sauna, Elevator(s), Jogging Path, Laundry, Pool, Tennis Court(s), Picnic Area, Meeting Room, Security
- Services included: Maintenance Structure, Gas, Heat, Recreation Facility, Reserve Funds, Sewer, Snow Removal, Trash, Water, Air Conditioning, Common Area Maintenance, Electricity, Management, Pool(s)
- HOA name: The Chatham
Location
- Region: Arlington
Financial & listing details
- Price per square foot: $306/sqft
- Tax assessed value: $327,000
- Annual tax amount: $3,378
- Date on market: 12/9/2024
- Listing agreement: Exclusive Right To Sell
- Ownership: Condominium
Price history
| Date | Event | Price |
|---|---|---|
| 7/6/2026 | Listing removed | $2,600$2/sqft |
Source: Bright MLS #VAAR2073532 Report a problem | ||
| 6/5/2026 | Listed for rent | $2,600-3.7%$2/sqft |
Source: Bright MLS #VAAR2073532 Report a problem | ||
| 11/28/2025 | Listing removed | $2,700$2/sqft |
Source: Bright MLS #VAAR2059124 Report a problem | ||
| 10/6/2025 | Price change | $2,700-3.6%$2/sqft |
Source: Bright MLS #VAAR2059124 Report a problem | ||
| 8/18/2025 | Price change | $2,800-3.4%$3/sqft |
Source: Bright MLS #VAAR2059124 Report a problem | ||
| 8/5/2025 | Price change | $2,900-3.3%$3/sqft |
Source: Bright MLS #VAAR2059124 Report a problem | ||
| 7/24/2025 | Price change | $3,000-6.1%$3/sqft |
Source: Bright MLS #VAAR2059124 Report a problem | ||
| 6/30/2025 | Price change | $3,195-8.6%$3/sqft |
Source: Bright MLS #VAAR2059124 Report a problem | ||
| 6/27/2025 | Listed for rent | $3,495+58.9%$3/sqft |
Source: Bright MLS #VAAR2059124 Report a problem | ||
| 1/27/2025 | Sold | $333,000-4.9%$306/sqft |
Source:  Bright MLS #VAAR2051442 Report a problem Bright MLS #VAAR2051442 Report a problem | ||
| 1/13/2025 | Pending sale | $350,000$321/sqft |
Source: Bright MLS #VAAR2051442 Report a problem | ||
| 12/30/2024 | Contingent | $350,000$321/sqft |
Source: Bright MLS #VAAR2051442 Report a problem | ||
| 12/9/2024 | Listed for sale | $350,000+22.8%$321/sqft |
Source: Bright MLS #VAAR2051442 Report a problem | ||
| 5/22/2020 | Sold | $285,000$262/sqft |
Source: Public Record Report a problem | ||
| 5/22/2020 | Pending sale | $285,000$262/sqft |
Source: Long & Foster Real Estate, Inc. #VAAR163138 Report a problem | ||
| 5/22/2020 | Listed for sale | $285,000-1.7%$262/sqft |
Source: Long & Foster Real Estate, Inc. #VAAR163138 Report a problem | ||
| 7/29/2018 | Listing removed | $2,200$2/sqft |
Source: Owner Report a problem | ||
| 7/17/2018 | Listing removed | $289,900$266/sqft |
Source: Redfin Corporation #1000472704 Report a problem | ||
| 7/17/2018 | Listed for rent | $2,200-4.3%$2/sqft |
Source: Owner Report a problem | ||
| 6/25/2018 | Price change | $289,900-3.3%$266/sqft |
Source: Redfin Corporation #1000472704 Report a problem | ||
| 6/5/2018 | Price change | $299,900-3.2%$275/sqft |
Source: Redfin Corporation #1000472704 Report a problem | ||
| 5/2/2018 | Listed for sale | $309,900+147.8%$285/sqft |
Source: Redfin Corporation #1000472704 Report a problem | ||
| 7/21/2017 | Listing removed | $2,300$2/sqft |
Source: Owner Report a problem | ||
| 7/11/2017 | Price change | $2,300-4.2%$2/sqft |
Source: Owner Report a problem | ||
| 7/7/2017 | Listed for rent | $2,400$2/sqft |
Source: Owner Report a problem | ||
| 4/26/2012 | Sold | $125,050-44.4%$115/sqft |
Source: Public Record Report a problem | ||
| 6/8/2011 | Sold | $225,000-21.1%$207/sqft |
Source: Public Record Report a problem | ||
| 1/12/2009 | Listing removed | $285,000$262/sqft |
Source: Listhub #AR6818117 Report a problem | ||
| 11/9/2008 | Listed for sale | $285,000+14%$262/sqft |
Source: Listhub #AR6818117 Report a problem | ||
| 10/7/2003 | Sold | $250,000$230/sqft |
Source: Public Record Report a problem | ||
Public tax history
| Year | Property taxes | Tax assessment |
|---|---|---|
| 2025 | $3,378 | $327,000 |
| 2024 | $3,378 +6.2% | $327,000 +5.9% |
| 2023 | $3,181 +5% | $308,800 +5% |
| 2022 | $3,028 +5.6% | $294,000 +5.6% |
| 2021 | $2,866 +9.3% | $278,300 +8.8% |
| 2020 | $2,623 +5.6% | $255,700 +5.6% |
| 2019 | $2,484 +2% | $242,100 |
| 2018 | $2,436 -5.7% | $242,100 -5.7% |
| 2017 | $2,582 -1% | $256,700 -2.5% |
| 2016 | $2,608 -3% | $263,200 -2.5% |
| 2015 | $2,688 +5.7% | $269,900 +5.7% |
| 2014 | $2,544 +5.4% | $255,400 +6.4% |
| 2013 | $2,414 -0.6% | $240,000 |
| 2012 | $2,428 -6.5% | -- |
| 2011 | $2,597 | -- |
| 2009 | -- | -- |
| 2008 | -- | -- |
| 2007 | -- | -- |
| 2006 | -- | -- |
| 2005 | -- | -- |
| 2004 | -- | -- |
| 2003 | -- | -- |
| 2002 | -- | -- |
| 2001 | -- | $101,300 |
Find assessor info on the county website
Neighborhood: Buckingham
Nearby homes
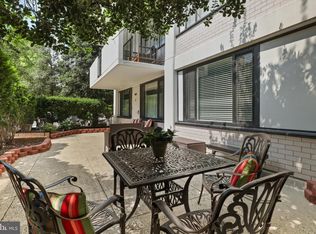
- $380,0002 bd2 ba1.1k sqft4501 Arlington Blvd APT 118, Arlington, VA 22203Sold
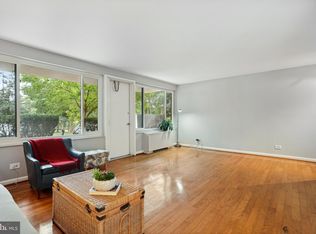
- $421,0003 bd2 ba1.4k sqft4501 Arlington Blvd APT 125, Arlington, VA 22203Sold
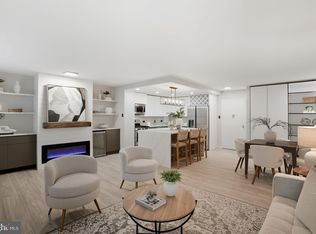
- $299,9001 bd1 ba819 sqft4501 Arlington Blvd APT 126, Arlington, VA 22203Sold
- $320,0002 bd2 ba1.1k sqft4501 Arlington Blvd APT 203, Arlington, VA 22203Sold
- $240,0001 bd1 ba819 sqft4501 Arlington Blvd APT 214, Arlington, VA 22203Sold
- $2,6002 bd2 ba1k sqft4501 Arlington Blvd APT 219, Arlington, VA 22203For Rent
- $320,0002 bd2 ba1.1k sqft4501 Arlington Blvd APT 220, Arlington, VA 22203Sold
- $2,2001 bd1 ba819 sqft4501 Arlington Blvd APT 229, Arlington, VA 22203For Rent
- $220,000-- bd1 ba533 sqft4501 Arlington Blvd APT 231, Arlington, VA 22203Sold
Nearby schools
GreatSchools rating
- 4/10Barrett Elementary SchoolGrades: PK-5Distance: 0.3 mi
- 5/10Kenmore Middle SchoolGrades: 6-8Distance: 1.3 mi
- 7/10Washington Liberty High SchoolGrades: 9-12Distance: 1.3 mi
Schools provided by the listing agent
- Elementary: Barrett
- Middle: Kenmore
- High: Washington-liberty
- District: Arlington County Public Schools
Source: Bright MLS. This data may not be complete. We recommend contacting the local school district to confirm school assignments for this home.
Get a cash offer in 3 minutes
Find out how much your home could sell for in as little as 3 minutes with a no-obligation cash offer.
Estimated market value
$338,700
Get a cash offer in 3 minutes
Find out how much your home could sell for in as little as 3 minutes with a no-obligation cash offer.
Estimated market value
$338,700
- Virginia
- Arlington County
- Arlington
- 22203
- Buckingham
- 4501 Arlington Blvd Apartment 502
Nearby cities
Nearby neighborhoods
Nearby zip codes
Other Arlington Topics
