Welcome to this stunning 1-bedroom, 1-bathroom condo at The Chatham. Step into this gorgeous unit of modern luxury with panoramic views that will take your breath away. The architectural elements of this home include built-ins, brand new luxury vinyl flooring throughout the main living area, ceramic tile in the kitchen and carpeting in the bedroom. The a chef's kitchen featuring a gas stove, granite counters, stately cabinetry and a spacious pantry. Enjoy the convenience of a breakfast bar and an open kitchen that seamlessly flows into the living area. The private balcony offers a perfect spot to unwind and take in the beautiful surroundings. The dining area has beautiful lighted built-ins for display or your home office space. Spacious living room completes the open floor plan. There is plenty of storage and closet space in this wonderful unit. The windows have been replaced with double paned windows and they afford tons of natural light. There is a separate storage unit just steps from your door. Each floor has several community laundry rooms that are kept sparkling clean. The condo fee includes ALL UTILITIES including basic cable. The condo also features AC, electric heat, laundry room on each a laundry room, garage and guest parking, on-site parking, private storage bin on same floor, and an elevator for easy access. The building amenities include a pool, sauna, gym, basketball court, tennis courts and concierge service, ensuring a lifestyle of comfort and relaxation. There is a 24-hour manned concierge desk, building manager and professional property manager as well. There is plenty of parking available. Garage spaces are available for rent. Located in a prime area of North Arlington, this condo offers a modern and sophisticated urban lifestyle with easy access to all the attractions and amenities the city has to offer. Quick access to the Pentagon, Ballston, Courthouse, Clarendon and easy commute into DC via route 50. Don't miss the opportunity to make this condo your new home! Due to unforeseen circumstances, our Friday open house has been cancelled.
Sold for $270,000
$270,000
4501 Arlington Blvd APT 818, Arlington, VA 22203
1beds
819sqft
Condominium
Built in 1965
-- sqft lot
$266,300 Zestimate®
$330/sqft
$2,055 Estimated rent
Home value
$266,300
$253,000 - $280,000
$2,055/mo
Zestimate® history
Owner options
List your home for rent
$2,055/mo
Rent Zestimate®
Find your next renter with Zillow Rental Manager. Plus, with online applications, you can quickly screen prospective tenants – for free.
$2,055/mo
Rent Zestimate®
Refinance and save
$1,676/mo
Est. payment
Refinancing to a lower rate could help reduce your monthly payments and save thousands over the life of the loan.
$1,676/mo
Est. payment
Explore your selling options
Work with a Zillow partner agent
Leverage their expertise and Zillow's premium Showcase listings to get your home seen by more buyers.
Get startedList with your own agent
Get your home in front of millions of buyers by listing it on Zillow.
Learn how to do itSell it yourself
Take full control of how buyers see your home on Zillow by listing For Sale by Owner (FSBO).
List your homeWhat's special
Garage spacesPrivate balconyCommunity laundry roomsModern luxuryBuilt - insPrivate storage binNorth arlington
Zillow last checked:
Listing updated:
Listed by:
Juli Clifford 703-980-0243,
Compass
Bought with:
Conor Sullivan, 0225186278
Washington Fine Properties
Source: Bright MLS,MLS#: VAAR2042548
Facts & features
Interior
Bedrooms & bathrooms
- Bedrooms: 1
- Bathrooms: 1
- Full bathrooms: 1
- Main level bathrooms: 1
- Main level bedrooms: 1
Rooms
- Room types: Living Room, Primary Bedroom, Kitchen, Primary Bathroom
Heating
- Convector, Electric
Cooling
- Convector, Electric
Appliances
- Included: Microwave, Oven/Range - Gas, Refrigerator, Dishwasher, Disposal, Gas Water Heater
- Laundry: Common Area
Features
- Built-in Features, Combination Dining/Living, Dining Area, Open Floorplan, Kitchen - Gourmet, Pantry, Bathroom - Stall Shower
- Windows: Window Treatments
- Has basement: No
- Has fireplace: No
Interior area
- Total structure area: 819
- Total interior livable area: 819 sqft
- Finished area above ground: 819
Property
Parking
- Parking features: Private, Unassigned, Off Street
Accessibility
- Accessibility features: Other Bath Mod, Accessible Elevator Installed
Features
- Levels: One
- Stories: 1
- Pool features: None
Details
- Additional structures: Above Grade
- Parcel number: 20026244
- Zoning: RA8-18
- Special conditions: Standard
Construction
Type & style
- Home type: Condo
- Architectural style: Mid-Century Modern
- Property subtype: Condominium
- Attached to another structure: Yes
Materials
- Brick
Condition
- Excellent
- New construction: No
- Year built: 1965
- Major remodel year: 2018
Utilities & green energy
- Sewer: Public Sewer
- Water: Community
Community & HOA
Community
- Security: Desk in Lobby, Smoke Detector(s)
- Condo and coop fee: $737 monthly
- Subdivision: The Chatham
HOA
- Has HOA: No
- Amenities included: Concierge, Elevator(s), Storage, Laundry, Fitness Center, Party Room, Pool, Tennis Court(s), Sauna
- Services included: Air Conditioning, Cable TV, Electricity, Gas, Heat, Management, Trash, Water
- HOA name: The Chatham Condominium
Location
- Region: Arlington
Financial & listing details
- Price per square foot: $330/sqft
- Tax assessed value: $235,600
- Annual tax amount: $2,426
- Date on market: 4/18/2024
- Listing agreement: Exclusive Right To Sell
- Listing terms: Cash,Conventional,FHA,VA Loan
- Ownership: Condominium
Price history
| Date | Event | Price |
|---|---|---|
| 5/15/2024 | Sold | $270,000-1.8%$330/sqft |
Source:  Bright MLS #VAAR2042548 Report a problem Bright MLS #VAAR2042548 Report a problem | ||
| 4/29/2024 | Pending sale | $275,000$336/sqft |
Source: Bright MLS #VAAR2042548 Report a problem | ||
| 4/22/2024 | Contingent | $275,000$336/sqft |
Source: Bright MLS #VAAR2042548 Report a problem | ||
| 4/18/2024 | Listed for sale | $275,000+17%$336/sqft |
Source: Bright MLS #VAAR2042548 Report a problem | ||
| 9/21/2018 | Sold | $235,000+11.9%$287/sqft |
Source: Public Record Report a problem | ||
| 5/14/2014 | Sold | $210,000-5%$256/sqft |
Source: Public Record Report a problem | ||
| 4/19/2011 | Sold | $221,000+0.5%$270/sqft |
Source: Public Record Report a problem | ||
| 3/11/2011 | Listed for sale | $219,999-6.3%$269/sqft |
Source: Long & Foster Real Estate #AR7548443 Report a problem | ||
| 6/11/2010 | Listing removed | $234,900$287/sqft |
Source: Long & Foster Real Estate, Inc. #AR7306136 Report a problem | ||
| 4/20/2010 | Listed for sale | $234,900+272.9%$287/sqft |
Source: Long & Foster Real Estate, Inc. #AR7306136 Report a problem | ||
| 11/5/1997 | Sold | $63,000$77/sqft |
Source: Public Record Report a problem | ||
Public tax history
| Year | Property taxes | Tax assessment |
|---|---|---|
| 2025 | $2,580 | $249,800 |
| 2024 | $2,580 +6.3% | $249,800 +6% |
| 2023 | $2,427 +5.2% | $235,600 +5.2% |
| 2022 | $2,307 | $224,000 |
| 2021 | $2,307 +5.5% | $224,000 +5.1% |
| 2020 | $2,187 +5.9% | $213,200 +5.9% |
| 2019 | $2,066 +6.2% | $201,400 +4.1% |
| 2018 | $1,946 -2.5% | $193,400 -2.5% |
| 2017 | $1,995 -4.5% | $198,300 -5.9% |
| 2016 | $2,088 +2.8% | $210,700 +3.3% |
| 2015 | $2,031 -4.2% | $203,900 -4.2% |
| 2014 | $2,120 +5.6% | $212,900 +6.7% |
| 2013 | $2,008 -0.7% | $199,600 |
| 2012 | $2,023 +11.4% | -- |
| 2011 | $1,816 | -- |
| 2009 | -- | -- |
| 2008 | -- | -- |
| 2007 | -- | -- |
| 2006 | -- | -- |
| 2005 | -- | -- |
| 2004 | -- | -- |
| 2003 | -- | -- |
| 2002 | -- | -- |
| 2001 | -- | $64,100 |
Find assessor info on the county website
Neighborhood: Buckingham
Nearby homes
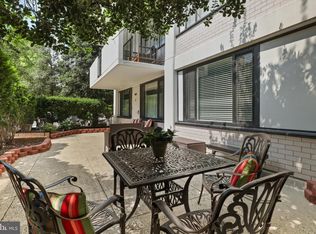
- $380,0002 bd2 ba1.1k sqft4501 Arlington Blvd APT 118, Arlington, VA 22203Sold
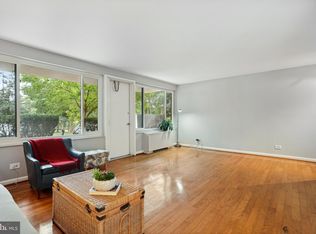
- $421,0003 bd2 ba1.4k sqft4501 Arlington Blvd APT 125, Arlington, VA 22203Sold
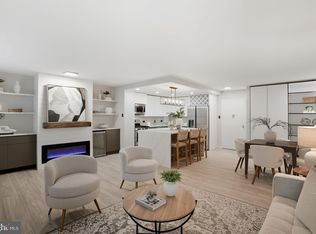
- $299,9001 bd1 ba819 sqft4501 Arlington Blvd APT 126, Arlington, VA 22203Sold
- $320,0002 bd2 ba1.1k sqft4501 Arlington Blvd APT 203, Arlington, VA 22203Sold
- $240,0001 bd1 ba819 sqft4501 Arlington Blvd APT 214, Arlington, VA 22203Sold
- $2,6002 bd2 ba1k sqft4501 Arlington Blvd APT 219, Arlington, VA 22203For Rent
- $320,0002 bd2 ba1.1k sqft4501 Arlington Blvd APT 220, Arlington, VA 22203Sold
- $2,2001 bd1 ba819 sqft4501 Arlington Blvd APT 229, Arlington, VA 22203For Rent
- $220,000-- bd1 ba533 sqft4501 Arlington Blvd APT 231, Arlington, VA 22203Sold
Nearby schools
GreatSchools rating
- 4/10Barrett Elementary SchoolGrades: PK-5Distance: 0.3 mi
- 5/10Kenmore Middle SchoolGrades: 6-8Distance: 1.3 mi
- 7/10Washington Liberty High SchoolGrades: 9-12Distance: 1.3 mi
Schools provided by the listing agent
- Elementary: Barrett
- Middle: Kenmore
- High: Washington-liberty
- District: Arlington County Public Schools
Source: Bright MLS. This data may not be complete. We recommend contacting the local school district to confirm school assignments for this home.
Get a cash offer in 3 minutes
Find out how much your home could sell for in as little as 3 minutes with a no-obligation cash offer.
Estimated market value
$266,300
Get a cash offer in 3 minutes
Find out how much your home could sell for in as little as 3 minutes with a no-obligation cash offer.
Estimated market value
$266,300
- Virginia
- Arlington County
- Arlington
- 22203
- Buckingham
- 4501 Arlington Blvd Apartment 818
Nearby cities
Nearby neighborhoods
Nearby zip codes
Other Arlington Topics
