Set on approximately five acres in Shingle Springs, 4501 El Caminito Road offers a rare opportunity to reimagine a Mid-Century Modern home surrounded by nature, privacy & long-range foothill views. Inside, exposed beams & warm wood ceilings bring character to the open living spaces. Floor-to-ceiling windows & walls of glass fill the home with natural light, drawing the views & landscape into nearly every room. Large sliding doors open to the surrounding landscape, while a brick fireplace anchors the main living area. Wood, glass & nature define the architecture, creating the indoor-outdoor living that has made Mid-Century design timeless. Beyond the home, approximately five acres offer privacy, stunning views & room to make the property your own. Sunrise & long-range foothill views unfold across the horizon, giving the setting an expansive quality while preserving privacy. Offered as-is, this home presents a combination of striking architecture, open-concept living, an ideal location & beautiful views, all increasingly hard to find. Just minutes from Highway 50, the setting offers the best of foothill living with schools, shopping & dining nearby, while Apple Hill, Lake Tahoe & the Bay Area make ideal day & weekend destinations. The listing agent represents the seller exclusively & will not represent buyers.
Active
$450,000
4501 El Caminito Rd, Shingle Springs, CA 95682
2beds
1,520sqft
Single Family Residence
Built in 1963
5 Acres Lot
$-- Zestimate®
$296/sqft
$-- HOA
What's special
Brick fireplaceApproximately five acresSurrounded by natureLong-range foothill viewsBeautiful viewsOpen-concept livingNatural light
- 2 days
- 1,243
- 142
Zillow last checked:
Listing updated:
Listed by:
Andrea Duane DRE #01466952 916-365-3697,
Real Broker Technologies
Source: MetroList Services of CA,MLS#: 226112924Originating MLS: MetroList Services, Inc.
Facts & features
Interior
Bedrooms & bathrooms
- Bedrooms: 2
- Bathrooms: 2
- Full bathrooms: 2
Rooms
- Room types: Great Room, Kitchen
Primary bedroom
- Features: Closet, Outside Access
Dining room
- Features: Dining/Family Combo
Kitchen
- Features: Other Counter
Heating
- Wall Furnace
Cooling
- Other
Appliances
- Included: Free-Standing Electric Range
- Laundry: In Garage
Features
- Flooring: Concrete
- Number of fireplaces: 1
- Fireplace features: Brick
Interior area
- Total interior livable area: 1,520 sqft
Video & virtual tour
Property
Parking
- Total spaces: 2
- Parking features: RV Possible, Garage Faces Front
- Garage spaces: 2
Lot
- Size: 5 Acres
- Features: Private
- Topography: Snow Line Below,Snow Line Below
Details
- Zoning: RE
- Special conditions: Trust,Offer As Is
Construction
Type & style
- Home type: SingleFamily
- Architectural style: Mid-Century
- Property subtype: Single Family Residence
Materials
- Frame, Wood
- Foundation: Slab
- Roof: Composition
Condition
- Year built: 1963
Utilities & green energy
- Electric: 220 Volts in Kitchen
- Sewer: Septic System
- Water: Public, Water District
- Utilities for property: Public, Electric
Community & HOA
Location
- Region: Shingle Springs
Financial & listing details
- Price per square foot: $296/sqft
- Price range: $450K - $450K
- Date on market: 10/12/2026
- Road surface type: Gravel, Unpaved
Estimated market value
Not available
Estimated sales range
Not available
Not available
Price history
| Date | Event | Price |
|---|---|---|
| 10/12/2026 | Listed for sale | $450,000$296/sqft |
Source: MetroList Services of CA #226112924 Report a problem | ||
Public tax history
Tax history is unavailable.
Monthly payment
Est. payment
Payment breakdown
Explore the cost of this home by adjusting the details. Changes won't be saved.Climate risks
Neighborhood: 95682
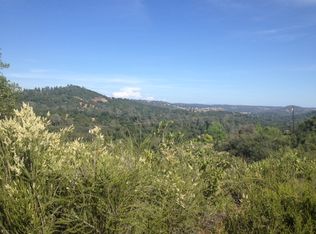
- $342,5005 acres4501 El Caminito Dr, Shingle Springs, CA 95682Off Market
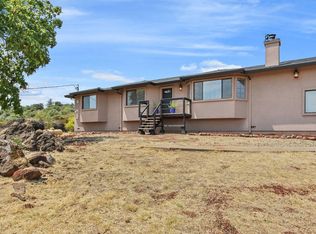
- $655,9003 bd2 ba1.8k sqft4461 El Caminito Rd, Shingle Springs, CA 95682Off Market
- $807,2003 bd2 ba2.5k sqft4529 Fewsville Ln, Shingle Springs, CA 95682Off Market
- $718,1003 bd2 ba1.8k sqft4461 El Caminito Dr, Shingle Springs, CA 95682Off Market
Similar homes
- $474,9002 bd2 ba1.6k sqft3280 Topaz Ln, Cameron Park, CA 95682For Sale
 MLS ID #226126382, Chris Osanna. MetroList Services of CA
 - $429,8882 bd2 ba1.4k sqft4940 Holly Dr, Shingle Springs, CA 95682For Sale
 MLS ID #226058117, Meri Brimhall. MetroList Services of CA
 - $510,0003 bd2 ba1.4k sqft3427 Santos Ct, Cameron Park, CA 95682For Sale
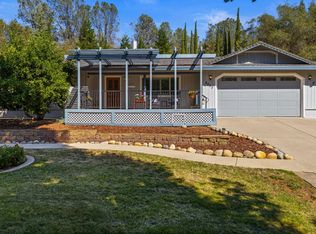 MLS ID #226126341, Jordan Triveri. MetroList Services of CA
 - $479,9003 bd2 ba1.7k sqft3718 Cambridge Rd, Cameron Park, CA 95682For Sale
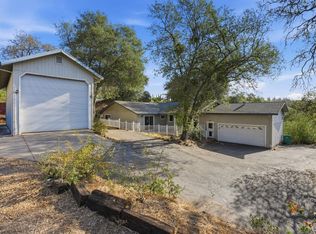 MLS ID #226122544, Paul Boudier. MetroList Services of CA
