Skip main navigation
Sold for $405,000
  • $405,000

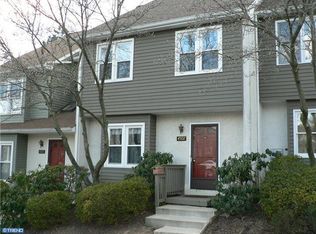
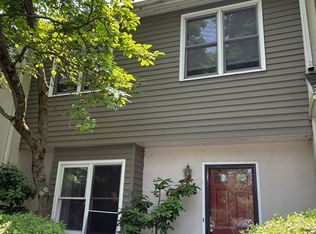
    4502 Adams Ct #4502, Chester Springs, PA 19425

    4beds
    2,016sqft
    Townhouse
    Built in 1986
    1,142 Square Feet Lot
    $405,100 Zestimate®
    $201/sqft
    $2,777 Estimated rent

    Home value

    $405,100

    $385,000 - $425,000

    $2,777/mo

    Zestimate® history
    Loading
    Loading...

    Owner options

    List your home for rent

    $2,777/mo

    Rent Zestimate®

    Find your next renter with Zillow Rental Manager. Plus, with online applications, you can quickly screen prospective tenants – for free.

    Learn more

    $2,777/mo

    Rent Zestimate®

    Refinance and save

    $2,784/mo

    Est. payment

    Refinancing to a lower rate could help reduce your monthly payments and save thousands over the life of the loan.

    See today's rates

    $2,784/mo

    Est. payment

    Explore your selling options

    Work with a Zillow partner agent

    Leverage their expertise and Zillow's premium Showcase listings to get your home seen by more buyers.

    Get started

    List with your own agent

    Get your home in front of millions of buyers by listing it on Zillow.

    Learn how to do it

    Sell it yourself

    Take full control of how buyers see your home on Zillow by listing For Sale by Owner (FSBO).

    List your home

    What's special

    Welcome to 4502 Adams Court located in the Liongate community in Chester Springs. This home sits within the award-winning Downingtown Area School District. There is 1 assigned parking spot directly in front of the house as well as nearby overflow parking. Once inside the townhome, you'll see the eat-in kitchen with tons of natural light coming from the window seat. You can fit a legitimate dining table in this area. The kitchen also comes with a kitchen island and plenty of counterspace. The large living room has a wood-burning fireplace, an even bigger window seat, space for an office/desk and a slider to the back deck. A powder room completes the first floor and provides convenience for guests. Up to the 2nd floor, you'll find 3 bedrooms. The primary bedroom can easily fit a king-sized bed and has two separate closets. An ensuite bathroom comes with a beautifully updated tiled stand-up shower and tile floor. The other two bedrooms on this level share a hallway full bathroom. This bathroom has a tile floor, vanity for storage and a tiled shower/tub. The included washer and dryer sit on this floor as well. Upstairs laundry provides the ultimate convenience for homeowners. Onto the 3rd floor, you'll find the 4th bedroom. This room gets plenty of sunlight from its two skylights. This home is move-in ready. The community itself offers many amenities including a swimming pool, two clubhouses, a dog park, playground and basketball court. Come see it for yourself!

    Zillow last checked:

    Listing updated:

    Listed by:

    Adrienne Leigh 484-664-9370,

    Real of Pennsylvania

    Bought with:

    Patty Duffy, RS283370

    VRA Realty

    Source: Bright MLS,MLS#: PACT2124968MLS Logo

    Facts & features

    Interior

    Bedrooms & bathrooms
    • Bedrooms: 4
    • Bathrooms: 3
    • Full bathrooms: 2
    • 1/2 bathrooms: 1
    • Main level bathrooms: 1
    Basement
    • Area: 0
    Heating
    • Heat Pump, Electric
    Cooling
    • Central Air, Electric
    Appliances
    • Included: Dryer, Disposal, Dishwasher, Microwave, Washer, Water Heater, Oven/Range - Electric, Refrigerator, Electric Water Heater
    • Laundry: Upper Level
    Features
    • Breakfast Area, Combination Dining/Living, Kitchen Island, Bathroom - Stall Shower, Bathroom - Tub Shower, Combination Kitchen/Dining, Eat-in Kitchen, Dry Wall
    • Flooring: Carpet, Luxury Vinyl, Ceramic Tile
    • Doors: Sliding Glass, Storm Door(s)
    • Windows: Bay/Bow, Double Hung, Skylight(s)
    • Has basement: No
    • Number of fireplaces: 1
    • Fireplace features: Wood Burning
    Interior area
    • Total structure area: 2,016
    • Total interior livable area: 2,016 sqft
    • Finished area above ground: 2,016
    • Finished area below ground: 0

    Property

    Parking
    • Total spaces: 2
    • Parking features: Free, Parking Lot
    Accessibility
    • Accessibility features: Doors - Swing In
    Features
    • Levels: Two and One Half
    • Stories: 2
    • Patio & porch: Deck
    • Pool features: Community
    Lot
    • Size: 1,142 sqft
    Details
    • Additional structures: Above Grade, Below Grade
    • Parcel number: 3302 0456
    • Zoning: RESIDENTIAL
    • Special conditions: Standard

    Construction

    Type & style
    • Home type: Townhouse
    • Architectural style: Colonial
    • Property subtype: Townhouse
    Materials
    • Frame
    • Foundation: Slab
    • Roof: Shingle
    Condition
    • Very Good
    • New construction: No
    • Year built: 1986

    Utilities & green energy

    • Electric: Circuit Breakers
    • Sewer: Public Sewer
    • Water: Public
    • Utilities for property: Cable Available, Phone Available, Electricity Available, Water Available

    Community & neighborhood

    Community
    • Community features: Pool
    Location
    • Region: Chester Springs
    • Subdivision: Liongate
    • Municipality: UWCHLAN TWP

    HOA & financial

    HOA
    • Has HOA: Yes
    • HOA fee: $200 monthly
    • Amenities included: Pool, Clubhouse, Dog Park, Tot Lots/Playground, Basketball Court
    • Services included: Maintenance Grounds, Road Maintenance, Snow Removal, Common Area Maintenance
    • Association name: LIONGATE'S HOMEOWNERS ASSOCIATION

    Other

    Other facts
    • Listing agreement: Exclusive Right To Sell
    • Listing terms: Conventional,Cash,VA Loan,FHA
    • Ownership: Fee Simple
    • Road surface type: Black Top

    Price history

    DateEventPrice
    6/26/2026Sold$405,000+4.1%$201/sqft
    Source: Bright MLS #PACT2124968 Report a problem
    5/18/2026Pending sale$389,000$193/sqft
    Source: Bright MLS #PACT2124968 Report a problem
    5/15/2026Listed for sale$389,000$193/sqft
    Source: Bright MLS #PACT2124968 Report a problem

    Public tax history

    Tax history is unavailable.

    Neighborhood: 19425

    Nearby schools

    GreatSchools rating
    Schools provided by the listing agent
    • High: Downingtown High School East Campus
    • District: Downingtown Area

    Source: Bright MLS. This data may not be complete. We recommend contacting the local school district to confirm school assignments for this home.

    Get a cash offer in 3 minutes
    Find out how much your home could sell for in as little as 3 minutes with a no-obligation cash offer.
    Estimated market value
    $405,100
    Get a cash offer in 3 minutes
    Find out how much your home could sell for in as little as 3 minutes with a no-obligation cash offer.
    Estimated market value
    $405,100