Skip main navigation
New construction
  • $519,000

    4502 Aledo St, Houston, TX 77051

    3beds
    2,678sqft
    : 
    Loading
    Get pre-qualified
    Duplex
    Built in 2026
    -- sqft lot
    $-- Zestimate®
    $194/sqft
    $-- HOA

    What's special

    Open-concept living spacesSleek contemporary finishesPrivate entrance
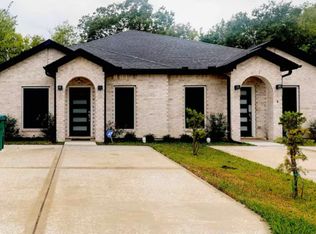
    New Under Construction Duplex Estimated Completion: Summer 2026 Experience modern urban living with built-in investment potential in this beautifully designed new construction duplex, ideally located just minutes from Downtown Houston and the Texas Medical Center. Each thoughtfully crafted unit features 3 spacious bedrooms, 2.5 bathrooms, a private entrance, open-concept living spaces, and sleek contemporary finishes designed for both comfort and style. Whether you’re looking to house hack, accommodate multi-generational living, or generate immediate rental income, this property offers exceptional flexibility and long-term value. Live in one unit and lease the other — all while enjoying the peace of mind and energy efficiency of brand-new construction. Conveniently located near Houston’s major employment centers, dining, entertainment, and transportation corridors, 4502 Aledo presents a rare opportunity for homeowners and investors alike.
    56 days
    |
    82
    |
    18
    |

    Zillow last checked:

    Listing updated:

    Listed by:

    Venora Goodie TREC #0664904 713-870-1549,

    Walzel Properties - Corporate Office

    Source: HAR,MLS#: 20224248MLS Logo

    Loading...

      Facts & features

      Interior

      Bedrooms & bathrooms
      • Bedrooms: 3
      • Bathrooms: 2
      • Full bathrooms: 2
      Heating
      • Natural Gas
      Cooling
      • Electric
      Interior area
      • Total structure area: 2,678
      • Total interior livable area: 2,678 sqft

      Property

      Features
      • Stories: 2
      Lot
      • Size: 5,201 Square Feet
      • Features: 0 Up To 1/4 Acre
      Details
      • Parcel number: 0761950080104

      Construction

      Type & style
      • Home type: MultiFamily
      • Property subtype: Duplex
      Materials
      • Cement Siding
      • Roof: Composition
      Condition
      • New construction: Yes
      • Year built: 2026
      Details
      • Builder name: Cire LLC

      Community & HOA

      Community
      • Subdivision: Ruberfield 66
      Location
      • Region: Houston

      Financial & listing details

      • Price per square foot: $194/sqft
      • Tax assessed value: $113,178
      • Annual tax amount: $2,201
      • Date on market: 5/12/2026
      • Listing terms: Cash,Conventional,FHA,VA Loan

        Estimated market value

        Not available

        Estimated sales range

        Not available

        $2,102/mo

        Price history

        DateEventPrice
        5/12/2026Listed for sale$519,000+843.6%$194/sqft
        Source: HAR #20224248 Report a problem
        8/18/2020Listing removed$1,400$1/sqft
        Source: Equicap Brokerage LLC #37099335 Report a problem
        6/18/2020Listed for rent$1,400$1/sqft
        Source: Equicap Brokerage LLC #37099335 Report a problem
        3/26/2019Listing removed$1,400$1/sqft
        Source: Equicap Brokerage LLC #13819900 Report a problem
        1/5/2019Listed for rent$1,400$1/sqft
        Source: Equicap Brokerage LLC #13819900 Report a problem
        8/28/2018Listing removed$55,000$21/sqft
        Source: Greenbriar Management Co. #26145155 Report a problem
        7/25/2018Pending sale$55,000$21/sqft
        Source: Greenbriar Management Co. #26145155 Report a problem
        3/1/2018Listed for sale$55,000+19%$21/sqft
        Source: Greenbriar Management Co. #26145155 Report a problem
        4/10/2015Listing removed$46,200$17/sqft
        Source: Greenbriar Management Co. #29215043 Report a problem
        10/21/2014Price change$46,200+20%$17/sqft
        Source: Greenbriar Management Co. #29215043 Report a problem
        3/19/2014Listed for sale$38,500-30%$14/sqft
        Source: Greenbriar Management Co. #29215043 Report a problem
        11/20/2013Sold--
        Source: Public Record Report a problem
        6/24/2012Listing removed$55,000$21/sqft
        Source: Owner Report a problem
        5/9/2012Price change$55,000+111.5%$21/sqft
        Source: Owner Report a problem
        3/30/2012Listed for sale$26,000$10/sqft
        Source: Owner Report a problem
        3/2/2010Sold--
        Source: Public Record Report a problem
        6/7/2005Sold--
        Source: Public Record Report a problem

        Public tax history

        YearProperty taxesTax assessment
        2025$2,201 +21.9%$113,178 +31.1%
        2024$1,806 +1.4%$86,307 -2.3%
        2023$1,780 -5.2%$88,351 +3.6%
        2022$1,878 $85,301 +21.1%
        2021-- $70,421 +54.5%
        2020$1,093 +7.7%$45,566 +8.7%
        2019$1,015 +10.6%$41,928 +8.8%
        2018$918 $38,530 +6%
        2017$918 -0.1%$36,336
        2016$919 +43%$36,336
        2015$643 $36,336 +45.3%
        2014$643 $25,000
        2013-- $25,000 -28.3%
        2012-- $34,889
        2011-- $34,889 -6.7%
        2010-- $37,410
        2009-- $37,410
        2008-- $37,410
        2007-- --
        2006-- --
        2005-- --
        2004-- $11,350 +21.4%
        2003-- $9,350 +6.3%
        2002-- $8,800
        2001-- $8,800 +15.8%
        2000-- $7,600

        Find assessor info on the county website

        Monthly payment

        Est. payment

        Payment breakdown

        Explore the cost of this home by adjusting the details. Changes won't be saved.
        All calculations are estimates and provided by Zillow, Inc. for informational purposes only. Actual amounts may vary.
        HOA fees may include property taxes on listings classified as Co-Ops. Contact the listing agent and/or owner for fee details.
        Mortgage interest rates are dependent on a number of factors, including credit score, down payment, and repayment length. Interest rate data provided by Zillow Group Marketplace, Inc. as of 1/1/1970 from various mortgage lenders with which we have lead or other similar arrangements; the Estimated Payment is an average of those rates.
        See how much you could borrow to make a competitive offer.

        Climate risks

        Neighborhood: Sunnyside

        Getting around

        60 / 100
        Somewhat Walkable
        48 / 100
        Some Transit
        53 / 100
        Bikeable

        Nearby schools

        GreatSchools rating
        Schools provided by the listing agent
        • Elementary: Bastian Elementary School
        • Middle: Attucks Middle School
        • High: Worthing High School

        Source: HAR. This data may not be complete. We recommend contacting the local school district to confirm school assignments for this home.

        A local agent can set up tours, give advice and negotiate with sellers.

        A local lender can help you make sure your offer is ready when you are.

        Browse local experts

        Similar homes

        Skip to the end of the carouselSkip to the beginning of the carousel