READY SOON!!!!
!LIVE IN ONE. RENT THE OTHER. OR INVEST IN BOTH! Discover a smarter way to own with this brand-new Houston duplex offering two private residences—6 bedrooms and 5 baths total. Each unit features 3 bedrooms, 2.5 baths, a private entrance, open-concept living, modern kitchen, stainless-steel appliances, generous cabinetry, island, sleek fireplace and contemporary finishes. Ideal for owner-occupants seeking to offset housing costs, investors seeking two potential income streams, or multigenerational families desiring separate living spaces. Conveniently located near the Texas Medical Center and Downtown Houston. Two homes. One property. Multiple possibilities. Currently in the FINAL STAGES of construction. Some photos are representative of a previous project and illustrate anticipated style and quality; actual finishes and features may vary. Schedule your private tour today!
New construction
$519,000
4502 Aledo St #A/b, Houston, TX 77051
3beds
2,678sqft
Duplex
Built in 2026
-- sqft lot
$513,400 Zestimate®
$194/sqft
$-- HOA
What's special
Sleek fireplaceContemporary finishesStainless-steel appliancesModern kitchenPrivate entranceOpen-concept livingGenerous cabinetry
- 154 days
- 30
- 9
Zillow last checked:
Listing updated:
Listed by:
Venora Goodie TREC #0664904 713-870-1549,
Walzel Properties - Corporate Office
Source: HAR,MLS#: 20224248
Facts & features
Interior
Bedrooms & bathrooms
- Bedrooms: 3
- Bathrooms: 2
- Full bathrooms: 2
Heating
- Natural Gas
Cooling
- Ceiling Fan(s), Electric
Appliances
- Included: Range, ENERGY STAR Qualified Appliances, Microwave, Dishwasher, Refrigerator
- Laundry: Washer/Dryer Connections
Features
- Split Plan
- Flooring: Carpet, Engineered Hardwood, Tile, Hardwood
- Has fireplace: Yes
- Fireplace features: Fireplace
Interior area
- Total structure area: 2,678
- Total interior livable area: 2,678 sqft
Property
Parking
- Parking features: Electric Gate, Driveway Gate, Two Parking Units
Accessibility
- Accessibility features: Customized Wheelchair Accessible
Features
- Levels: Split Level
- Stories: 2
- Patio & porch: Patio
Lot
- Size: 5,201 Square Feet
- Features: 0 Up To 1/4 Acre
Details
- Parcel number: 0761950080104
Construction
Type & style
- Home type: MultiFamily
- Property subtype: Duplex
Materials
- Cement Siding, Vinyl Siding, Wood Siding
- Roof: Composition
Condition
- New construction: Yes
- Year built: 2026
Details
- Builder name: JJames Construction
Utilities & green energy
- Utilities for property: Cable Connected, Electricity Available, Natural Gas Connected, Water Connected
Green energy
- Green verification: ENERGY STAR Certified Homes
- Energy efficient items: Lighting, HVAC
Community & HOA
Community
- Subdivision: Ruberfield 66
Location
- Region: Houston
Financial & listing details
- Price per square foot: $194/sqft
- Annual tax amount: $2,201
- Date on market: 5/12/2026
- Listing terms: Cash,Conventional,FHA,VA Loan
Estimated market value
$513,400
$488,000 - $539,000
$1,818/mo
Price history
| Date | Event | Price |
|---|---|---|
| 5/12/2026 | Listed for sale | $519,000$194/sqft |
Source:  HAR #20224248 Report a problem HAR #20224248 Report a problem | ||
Public tax history
Tax history is unavailable.
Monthly payment
Est. payment
Payment breakdown
Explore the cost of this home by adjusting the details. Changes won't be saved.Climate risks
Neighborhood: Sunnyside
Nearby schools
Schools provided by the listing agent
- Elementary: Bastian Elementary School
- Middle: Attucks Middle School
- High: Worthing High School
Source: HAR. This data may not be complete. We recommend contacting the local school district to confirm school assignments for this home.

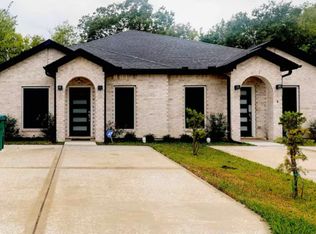
Similar homes
- $522,0003 bd2 ba3.2k sqft4125 Clover St #A/b, Houston, TX 77051New Construction
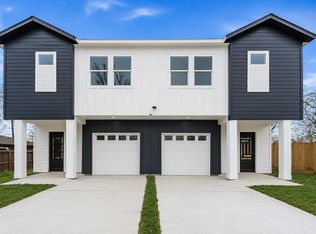 MLS ID #43521025, Shanee Dunbar, SERHANT. HAR
 - $490,0003 bd3 ba3k sqft3515 Shelby Cir #A/b, Houston, TX 77051For Sale
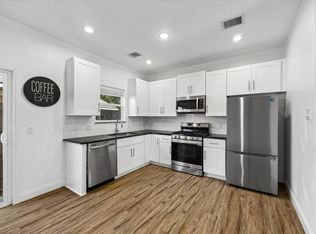 MLS ID #91423805, Brian Brookins, Boulevard Realty. HAR
 - $489,9003 bd2 ba2.5k sqft4425 Aledo St #A-b, Houston, TX 77051New Construction
 MLS ID #22986415, Andre Beraud, Brooks & Davis Real Estate. HAR
 - $--4 bd3 ba2.5k sqft9043 Brandon St, Houston, TX 77051Auction
 Auction.com 2
