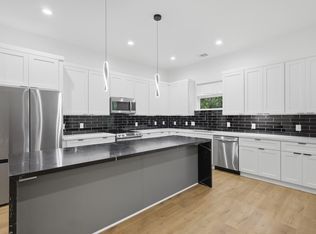
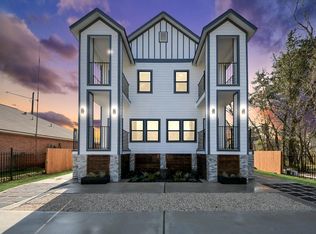
Newly built duplex blending contemporary style with everyday practicality. Each unit offers 3 bedrooms, 2.5 bathrooms, and a bright open-concept floor plan highlighted by high ceilings. The kitchens are designed with quartz countertops and backsplashes and abundant cabinet space. Durable luxury tile flooring run throughout, complemented by an attached garage. Upstairs, the primary suite provides a private retreat with an featuring dual sinks and an expansive frameless glass shower. Located just minutes from NRG Stadium, the TMC, and easy access to Hwy 610 and 288. This property is a fantastic opportunity for both homeowners and investors. Room dimensions and assigned schools to be verified by the buyer.
New construction
Price cut: $4.5K (9/10)
$554,500
8023 Brandon St, Houston, TX 77051
6beds
3,740sqft
Duplex
Built in 2025
-- sqft lot
$-- Zestimate®
$148/sqft
$-- HOA
What's special
- 25 days
- 91
- 7
Zillow last checked:
Listing updated:
Listed by:
Kishana Strawn TREC #0621917 917-684-5716,
Keller Williams Memorial,
Josh Rodriguez
Source: HAR,MLS#: 47499755
Facts & features
Interior
Bedrooms & bathrooms
- Bedrooms: 6
- Bathrooms: 4
- Full bathrooms: 4
Heating
- Natural Gas
Cooling
- Ceiling Fan(s), Electric
Appliances
- Included: Microwave, Dishwasher
Features
- Flooring: Tile
Interior area
- Total structure area: 3,740
- Total interior livable area: 3,740 sqft
Video & virtual tour
Property
Parking
- Parking features: Garage
- Has garage: Yes
Features
- Stories: 2
- Fencing: Fenced
Lot
- Size: 5,000 Square Feet
- Features: Cleared
Details
- Parcel number: 1470060010001
Construction
Type & style
- Home type: MultiFamily
- Property subtype: Duplex
Materials
- Roof: Wood
Condition
- New construction: Yes
- Year built: 2025
Details
- Builder name: Build
Utilities & green energy
- Utilities for property: Separate Meters, Electricity Available, Natural Gas Connected, Water Connected
Green energy
- Energy efficient items: Thermostat
Community & HOA
Community
- Subdivision: Sunnyside Place
Location
- Region: Houston
Financial & listing details
- Price per square foot: $148/sqft
- Tax assessed value: $75,000
- Annual tax amount: $4,448
- Date on market: 9/10/2026
- Listing terms: Affordable Housing Program (subject to conditions),Cash,Conventional,FHA,Investor,VA Loan
- Lease term: 1 Year,6 Month,Month To Month
Estimated market value
Not available
Estimated sales range
Not available
Not available
Price history
| Date | Event | Price |
|---|---|---|
| 9/10/2026 | Price change | $554,500-0.8%$148/sqft |
Source:  HAR #47499755 Report a problem HAR #47499755 Report a problem | ||
| 8/30/2026 | Price change | $558,990-2.6%$149/sqft |
Source: HAR #12937019 Report a problem | ||
| 8/23/2026 | Price change | $574,000-2.5%$153/sqft |
Source: HAR #12937019 Report a problem | ||
| 8/18/2026 | Price change | $589,000+9.3%$157/sqft |
Source: HAR #12937019 Report a problem | ||
| 8/5/2026 | Price change | $539,000-5.4%$144/sqft |
Source: HAR #39012513 Report a problem | ||
| 5/28/2026 | Price change | $570,000-7.3%$152/sqft |
Source: HAR #54496777 Report a problem | ||
| 4/17/2026 | Price change | $615,000+7.7%$164/sqft |
Source: HAR #85481255 Report a problem | ||
| 3/18/2026 | Price change | $570,900-3.2%$153/sqft |
Source: HAR #47378767 Report a problem | ||
| 2/25/2026 | Price change | $590,000-6.3%$158/sqft |
Source: HAR #47378767 Report a problem | ||
| 11/11/2025 | Price change | $630,000+3.3%$168/sqft |
Source: HAR #81925959 Report a problem | ||
| 9/30/2025 | Price change | $610,000+4.3%$163/sqft |
Source: HAR #65264920 Report a problem | ||
| 9/26/2025 | Price change | $584,900-0.9%$156/sqft |
Source: HAR #74552215 Report a problem | ||
| 9/5/2025 | Price change | $590,000-4.1%$158/sqft |
Source: HAR #74552215 Report a problem | ||
| 8/27/2025 | Price change | $615,000+4.4%$164/sqft |
Source: HAR #54289913 Report a problem | ||
| 6/26/2025 | Listed for sale | $589,000+489%$157/sqft |
Source: HAR #10024977 Report a problem | ||
| 11/18/2022 | Listing removed | -- |
Source: HAR #44231768 Report a problem | ||
| 11/15/2022 | Listed for sale | $100,000$27/sqft |
Source: HAR #44231768 Report a problem | ||
Public tax history
| Year | Property taxes | Tax assessment |
|---|---|---|
| 2023 | $1,511 +5.6% | $75,000 +15.4% |
| 2022 | $1,431 | $65,000 +52.9% |
| 2021 | -- | $42,500 +30.8% |
| 2020 | -- | $32,500 +18.2% |
| 2019 | $666 +66.1% | $27,500 +73.3% |
| 2018 | $401 | $15,866 -20.7% |
| 2017 | $401 -20.7% | $20,000 |
| 2016 | $506 | $20,000 -44.4% |
| 2015 | -- | $36,000 +80% |
| 2014 | -- | $20,000 |
| 2010 | -- | -- |
| 2009 | -- | $12,584 -15.3% |
| 2007 | -- | $14,860 +32.1% |
| 2006 | -- | $11,249 |
| 2005 | -- | $11,249 -4.7% |
| 2004 | -- | $11,800 +49.4% |
| 2003 | -- | $7,900 |
| 2002 | -- | $7,900 |
| 2001 | -- | $7,900 -41.9% |
| 2000 | -- | $13,600 |
Find assessor info on the county website
Monthly payment
Est. payment
Payment breakdown
Explore the cost of this home by adjusting the details. Changes won't be saved.Climate risks
Neighborhood: Sunnyside
Nearby schools
Schools provided by the listing agent
- Elementary: Young Elementary School (Houston)
- Middle: Attucks Middle School
- High: Worthing High School
Source: HAR. This data may not be complete. We recommend contacting the local school district to confirm school assignments for this home.
Similar homes
- $610,0003 bd3 ba3.7k sqft3402 Nathaniel Brown St #A & B, Houston, TX 77021For Sale
 MLS ID #86750573, Veronica Merritt, Collective Realty Co.. HAR
 - $449,9003 bd2 ba2.6k sqft3724 Rebecca St, Houston, TX 77021New Construction
 MLS ID #31139117, Jaime Fallon, Premier Haus Realty, LLC. HAR
 - $588,0003 bd3 ba3.9k sqft5106 Ricky St, Houston, TX 77033New Construction
 MLS ID #44381564, Eric Gage, Douglas Elliman Real Estate. HAR
 - $620,0006 bd6 ba2.9k sqft5226 Ricky St, Houston, TX 77033For Sale
 MLS ID #97362374, Jijimon John, MIH REALTY, LLC. HAR
