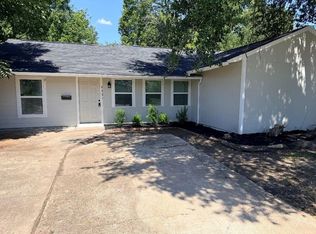

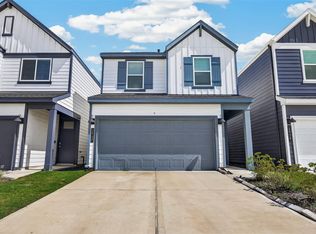
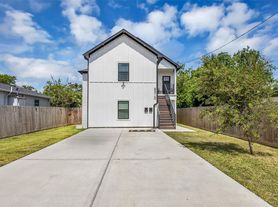
Modern Home with Open Floor Plan in Sunnyside! Step into your dream home in the thriving Sunnyside neighborhood of Houston! This two-story modern residence features an inviting open floor plan, seamlessly blending comfort and style. With 3 bedrooms and 3.5 baths, it offers ample space for relaxation and entertainment. Surrounded by an array of shops, restaurants, and parks, you'll enjoy the best of urban living. Don't miss the chance to make this stunning home truly yours schedule your appointment today!
Copyright notice - Data provided by HAR.com 2022 - All information provided should be independently verified.
House for rent
Singlefamily
Available now
Air conditioner, electric
2 Attached garage spaces parking
Natural gas
What's special
Inviting open floor plan
- 57 days |
- -- |
- -- |
Zillow last checked:
Listing updated:
Travel times

Let’s turn your rent into credit progress
Build credit history with every on-time payment and get credit for the payment you’re already making.
Facts & features
Interior
Bedrooms & bathrooms
- Bedrooms: 3
- Bathrooms: 4
- Full bathrooms: 3
- 1/2 bathrooms: 1
Heating
- Natural Gas
Cooling
- Air Conditioner, Electric
Appliances
- Included: Dishwasher, Garbage Disposal, Microwave Oven
Features
- Flooring: Laminate
Interior area
- Total interior livable area: 2,021 sqft
Property
Parking
- Total spaces: 2
- Parking features: Attached, Garage
- Has attached garage: Yes
- Details: Contact manager
Features
- Stories: 2
- Exterior features: 0 Up To 1/4 Acre
Lot
- Features: Cleared
Details
- Additional structures: Garage(s)
- Parcel number: 0761950220001
Construction
Type & style
- Home type: SingleFamily
- Architectural style: Contemporary/Modern
- Property subtype: SingleFamily
Condition
- Year built: 2024
Community & HOA
Location
- Region: Houston
Financial & listing details
- Lease term: Long Term,12 Months,Section 8
Nearby apartments for rent


Price history
| Date | Event | Price |
|---|---|---|
| 8/16/2026 | Listed for rent | $2,300-13.2%$1/sqft |
Source:  HAR #22874201 Report a problem HAR #22874201 Report a problem | ||
| 8/15/2026 | Listing removed | $375,000$186/sqft |
Source:  HAR #6601283 Report a problem HAR #6601283 Report a problem | ||
| 1/8/2026 | Listed for sale | $375,000-2.6%$186/sqft |
Source: HAR #6601283 Report a problem | ||
| 6/19/2025 | Listing removed | $2,650$1/sqft |
Source: HAR #21027619 Report a problem | ||
| 5/26/2025 | Listed for rent | $2,650$1/sqft |
Source: HAR #21027619 Report a problem | ||
| 12/3/2024 | Listed for sale | $385,000$190/sqft |
Source: HAR #40127639 Report a problem | ||
| 12/3/2024 | Listing removed | $385,000$190/sqft |
Source: HAR #79348207 Report a problem | ||
| 9/25/2024 | Listed for sale | $385,000$190/sqft |
Source: HAR #79348207 Report a problem | ||