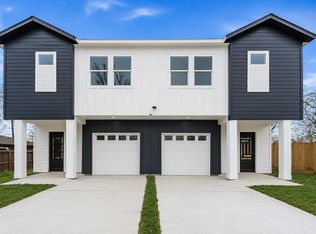
BRAND-NEW DUPLEX offering modern living and exceptional investment flexibility! Each side features 3 bedrooms, 3.5 bathrooms and a 1-car garage, providing a functional layout ideal for today’s buyers and renters. The generous bedroom-to-bathroom ratio creates added privacy and flexibility for traditional leasing, roommate-style living or other rental strategies.
Whether you're looking to expand your investment portfolio or live in one side while generating income from the other, this property offers multiple possibilities from day one. Enjoy the benefits of new construction with contemporary finishes, fresh interiors and low-maintenance ownership.
Conveniently located near Downtown Houston, the Texas Medical Center and several major highways, providing easy access to major employment, dining, entertainment and everyday destinations. A great opportunity to own a brand-new duplex in Houston—schedule your private tour today!
New construction
$595,000
4313 Clover St #A/b, Houston, TX 77051
3beds
3,528sqft
Duplex
Built in 2026
-- sqft lot
$-- Zestimate®
$169/sqft
$-- HOA
What's special
Contemporary finishesFresh interiorsFunctional layout
- 4 days
- 36
- 5
Zillow last checked:
Listing updated:
Listed by:
Yesenia Guerra TREC #0641108 832-786-9735,
CJM Realty Advisors
Source: HAR,MLS#: 73270655
Facts & features
Interior
Bedrooms & bathrooms
- Bedrooms: 3
- Bathrooms: 4
- Full bathrooms: 4
Heating
- Electric
Cooling
- Electric
Appliances
- Included: Range, Disposal, Microwave, Dishwasher
- Laundry: Washer/Dryer Connections
Features
- Flooring: Carpet, Laminate, Tile
Interior area
- Total structure area: 3,528
- Total interior livable area: 3,528 sqft
Property
Parking
- Parking features: Auto Garage Door Opener, More Than Two Parking Units
- Has garage: Yes
Features
- Stories: 2
Lot
- Size: 5,000 Square Feet
- Features: Subdivided, Near Public Transit
Details
- Parcel number: 0730510040019
Construction
Type & style
- Home type: MultiFamily
- Property subtype: Duplex
Materials
- Roof: Composition
Condition
- New construction: Yes
- Year built: 2026
Details
- Builder name: Amanah
Utilities & green energy
- Utilities for property: Electricity Available, Water Connected
Community & HOA
Community
- Subdivision: Flower City
Location
- Region: Houston
Financial & listing details
- Price per square foot: $169/sqft
- Annual tax amount: $4,927
- Date on market: 10/9/2026
- Listing terms: Cash,Conventional,FHA,VA Loan
Estimated market value
Not available
Estimated sales range
Not available
Not available
Price history
| Date | Event | Price |
|---|---|---|
| 10/9/2026 | Listed for sale | $595,000$169/sqft |
Source:  HAR #73270655 Report a problem HAR #73270655 Report a problem | ||
Public tax history
Tax history is unavailable.
Monthly payment
Est. payment
Payment breakdown
Explore the cost of this home by adjusting the details. Changes won't be saved.Climate risks
Neighborhood: Sunnyside
Nearby schools
Schools provided by the listing agent
- Elementary: Bastian Elementary School
- Middle: Attucks Middle School
- High: Worthing High School
Source: HAR. This data may not be complete. We recommend contacting the local school district to confirm school assignments for this home.


Similar homes
- $--4 bd3 ba2.5k sqft9043 Brandon St, Houston, TX 77051Auction
 Auction.com 2
 - $522,0003 bd2 ba3.2k sqft4125 Clover St #A/b, Houston, TX 77051New Construction
 MLS ID #43521025, Shanee Dunbar, SERHANT. HAR
 - $555,9906 bd4 ba3.7k sqft8023 Brandon St, Houston, TX 77051New Construction
 MLS ID #80475207, Kishana Strawn, Keller Williams Memorial. HAR
 - $590,0004 bd2 ba3.8k sqft8421 Safeguard St #A/b, Houston, TX 77051New Construction
 MLS ID #34852935, Norisha Johnson, Nextgen Real Estate Properties. HAR
