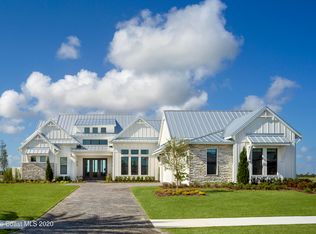
Welcome to this stunning lakefront masterpiece within the prestigious Adelaide community. Uniquely situated on a massive .94-acre lot and highlighting the longest lakeview on Lake Adelaide, this four-bedroom, four-bathroom residence spans 4,488 square feet, harmoniously blending contemporary design with functionality, bathed in natural light and filled with airy elegance. Upon entry, a sparkling crystal chandelier sets the tone, with its light reflecting off the grey tile flooring that flows seamlessly throughout the home. The formal dining room features clean lines and a striking crystal light fixture, creating a refined setting for intimate gatherings or formal dinners. A walk-in pantry, conveniently adjacent to the kitchen complete with second refrigerator and custom shelving, offers ample storage without disrupting the home's open flow.
The expansive great room presents stunning lake and pool views through double pocket sliding glass doors, flooding the space with light. A gas fireplace with a light stone mantle adds warmth to the room, while the uninterrupted connection to the screened lanai extends the living area outdoors. The saltwater, gas-heated pool, complete with an overflowing hot tub and multiple fountains, is framed by unobstructed views of the lake, while a built-in sitting area creates the perfect space for conversation and relaxation.
The outdoor summer kitchen, designed for both casual and formal entertaining, features a stool-height leather finished granite bar and a large TV screen for sports or movie nights by the pool. Sleek glass green subway tiles, recessed lighting, and a stainless-steel gas grill complete this outdoor haven.
The kitchen itself is an entertainer's dream, featuring pristine white quartz countertops and light grey cabinetry illuminated by under-cabinet lighting. The expansive kitchen island, with a deep stainless-steel sink and ample storage, is highlighted by three oversized glass-blown pendant lights. This culinary space is equipped with Monogram stainless-steel appliances, including a gas stovetop, built-in microwave, and refrigerator, perfect for daily meals and hosting gatherings. The adjacent breakfast nook offers a peaceful setting for casual dining, framed by a bay window overlooking the serene lake and pool. A wet bar adds an extra layer of sophistication, featuring quartz countertops, a wine fridge, and a glass-door wine cellar with custom wood cabinetry to store additional beverages and all your glassware. Built-in glass shelving, crystal pendant lighting, and recessed lighting enhance the ambiance, making this a perfect spot for entertaining or relaxing with a glass of wine.
The primary suite is a serene retreat, with large windows providing breathtaking views of Lake Adelaide and the pool. His & Hers walk-in closets with custom cabinetry offer ample storage, while the primary bathroom is designed for indulgence. Double leather finished granite sinks, dark wood cabinetry, and a standalone garden tub provide luxurious touches, while the floor-to-ceiling glass shower with dual showerheads adds a spa-like experience. A dedicated vanity area with built-in glass shelving and recessed lighting completes this sophisticated space.
Bedrooms two and three offer semi walk-in closets, recessed lighting, remote-controlled ceiling fans, and built in niches for storage or displays. Each bedroom boasts its own beautifully appointed bathroom featuring a walk-in shower, pebble quartz countertops, and sleek dark grey cabinetry.
Bedroom four, located near the entertainment room, is an ideal private space with French closet doors. The bonus room, designed for leisure and entertainment, features vaulted ceilings, recessed lighting, and a wet bar with a beverage cooler and stainless-steel sink. The space connects directly to the pool area through sliding glass doors, offering seamless indoor-outdoor living. These spaces and the pool share a 4th full bathroom with a stunning floor to ceiling tile feature wall in the shower that exudes luxury. Additional highlights include a laundry room with GE appliances, a built-in utility sink with granite countertops, and ample cabinetry for storage. A mudroom with built-in storage connects to the three-car garage, featuring painted speckle flooring for durability and style. Equipped with a whole-home gas generator, hurricane grade impact windows, a reverse osmosis water filtration system, and a Control 4 system that integrates lighting, sound,
and security, this home combines beauty with smart, efficient living. The floor plan is designed to make the most of every space, balancing open areas with more intimate, thoughtfully sized rooms. Every inch of this residence reflects a commitment to elegance and modern living, offering a serene lakefront lifestyle that is both luxurious and functional.
Sold for $2,650,000
$2,650,000
4503 Milost Dr, Rockledge, FL 32955
4beds
4,488sqft
Single Family Residence
Built in 2019
0.94 Acres Lot
$2,548,800 Zestimate®
$590/sqft
$6,439 Estimated rent
Home value
$2,548,800
$2.29M - $2.83M
$6,439/mo
Zestimate® history
Owner options
List your home for rent
$6,439/mo
Rent Zestimate®
Find your next renter with Zillow Rental Manager. Plus, with online applications, you can quickly screen prospective tenants – for free.
$6,439/mo
Rent Zestimate®
Refinance and save
$18,524/mo
Est. payment
Refinancing to a lower rate could help reduce your monthly payments and save thousands over the life of the loan.
$18,524/mo
Est. payment
Explore your selling options
Work with a Zillow partner agent
Leverage their expertise and Zillow's premium Showcase listings to get your home seen by more buyers.
Get startedList with your own agent
Get your home in front of millions of buyers by listing it on Zillow.
Learn how to do itSell it yourself
Take full control of how buyers see your home on Zillow by listing For Sale by Owner (FSBO).
List your homeWhat's special
Zillow last checked:
Listing updated:
Listed by:
Diana Rae Thornton 321-431-1409,
Compass Florida, LLC,
Jeremy Stewart 321-626-5821,
Compass Florida, LLC
Bought with:
Diana Rae Thornton, 3488225
Compass Florida, LLC
Jeremy Stewart, 3437569
Compass Florida, LLC
Source: Space Coast AOR,MLS#: 1027195
Facts & features
Interior
Bedrooms & bathrooms
- Bedrooms: 4
- Bathrooms: 4
- Full bathrooms: 4
Heating
- Natural Gas
Cooling
- Zoned
Appliances
- Included: Dishwasher, Disposal, Dryer, Electric Oven, Gas Cooktop, Ice Maker, Microwave, Refrigerator, Tankless Water Heater, Washer, Water Softener Owned, Wine Cooler
- Laundry: Electric Dryer Hookup, In Unit, Lower Level, Washer Hookup
Features
- Breakfast Nook, Built-in Features, Ceiling Fan(s), Entrance Foyer, Guest Suite, His and Hers Closets, Kitchen Island, Open Floorplan, Primary Bathroom -Tub with Separate Shower, Primary Downstairs, Smart Home, Smart Thermostat, Split Bedrooms, Vaulted Ceiling(s), Walk-In Closet(s), Wet Bar, Wine Cellar
- Flooring: Tile
- Has fireplace: Yes
- Fireplace features: Gas
Interior area
- Total interior livable area: 4,488 sqft
Property
Parking
- Total spaces: 3
- Parking features: Attached, Garage, Garage Door Opener
- Attached garage spaces: 3
Features
- Levels: One
- Stories: 1
- Patio & porch: Covered, Patio, Screened
- Exterior features: Outdoor Kitchen, Storm Shutters
- Has private pool: Yes
- Pool features: Gas Heat, In Ground, Salt Water, Screen Enclosure
- Has spa: Yes
- Spa features: Heated, In Ground, Private
- Has view: Yes
- View description: Lake, Water
- Has water view: Yes
- Water view: Lake,Water
- Waterfront features: Lake Front
Lot
- Size: 0.94 Acres
- Features: Few Trees, Sprinklers In Front, Sprinklers In Rear
Details
- Additional structures: Outdoor Kitchen
- Additional parcels included: 3014533
- Parcel number: 253629260000i.00009.00
- Special conditions: Standard
Construction
Type & style
- Home type: SingleFamily
- Property subtype: Single Family Residence
Materials
- Block, Concrete, Stucco
- Roof: Tile
Condition
- New construction: No
- Year built: 2019
Utilities & green energy
- Sewer: Public Sewer
- Water: Public
- Utilities for property: Cable Connected, Electricity Connected, Natural Gas Connected, Sewer Connected, Water Connected
Community & HOA
Community
- Security: Gated with Guard, Security System Owned
- Subdivision: Adelaide
HOA
- Has HOA: Yes
- Amenities included: Barbecue, Basketball Court, Clubhouse, Gated, Jogging Path, Maintenance Grounds, Management - Full Time, Management - Off Site, Park, Playground, Security, Tennis Court(s)
- Services included: Maintenance Grounds, Security
- HOA fee: $1,225 quarterly
- HOA name: Adelaide Homeowners Association
- Second HOA fee: $230 annually
Location
- Region: Rockledge
Financial & listing details
- Price per square foot: $590/sqft
- Tax assessed value: $1,904,070
- Annual tax amount: $3,508
- Date on market: 10/18/2024
- Listing terms: Cash,Conventional,VA Loan
- Road surface type: Paved
Price history
| Date | Event | Price |
|---|---|---|
| 1/17/2025 | Sold | $2,650,000-11.7%$590/sqft |
Source: Space Coast AOR #1027195 Report a problem | ||
| 12/29/2024 | Contingent | $3,000,027$668/sqft |
Source: Space Coast AOR #1027195 Report a problem | ||
| 11/13/2024 | Price change | $3,000,027-11.2%$668/sqft |
Source: Space Coast AOR #1027195 Report a problem | ||
| 10/18/2024 | Listed for sale | $3,380,000+1026.7%$753/sqft |
Source: Space Coast AOR #1027195 Report a problem | ||
| 2/4/2019 | Sold | $300,000$67/sqft |
Source: Public Record Report a problem | ||
Public tax history
| Year | Property taxes | Tax assessment |
|---|---|---|
| 2025 | $16,562 +4.5% | $1,311,560 +2.9% |
| 2024 | $15,841 +0.6% | $1,274,600 +3% |
| 2023 | $15,748 +6.3% | $1,237,480 +3% |
| 2022 | $14,810 -3.9% | $1,201,440 +3% |
| 2021 | $15,408 -0.3% | $1,166,450 +1.4% |
| 2020 | $15,461 +340.6% | $1,150,350 +366.2% |
| 2019 | $3,509 | $246,750 +9.3% |
| 2018 | $3,509 +11% | $225,750 +4894.5% |
| 2017 | $3,162 | $4,520 |
Find assessor info on the county website
Neighborhood: Viera West
Nearby homes
- $3,912,600-- bd-- ba5.9k sqft4493 Milost Dr, Rockledge, FL 32955Off Market
- $2,900,0004 bd6 ba5.4k sqft4513 Milost Dr, Rockledge, FL 32955Sold
- $2,317,7000.56 Acres4514 Milost Dr, Rockledge, FL 32955Off Market
- $3,727,400-- bd-- ba4.8k sqft4483 Milost Dr, Rockledge, FL 32955Off Market
- $2,425,0004 bd3 ba3.4k sqft4504 Milost Dr, Rockledge, FL 32955Sold
- $---- bd-- ba-- sqftHomes Available Soon, Adelaide in Viera, Rockledge, FL 32955New Construction
- $3,517,300-- bd-- ba5.7k sqft4523 Milost Dr, Rockledge, FL 32955Off Market
- $2,745,700-- bd-- ba4.1k sqft4524 Milost Dr, Rockledge, FL 32955Off Market
Nearby schools
GreatSchools rating
- 10/10Manatee Elementary SchoolGrades: PK-6Distance: 1.3 mi
- 7/10Viera Middle SchoolGrades: 7-8Distance: 2 mi
- 7/10Viera High SchoolGrades: PK,9-12Distance: 2.1 mi
Schools provided by the listing agent
- Elementary: Manatee
- Middle: Viera Middle School
- High: Viera
Source: Space Coast AOR. This data may not be complete. We recommend contacting the local school district to confirm school assignments for this home.
Get a cash offer in 3 minutes
Find out how much your home could sell for in as little as 3 minutes with a no-obligation cash offer.
Estimated market value
$2,548,800
Get a cash offer in 3 minutes
Find out how much your home could sell for in as little as 3 minutes with a no-obligation cash offer.
Estimated market value
$2,548,800
- Florida
- Brevard County
- Rockledge
- 32955
- Viera West
- 4503 Milost Dr
Nearby cities
Nearby neighborhoods
Nearby zip codes
Other Rockledge Topics
