Skip main navigation
Off market
  • $2,326,100

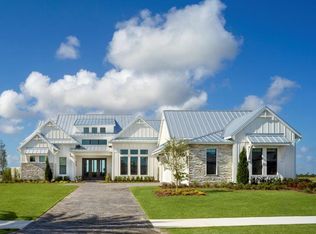
    4514 Milost Dr, Rockledge, FL 32955

    3beds
    0baths
    0.56Acres
    VacantLand
    Built in 2022
    0.56 Acres Lot
    $2,326,100 Zestimate®
    $646/sqft
    $5,893 Estimated rent

    Home value

    $2,326,100

    $2.00M - $2.63M

    $5,893/mo

    Zestimate® history
    Loading
    Loading...

    Owner options

    List your home for rent

    $5,893/mo

    Rent Zestimate®

    Find your next renter with Zillow Rental Manager. Plus, with online applications, you can quickly screen prospective tenants – for free.

    Learn more

    $5,893/mo

    Rent Zestimate®

    Refinance and save

    $15,732/mo

    Est. payment

    Refinancing to a lower rate could help reduce your monthly payments and save thousands over the life of the loan.

    See today's rates

    $15,732/mo

    Est. payment

    Explore your selling options

    Work with a Zillow partner agent

    Leverage their expertise and Zillow's premium Showcase listings to get your home seen by more buyers.

    Get started

    List with your own agent

    Get your home in front of millions of buyers by listing it on Zillow.

    Learn how to do it

    Sell it yourself

    Take full control of how buyers see your home on Zillow by listing For Sale by Owner (FSBO).

    List your home

    What's special

    Adelaide is a planned 460+ acre Viera community surrounding the 120+ acre Lake Adelaide and an additional 35+ acres of wetlands and conservation property. Adelaide continues the tradition of Luxury High-End residential communities and fine living in Viera like Summer Lakes & Wyndham at Duran. Adelaide will be a fully amenitized community, where residents and their invited guests, will be able to boat, play, exercise, and socialize behind the private gates and comfort that the manned security of this outstanding and amazing community will offer. All lakefront, lake view, and preserve homesites are a short stroll from the park, tennis courts, basketball court, playground, and jogging trail. With boutiques, cafes, entertainment, and elevated lifestyle amenities only moments away, residents enjoy resort-style living and simple access to everyday conveniences. Nearly 40 percent of Adelaide is either water or preservation area. Residents will enjoy the serenity and abundant opportunities to connect with nature.Adelaide will be comprised of four distinct neighborhoods: The Reserve, The Lakes, The Preserve, and The Park, with a total of 147 home sites ranging from just under half an acre to approximately an acre and a half. The landscape and streetscapes will be breathtaking and diverse and the mixture of custom home styles and designs will give Adelaide a look unrivaled in the area.

    This property is off market, which means it's not currently listed for sale or rent on Zillow. This may be different from what's available on other websites or public sources.
    Facts & features

    Interior

    Bedrooms & bathrooms
    • Bedrooms: 3
    • Bathrooms: 0
    Heating
    • Heat pump, Electric
    Cooling
    • Central
    Appliances
    • Included: Dishwasher, Dryer, Microwave, Range / Oven, Refrigerator, Washer
    Features
    • Open Floor Plan, Window Treatments, Ceiling Fan(s), Ceilings-Ctdrl/Vault, Closet - Walk-Ins, Kitchen - Island, Pantry - Walk-in
    • Flooring: Tile, Carpet, Hardwood
    Interior area
    • Total interior livable area: 3,598 sqft

    Property

    Parking
    • Total spaces: 3
    • Parking features: Garage - Attached
    Features
    • Exterior features: Stucco
    • Pool features: Screened, Inground
    • Has spa: Yes
    • Has view: Yes
    • View description: Water
    • Has water view: Yes
    • Water view: Water
    Lot
    • Size: 0.56 Acres
    Details
    • Parcel number: 25362926F22

    Utilities & green energy

    • Utilities for property: City Water Available, Electricity Connected, Natural Gas Connected

    Community & neighborhood

    Location
    • Region: Rockledge

    HOA & financial

    HOA
    • Has HOA: Yes
    • HOA fee: $408 monthly

    Other

    Other facts
    • Style: 1 Story
    • Interior Features: Open Floor Plan, Window Treatments, Ceiling Fan(s), Ceilings-Ctdrl/Vault, Closet - Walk-Ins, Kitchen - Island, Pantry - Walk-in
    • Construction: Concrete Block
    • Equipment/Appliances: Microwave-Built-in, Refrigerator, Dishwasher, Dryer, Garage Door Opener, Washer, Oven-Built In, Range - Gas, Refrigerator-Second
    • Lot Description: City, Sidewalks, Private Road
    • Exterior Finish: Stucco
    • Association Fee Incl: Maint - Common Area, Management, Security, Common Taxes
    • Cooling: Central, Electric
    • Heat: Central, Electric, Heat Pump
    • Furnished: Full
    • State/Province: FL
    • Front Door Faces: E
    • Property Status: Standard
    • Measurements From: Tax Rolls
    • Floor: Tile, Carpet, Wood
    • Exterior Features: Sprinkler - Well, Summer Kitchen, Fence - Metal, Porch/Patio - Screened
    • Dwelling View: Pool, View - West
    • Master Bedroom/Bath: Shower, Walk-in Closet, His/Hers Closet, Tub, Double Vanity
    • Waterfront: Yes
    • Split Bedroom: Yes
    • Pool Features: Screened, Inground
    • Rooms: Laundry, Great Room, Bonus Room
    • HOA Info: HOA Frequency: Quarterly
    • Legal/Misc: Gated Community: Yes
    • Common Amenities: Playground, Tennis Courts, Jogging Trail, Bike Trail, Basketball Court
    • Waterfront Type: Lake/Pond
    • Legal/Misc: Home Warranty: Yes
    • Security/Safety: Gate/Guard
    • Fireplace: Non Wood Burn
    • Roof: Metal
    • Possession: Subject to Lease
    • General County Loc: Central
    • Utilities: City Water Available, Electricity Connected, Natural Gas Connected
    • Parking: 3 Car Attchd Garage
    • Pet Restrictions: No Dangerous Breeds
    • HOA Info: HOA Frequency #2: Yearly
    • Fireplace_2: Yes
    • Home Owners Assoc: HOA Home Owners Mandatory
    • Pool-Private or Community: Yes
    • Pool - Private: Yes
    • Schools: Middle School: Kennedy
    • Schools: High School: Viera
    • Schools: Elementary School: Manatee
    • Waterfront View: Lake/Pond
    • Utilities: Sewer or Septic: Sewer
    • Dwelling Waterview: Waterfront View Direction: SW
    • Subdivision/Condo Nm: ADELAIDE
    • Status: Active
    • Tax ID: 25-36-29-26-0000f.0-0022.00
    • Legal Desc: ADELAIDE PHASE 2 LOT 22 BLK F

    Price history

    DateEventPrice
    5/5/2023Sold$2,220,000-7.3%$617/sqft
    Source: Space Coast AOR #956479 Report a problem
    3/8/2023Contingent$2,395,000$666/sqft
    Source: Space Coast AOR #956479 Report a problem
    2/3/2023Listed for sale$2,395,000+72.1%$666/sqft
    Source: Space Coast AOR #956479 Report a problem
    2/1/2022Listing removed--
    Source: AR Homes by Arthur Rutenberg Report a problem
    7/13/2021Price change$1,392,000-1.9%$387/sqft
    Source: AR Homes by Arthur Rutenberg #894114 Report a problem
    6/22/2021Price change$1,419,600-11.3%$395/sqft
    Source: AR Homes by Arthur Rutenberg #894114 Report a problem
    5/26/2021Listed for sale$1,600,000-3%$445/sqft
    Source: AR Homes by Arthur Rutenberg #894114 Report a problem
    5/24/2021Sold$1,650,000$459/sqft
    Source: Space Coast AOR #894114 Report a problem
    1/12/2021Pending sale$1,650,000$459/sqft
    Source: Space Coast AOR #894114 Report a problem
    1/12/2021Listed for sale$1,650,000+768.4%$459/sqft
    Source: Hart To Hart Real Estate, Inc. #894114 Report a problem
    4/1/2019Sold$190,000$53/sqft
    Source: Public Record Report a problem

    Public tax history

    YearProperty taxesTax assessment
    2025$17,487 +4.5%$1,387,930 +2.9%
    2024$16,736 -24%$1,348,820 -21%
    2023$22,024 +12.5%$1,707,980 +9.3%
    2022$19,585 +25.2%$1,562,860 +36.4%
    2021$15,644 +10.7%$1,146,140 +15.2%
    2020$14,130 +526.9%$994,540 +541.6%
    2019$2,254 $155,000 +6.9%
    2018$2,254 +8.4%$145,000 +3352.4%
    2017$2,079 $4,200

    Find assessor info on the county website

    Neighborhood: Viera West

    Nearby schools

    GreatSchools rating
    Schools provided by the listing agent
    • Elementary: Manatee Elementary
    • Middle: Kennedy Middle School
    • High: Viera High School
    • District: Brevard

    Source: The MLS. This data may not be complete. We recommend contacting the local school district to confirm school assignments for this home.