Just 35 minutes away from Orlando airport is a single-story estate where everyday living feels like living in a private resort. With soaring ceilings, open entertaining spaces, and seamless indoor-outdoor flow, this home sits in one of the largest lots in Adelaide with premium lake views and is perfect for those who love to host gatherings yet also cherish their privacy.
Step inside and be greeted by soaring ceilings, natural light, and a design that balances warmth with sophistication. The great room, casual dining area, and chef's kitchen open directly to a show-stopping lanai with summer kitchen blurring the lines between indoor and outdoor living. Imagine cocktail evenings by the pool, weekend barbecues, or holiday celebrations where every guest feels at home.
For wine lovers, the dedicated wine room adjacent to the dining area makes hosting even more special—offering a space that's both functional and memorable.
This flexible floor plan includes a club room perfect as a room perfect as a media room or a multigenerational living space with the private guest suite nearby. The bi level Den great for an office, music room or game room. Every bedroom is generously sized with its own ensuite and custom california closets, but the owner's suite is a retreat in itself complete with a spa-like bath, custom details, and serene views.
Beyond beauty, this home is designed for peace of mind. Hurricane-rated features, smart security, and solid construction and thoughtful touches like abundant storage, a spacious laundry room that doubles as a safe room, and a large garage make everyday living effortless. You could not build this home today at this price.
This home feels like a true retreat while still being minutes to all the restaurants and shopping in Viera and 35 to 60 minutes to all the Orlando attractions. If you're ready to experience resort-style living with all the comforts of home, this property is ready to welcome you.
Sold for $2,900,000
$2,900,000
4513 Milost Dr, Rockledge, FL 32955
4beds
5,433sqft
Single Family Residence
Built in 2018
1.26 Acres Lot
$3,375,500 Zestimate®
$534/sqft
$-- Estimated rent
Home value
$3,375,500
$3.00M - $3.81M
Not available
Zestimate® history
Owner options
List your home for rent
Find your next renter with Zillow Rental Manager. Plus, with online applications, you can quickly screen prospective tenants – for free.
Refinance and save
$21,829/mo
Est. payment
Refinancing to a lower rate could help reduce your monthly payments and save thousands over the life of the loan.
$21,829/mo
Est. payment
Explore your selling options
Work with a Zillow partner agent
Leverage their expertise and Zillow's premium Showcase listings to get your home seen by more buyers.
Get startedList with your own agent
Get your home in front of millions of buyers by listing it on Zillow.
Learn how to do itSell it yourself
Take full control of how buyers see your home on Zillow by listing For Sale by Owner (FSBO).
List your homeWhat's special
Multigenerational living spacePremium lake viewsShow-stopping lanaiSummer kitchenClub roomSpa-like bathMedia room
Zillow last checked:
Listing updated:
Listed by:
Lourdes Sliwa 321-960-3547,
Avanti Way Realty LLC
Bought with:
Compass Florida, LLC
Source: Space Coast AOR,MLS#: 1055139
Facts & features
Interior
Bedrooms & bathrooms
- Bedrooms: 4
- Bathrooms: 6
- Full bathrooms: 4
- 1/2 bathrooms: 2
Heating
- Central
Cooling
- Central Air, Multi Units, Zoned
Appliances
- Included: Convection Oven, Dishwasher, Disposal, Double Oven, Electric Oven, Gas Range, Gas Water Heater, Refrigerator, Tankless Water Heater, Wine Cooler
- Laundry: Electric Dryer Hookup, Lower Level, Sink, Washer Hookup
Features
- Breakfast Bar, Built-in Features, Butler Pantry, Ceiling Fan(s), Eat-in Kitchen, Entrance Foyer, Guest Suite, His and Hers Closets, Kitchen Island, Open Floorplan, Pantry, Primary Bathroom - Shower No Tub, Primary Downstairs, Smart Home, Smart Thermostat, Split Bedrooms, Vaulted Ceiling(s), Walk-In Closet(s), Wine Cellar
- Number of fireplaces: 1
- Fireplace features: Gas
Interior area
- Total structure area: 7,784
- Total interior livable area: 5,433 sqft
Property
Parking
- Total spaces: 4
- Parking features: Circular Driveway, Garage
- Garage spaces: 4
Features
- Stories: 1
- Patio & porch: Porch, Rear Porch, Screened, Side Porch
- Exterior features: Outdoor Kitchen, Impact Windows
- Has private pool: Yes
- Pool features: Heated, In Ground, Salt Water, Screen Enclosure, Waterfall
- Has spa: Yes
- Spa features: Heated, In Ground, Private
- Has view: Yes
- View description: Lake, Pool, Water
- Has water view: Yes
- Water view: Lake,Water
- Waterfront features: Lake Front
Lot
- Size: 1.26 Acres
- Features: Other
Details
- Additional parcels included: 3014534
- Parcel number: 253629260000i.00010.00
- Special conditions: Standard
Construction
Type & style
- Home type: SingleFamily
- Property subtype: Single Family Residence
Materials
- Block, Concrete, Stone Veneer, Stucco
- Roof: Tile
Condition
- New construction: No
- Year built: 2018
Utilities & green energy
- Sewer: Public Sewer
- Water: Public
- Utilities for property: Cable Connected, Electricity Connected, Natural Gas Connected, Sewer Connected, Water Connected
Community & HOA
Community
- Security: Gated with Guard, Security System Owned, Smoke Detector(s)
- Subdivision: Adelaide
HOA
- Has HOA: Yes
- Amenities included: Basketball Court, Gated, Jogging Path, Maintenance Grounds, Management - Full Time, Park, Playground, Tennis Court(s), Other
- HOA fee: $1,225 quarterly
- HOA name: Adelaide HOA
- Second HOA fee: $230 annually
Location
- Region: Rockledge
Financial & listing details
- Price per square foot: $534/sqft
- Tax assessed value: $2,224,040
- Annual tax amount: $17,411
- Date on market: 8/21/2025
- Listing terms: Cash,Conventional,VA Loan
Price history
| Date | Event | Price |
|---|---|---|
| 10/24/2025 | Sold | $2,900,000-9.4%$534/sqft |
Source: Space Coast AOR #1055139 Report a problem | ||
| 10/24/2025 | Pending sale | $3,200,000$589/sqft |
Source: Space Coast AOR #1055139 Report a problem | ||
| 9/29/2025 | Contingent | $3,200,000$589/sqft |
Source: Space Coast AOR #1055139 Report a problem | ||
| 8/21/2025 | Listed for sale | $3,200,000+966.7%$589/sqft |
Source: Space Coast AOR #1055139 Report a problem | ||
| 11/21/2017 | Sold | $300,000$55/sqft |
Source: Public Record Report a problem | ||
Public tax history
| Year | Property taxes | Tax assessment |
|---|---|---|
| 2025 | $18,290 +4.4% | $1,454,180 +2.9% |
| 2024 | $17,511 +0.6% | $1,413,200 +3% |
| 2023 | $17,412 +6.4% | $1,372,040 +3% |
| 2022 | $16,370 -3.9% | $1,332,080 +3% |
| 2021 | $17,040 -0.4% | $1,293,290 +1.4% |
| 2020 | $17,111 -0.4% | $1,275,440 +15.6% |
| 2019 | $17,187 | $1,103,020 +366.4% |
| 2018 | $17,187 +419.3% | $236,500 +4900% |
| 2017 | $3,310 | $4,730 |
Find assessor info on the county website
Neighborhood: Viera West
Nearby homes
- $3,738,600-- bd-- ba5.7k sqft4523 Milost Dr, Rockledge, FL 32955Off Market
- $2,650,0004 bd4 ba4.4k sqft4503 Milost Dr, Rockledge, FL 32955Sold

- $2,469,4000.56 acres4514 Milost Dr, Rockledge, FL 32955Off Market
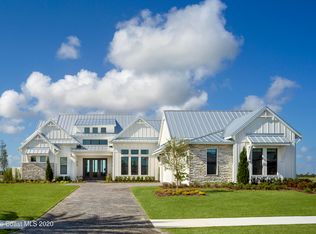
- $2,841,500-- bd-- ba4.1k sqft4524 Milost Dr, Rockledge, FL 32955Off Market
- $4,051,900-- bd-- ba5.9k sqft4493 Milost Dr, Rockledge, FL 32955Off Market
- $2,687,1004 bd5 ba4.3k sqft4533 Milost Dr, Rockledge, FL 32955Off Market
- $---- bd-- ba-- sqftHomes Available Soon, Adelaide in Viera, Rockledge, FL 32955New Construction
- $2,425,0004 bd3 ba3.4k sqft4504 Milost Dr, Rockledge, FL 32955Sold
Nearby schools
GreatSchools rating
- 10/10Manatee Elementary SchoolGrades: PK-6Distance: 1.3 mi
- 7/10Viera Middle SchoolGrades: 7-8Distance: 2 mi
- 7/10Viera High SchoolGrades: PK,9-12Distance: 2.1 mi
Schools provided by the listing agent
- Elementary: Manatee
- Middle: Kennedy
- High: Viera
Source: Space Coast AOR. This data may not be complete. We recommend contacting the local school district to confirm school assignments for this home.
Get a cash offer in 3 minutes
Find out how much your home could sell for in as little as 3 minutes with a no-obligation cash offer.
Estimated market value
$3,375,500
Get a cash offer in 3 minutes
Find out how much your home could sell for in as little as 3 minutes with a no-obligation cash offer.
Estimated market value
$3,375,500
- Florida
- Brevard County
- Rockledge
- 32955
- Viera West
- 4513 Milost Dr
