**CASH ONLY** HOME DOES NOT HAVE A CO (Certificate of Occupancy), BUYER MUST OBTAIN A CO POST CLOSING** Bank-owned opportunity to finish a nearly complete new construction home. Opportunity to complete this partially finished four-bedroom, two-bath home in the Gulf Cove area. The single-story layout offers approximately 1,636 SqFt of living space on a 0.23-acre lot with an attached two-car garage. Enter into an open living and dining area with vinyl flooring already installed. The kitchen remains unfinished and is ready for the buyer’s choice of cabinetry, countertops, appliances and finishes. The home includes four bedrooms, two unfinished bathrooms and a separate laundry room. Some light fixtures are already in place; however, the property does not currently have an HVAC system, and additional construction, mechanical and finish work will be required. Block-and-stucco exterior with a shingle roof. Sold as-is and best suited for a contractor, investor or buyer using cash or appropriate construction financing. Buyer should verify permits, inspections, utilities, Certificate of Occupancy status and the remaining scope of work
New construction
$190,000
4503 OPEL TERRACE, PORT CHARLOTTE, FL 33981
4beds
1,636sqft
Single Family Residence
Built in 2025
10,000 Square Feet Lot
$-- Zestimate®
$116/sqft
$-- HOA
What's special
Single-story layoutSeparate laundry roomFour bedroomsAttached two-car garageBlock-and-stucco exteriorShingle roofVinyl flooring already installed
- 1 day
- 349
- 19
Zillow last checked:
Listing updated:
Listed by:
Mark D'Italia 321-303-8219,
PROPERTY LOGIC RE 407-909-3436
Source: Stellar MLS,MLS#: O6439162 Originating MLS: Orlando Regional
Originating MLS: Orlando Regional
Facts & features
Interior
Bedrooms & bathrooms
- Bedrooms: 4
- Bathrooms: 2
- Full bathrooms: 2
Primary bedroom
- Features: Walk-In Closet(s)
- Level: First
- Area: 135 Square Feet
- Dimensions: 15x9
Kitchen
- Level: First
- Area: 108 Square Feet
- Dimensions: 9x12
Living room
- Level: First
- Area: 360 Square Feet
- Dimensions: 20x18
Heating
- Central, None
Cooling
- Central Air, None
Appliances
- Included: None
- Laundry: Inside
Features
- Other
- Flooring: Vinyl
- Has fireplace: No
Interior area
- Total structure area: 2,079
- Total interior livable area: 1,636 sqft
Property
Parking
- Total spaces: 2
- Parking features: Garage - Attached
- Attached garage spaces: 2
Features
- Levels: One
- Stories: 1
- Exterior features: Sidewalk
Lot
- Size: 10,000 Square Feet
Details
- Parcel number: 402130479018
- Zoning: RSF3.5
- Special conditions: None
Construction
Type & style
- Home type: SingleFamily
- Property subtype: Single Family Residence
Materials
- Block, Stucco
- Foundation: Slab
- Roof: Shingle
Condition
- Fixer
- New construction: Yes
- Year built: 2025
Utilities & green energy
- Sewer: Septic Tank
- Water: Public
- Utilities for property: Electricity Available
Community & HOA
Community
- Pet fee: $0 monthly
- Subdivision: PORT CHARLOTTE SEC 056
HOA
- Has HOA: No
Location
- Region: Pt Charlotte
Financial & listing details
- Price per square foot: $116/sqft
- Tax assessed value: $20,000
- Annual tax amount: $527
- Date on market: 9/4/2026
- Listing terms: Cash
- Ownership: Fee Simple
- Total actual rent: 0
- Electric utility on property: Yes
- Road surface type: Asphalt
Estimated market value
Not available
Estimated sales range
Not available
Not available
Price history
| Date | Event | Price |
|---|---|---|
| 9/4/2026 | Listed for sale | $190,000+17.9%$116/sqft |
Source:  Stellar MLS #O6439162 Report a problem Stellar MLS #O6439162 Report a problem | ||
| 8/14/2026 | Sold | $161,100-52.6%$98/sqft |
Source: Public Record Report a problem | ||
| 9/11/2025 | Listing removed | $340,000$208/sqft |
Source: Stellar MLS #TB8363398 Report a problem | ||
| 4/22/2025 | Pending sale | $340,000$208/sqft |
Source: Stellar MLS #TB8363398 Report a problem | ||
| 3/18/2025 | Listed for sale | $340,000-6.8%$208/sqft |
Source: Stellar MLS #TB8363398 Report a problem | ||
| 2/1/2025 | Listing removed | $365,000$223/sqft |
Source: Stellar MLS #TB8330873 Report a problem | ||
| 12/17/2024 | Listed for sale | $365,000-1.3%$223/sqft |
Source: Stellar MLS #TB8330873 Report a problem | ||
| 7/11/2024 | Listing removed | $369,900$226/sqft |
Source: Stellar MLS #T3488272 Report a problem | ||
| 3/13/2024 | Listing removed | -- |
Source: Stellar MLS #T3488272 Report a problem | ||
| 11/27/2023 | Listed for sale | $369,900+1221.1%$226/sqft |
Source: Stellar MLS #T3488272 Report a problem | ||
| 4/20/2022 | Sold | $28,000+218.2%$17/sqft |
Source: Public Record Report a problem | ||
| 3/16/2017 | Sold | $8,800+10%$5/sqft |
Source: Public Record Report a problem | ||
| 2/6/2004 | Sold | $8,000$5/sqft |
Source: Public Record Report a problem | ||
Public tax history
| Year | Property taxes | Tax assessment |
|---|---|---|
| 2025 | $527 +0.9% | $17,000 |
| 2024 | $522 +0.3% | $17,000 |
| 2023 | $520 +37.1% | $17,000 +147.3% |
| 2022 | $380 +16.2% | $6,873 +10% |
| 2021 | $327 -9.1% | $6,248 |
| 2020 | $360 +1% | $6,248 +2.8% |
| 2019 | $356 +5.3% | $6,078 +10% |
| 2018 | $338 | $5,525 -3% |
| 2017 | $338 -0.4% | $5,695 |
| 2016 | $340 +0.2% | $5,695 +8.1% |
| 2015 | $339 +1.7% | $5,270 |
| 2014 | $334 +347.9% | $5,270 +36.2% |
| 2013 | $74 +12% | $3,868 -3.7% |
| 2012 | $66 -2.8% | $4,016 |
| 2011 | $68 -38% | $4,016 -37% |
| 2010 | $110 +0.6% | $6,375 -6.3% |
| 2009 | $110 | $6,800 |
Find assessor info on the county website
Monthly payment
Est. payment
Payment breakdown
Explore the cost of this home by adjusting the details. Changes won't be saved.Climate risks
Neighborhood: 33981
Nearby schools
Schools provided by the listing agent
- Elementary: Myakka River Elementary
- Middle: L.A. Ainger Middle
- High: Lemon Bay High
Source: Stellar MLS. This data may not be complete. We recommend contacting the local school district to confirm school assignments for this home.
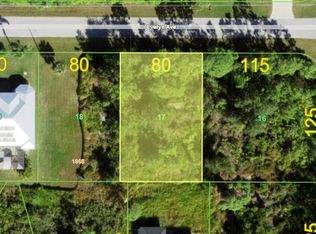
Similar homes
- $243,0004 bd2 ba1.6k sqft11635 WILLMINGTON BOULEVARD, PORT CHARLOTTE, FL 33981New Construction

 MLS ID #TB8543473, Yury Sanchez, PARADISE REALTY AND INVESTMENT. Stellar MLS
 - $217,0003 bd2 ba1.2k sqft13556 ROMFORD AVENUE, PORT CHARLOTTE, FL 33981For Sale
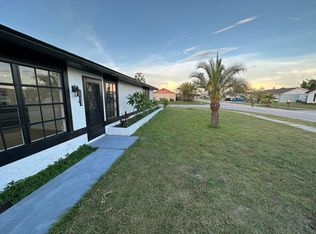 MLS ID #A4692190, Artab Pangallo, LOKATION. Stellar MLS
 - $269,4993 bd2 ba1.4k sqft12077 BEIMAN AVENUE, PORT CHARLOTTE, FL 33981New Construction
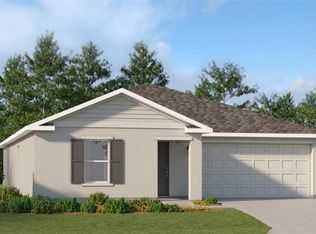 Stellar MLS
 - $231,6504 bd2 ba1.6k sqft14024 WENZEL AVENUE, PORT CHARLOTTE, FL 33981New Construction
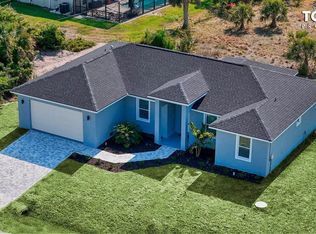 MLS ID #TB8389309, Yury Sanchez, PARADISE REALTY AND INVESTMENT. Stellar MLS
 - $269,9003 bd2 ba1.2k sqft5373 ULYSSES STREET, PORT CHARLOTTE, FL 33981New ConstructionMLS ID #D6147344, Jayson Burtch, CENTURY 21 SUNBELT REALTY. Stellar MLS
- $252,8994 bd2 ba1.6k sqft12167 FLORENCE AVENUE, PORT CHARLOTTE, FL 33981New ConstructionMLS ID #TB8388377, Yury Sanchez, PARADISE REALTY AND INVESTMENT. Stellar MLS
- $280,0004 bd2 ba1.6k sqftPort Charlotte Sec 072, Port Charlotte, FL 33981For Sale
 MLS ID #A11992617, Melinda Urena, One Stop Realty. MIAMI
 - $210,0004 bd2 ba1.6k sqft18581 LAKE WORTH BOULEVARD, PORT CHARLOTTE, FL 33948New ConstructionMLS ID #TB8389295, Yury Sanchez, PARADISE REALTY AND INVESTMENT. Stellar MLS
- $284,9004 bd2 ba1.6k sqft13451 KAPLAN TERRACE, PORT CHARLOTTE, FL 33981New ConstructionMLS ID #TB8444887, Yudelsi Vega Hernandez, FRIENDS REALTY LLC. Stellar MLS
- $189,8003 bd1 ba1.2k sqft400 DALTON BOULEVARD, PORT CHARLOTTE, FL 33952For SaleMLS ID #A4690952, Pavel Shal, PREFERRED SHORE LLC. Stellar MLS
- $276,0003 bd2 ba1.2k sqft13435 KAPLAN TERRACE, PORT CHARLOTTE, FL 33981For SaleMLS ID #S5144173, Adan Ordonez, ADAN INVESTMENTS REAL ESTATE GROUP, PLLC. Stellar MLS
- $225,0003 bd1 ba1k sqft264 AMBLER STREET, PORT CHARLOTTE, FL 33954For SaleMLS ID #A4704477, Liz Wiggins, TREND REALTY. Stellar MLS
- $229,9002 bd2 ba1.2k sqft4289 Yucatan Cir, Port Charlotte, FL 33948For Sale
 MLS ID #2026008824, Cory Rudnitski, RE/MAX Profere. Florida Gulf Coast MLS
 - $264,0003 bd2 ba1.1k sqft10453 REIMS AVENUE, ENGLEWOOD, FL 34224For SaleMLS ID #D6148202, Jeffrey Ament, PARADISE EXCLUSIVE REAL ESTATE. Stellar MLS
- $199,9003 bd2 ba1.4k sqft2160 TOPSY TERRACE, NORTH PORT, FL 34286New ConstructionMLS ID #D6143260, Cheryl Meakins, EDGERTON REALTY & DEVELOPMENT,LLC. Stellar MLS
- $229,9004 bd2 ba1.4k sqft22011 CATHERINE AVENUE, PORT CHARLOTTE, FL 33952For SaleMLS ID #O6305908, Gustavo Sanchez, UNITED REALTY GROUP INC. Stellar MLS
- $199,9003 bd2 ba1.4k sqft3165 STOCKTON AVENUE, NORTH PORT, FL 34286New ConstructionMLS ID #D6143262, Billy Creech 3rd, EDGERTON REALTY & DEVELOPMENT,LLC. Stellar MLS
- $214,9002 bd2 ba912 sqft4804 BATCHELOR AVENUE, NORTH PORT, FL 34287For SaleMLS ID #C7527665, Kathy Del Sesto, EXP REALTY LLC. Stellar MLS
- $199,9002 bd2 ba998 sqft8181 MARLOW COURT, NORTH PORT, FL 34287For SaleMLS ID #C7520496, Carla Bruce, PREMIER PROPERTIES OF SRQ LLC. Stellar MLS
- $265,0002 bd2 ba1.2k sqft4485 COSTELLO STREET, PORT CHARLOTTE, FL 33948For SaleMLS ID #C7528666, Maryanna Zito, RE/MAX PALM REALTY. Stellar MLS
