Under Construction, a rare opportunity to own a brand new custom home on one of the most quietly coveted blocks in the Parkwood neighborhood — where Kensington charm meets Chevy Chase View sophistication. Designed by award-winning architect Claude C. Lapp and masterfully crafted by the Wormald Companies, whose legacy of building exceptional homes spans more than six decades, 4505 Clearbrook Lane is a study in transitional elegance, thoughtful design, and enduring quality. With approximately 4,527 finished square feet across three levels, five bedrooms, four full baths, and a powder room, this home lives as beautifully as it looks.
The painted brick and James Hardie fiber cement exterior, framed by dark bronze windows, a grand mahogany front door, and a welcoming covered flagstone porch, makes an immediate and lasting impression. Step inside to find nine-foot ceilings, rich oak hardwood floors, coffered ceilings in the great room, foyer, and dining room, and the kind of millwork detail — Adams casing, oversized base trim, crown molding, and shaker wainscoting — that sets a Wormald home apart from anything else at the price point. The 18x18 great room flows seamlessly to the kitchen and breakfast area, anchored by a propane fireplace with a painted wood and slate surround, built-ins on either side, and a wall of high windows that floods the space with natural light. A formal dining room and private home office complete the main level.
The gourmet kitchen is a true entertainer's showpiece. A dramatic quartz-topped island with stained accent cabinetry and pendant lighting anchors the space, surrounded by painted soft-close cabinetry to the ceiling with gold hardware, tile backsplash, and a full Bosch stainless suite — 36" induction range with chimney hood, built-in convection oven and microwave, cabinet-depth refrigerator, and quiet dishwasher. A large walk-in pantry and dedicated beverage area with under-counter fridge complete the picture, opening to a sunny breakfast area and rear Trex deck — ideal for morning coffee or evening entertaining.
The grand owner's suite spans a full 18x18 with a coffered tray ceiling, two walk-in closets, and a spa-caliber bath designed for daily indulgence — freestanding soaking tub, oversized glass-enclosed shower with built-in seat, dual quartz-top vanities, private water closet, and striking black and gold hardware throughout. Three additional bedrooms — each with walk-in closets — are served by a Jack-and-Jill bath and a private en-suite, with a dedicated second-floor laundry room rounding out the level.
The fully finished lower level delivers a sprawling recreation room, separate game area, wet bar with under-counter refrigerator, a flex room ideal for a home gym or second office, a fifth bedroom, and a full bath — versatile below-grade space that rarely comes standard. The two-car garage connects to a beautifully appointed mudroom with built-in cubbies, a bench, walk-in closet, pantry, and ceramic tile floor. All-electric construction with dual 16-SEER zoned heat pumps, 6" insulated exterior walls, 70-gallon high-efficiency water heater, Low-E double-pane windows, and blower-door confirmed air-sealing delivers lasting comfort and efficiency year-round.
Moments to the Town of Kensington, Cedarbrook Swim Club, Rock Creek Park trails, downtown Bethesda, and multiple Metro stations — all currently within the bounds for Walter Johnson School (Kensington Parkwood Elementary, North bethesda Middle). This is new construction without compromise — a home designed with intention, built with craft, and finished with the details that make all the difference.
**Note - the main image is an AI rendering of the finished product, while all finished internal images are of similar recent projects by Wormald Homes (to serve as an example of completed finishes - actual home will vary).**
Under contract
$1,989,000
4505 Clearbrook Ln, Kensington, MD 20895
5beds
4,527sqft
Single Family Residence
Built in 2026
6,270 Square Feet Lot
$-- Zestimate®
$439/sqft
$-- HOA
What's special
Separate game areaPrivate water closetTwo-car garageDedicated second-floor laundry roomRear trex deckNine-foot ceilingsPrivate home office
- 85 days |
- 21 |
- 0 |
Zillow last checked:
Listing updated:
Listed by:
Jason Koitz 202-679-1020,
Compass (301) 298-1001,
Listing Team: The Koitz Group, Co-Listing Team: The Koitz Group,Co-Listing Agent: Kevin D Koitz 301-254-6576,
Compass
Source: Bright MLS,MLS#: MDMC2230092
Facts & features
Interior
Bedrooms & bathrooms
- Bedrooms: 5
- Bathrooms: 5
- Full bathrooms: 4
- 1/2 bathrooms: 1
- Main level bathrooms: 1
Basement
- Area: 1364
Heating
- Central, Natural Gas
Cooling
- Central Air, Electric
Appliances
- Included: Water Heater
Features
- Basement: Finished
- Number of fireplaces: 1
Interior area
- Total structure area: 5,047
- Total interior livable area: 4,527 sqft
- Finished area above ground: 3,299
- Finished area below ground: 1,228
Property
Parking
- Total spaces: 2
- Parking features: Garage Faces Front, Concrete, Attached
- Attached garage spaces: 2
- Has uncovered spaces: Yes
- Details: Garage Sqft: 384
Accessibility
- Accessibility features: Other
Features
- Levels: Three
- Stories: 3
- Pool features: None
Lot
- Size: 6,270 Square Feet
Details
- Additional structures: Above Grade, Below Grade
- Parcel number: 161301000574
- Zoning: R60
- Special conditions: Standard
Construction
Type & style
- Home type: SingleFamily
- Architectural style: Colonial
- Property subtype: Single Family Residence
Materials
- Brick, HardiPlank Type
- Foundation: Slab
Condition
- Excellent
- New construction: Yes
- Year built: 2026
- Major remodel year: 2026
Details
- Builder name: Wormald Homes
Utilities & green energy
- Sewer: Public Sewer
- Water: Public
Community & HOA
Community
- Subdivision: Chevy Chase View
HOA
- Has HOA: No
Location
- Region: Kensington
Financial & listing details
- Price per square foot: $439/sqft
- Tax assessed value: $744,633
- Annual tax amount: $8,911
- Date on market: 4/29/2026
- Listing agreement: Exclusive Right To Sell
- Listing terms: Cash,Conventional,1031 Exchange,FHA,VA Loan
- Ownership: Fee Simple
Estimated market value
Not available
Estimated sales range
Not available
$7,325/mo
Price history
| Date | Event | Price |
|---|---|---|
| 4/29/2026 | Contingent | $1,989,000$439/sqft |
Source:  Bright MLS #MDMC2230092 Report a problem Bright MLS #MDMC2230092 Report a problem | ||
| 4/29/2026 | Listed for sale | $1,989,000+176.6%$439/sqft |
Source: Bright MLS #MDMC2230092 Report a problem | ||
| 7/2/2025 | Sold | $719,000$159/sqft |
Source: Bright MLS #MDMC2188186 Report a problem | ||
| 6/27/2025 | Pending sale | $719,000$159/sqft |
Source: Bright MLS #MDMC2188186 Report a problem | ||
| 6/27/2025 | Listed for sale | $719,000+6.5%$159/sqft |
Source: Bright MLS #MDMC2188186 Report a problem | ||
| 6/16/2021 | Sold | $675,000-3.2%$149/sqft |
Source: Public Record Report a problem | ||
| 4/29/2021 | Pending sale | $697,000$154/sqft |
Source:  RE/MAX International #MDMC754360 Report a problem RE/MAX International #MDMC754360 Report a problem | ||
| 4/23/2021 | Listed for sale | $697,000$154/sqft |
Source: RE/MAX International #MDMC754360 Report a problem | ||
Public tax history
| Year | Property taxes | Tax assessment |
|---|---|---|
| 2025 | $8,911 +17.1% | $702,967 +6.3% |
| 2024 | $7,613 +8.8% | $661,300 +8.9% |
| 2023 | $6,998 +14.6% | $607,367 +9.7% |
| 2022 | $6,107 +10.9% | $553,433 +10.8% |
| 2021 | $5,507 +0.4% | $499,500 +0.4% |
| 2020 | $5,486 +1% | $497,267 +0.9% |
| 2019 | $5,434 -0.2% | $492,800 |
| 2018 | $5,444 -1.7% | $492,800 +1.2% |
| 2017 | $5,538 +12.8% | $487,000 +1.2% |
| 2016 | $4,911 | $481,200 +1.2% |
| 2015 | $4,911 | $475,400 |
| 2014 | $4,911 | $475,400 |
| 2013 | -- | $475,400 -1.3% |
| 2012 | -- | $481,800 |
| 2011 | -- | $481,800 |
| 2010 | -- | $481,800 -10.1% |
| 2009 | -- | $535,800 +8.4% |
| 2008 | -- | $494,116 +9.2% |
| 2007 | -- | $452,433 +10.1% |
| 2006 | -- | $410,750 +16.2% |
| 2005 | -- | $353,510 +19.3% |
| 2004 | -- | $296,270 +23.9% |
| 2003 | -- | $239,030 +7.1% |
| 2002 | -- | $223,192 |
| 2001 | -- | $223,192 |
Find assessor info on the county website
Monthly payment
Est. payment
Payment breakdown
Explore the cost of this home by adjusting the details. Changes won't be saved.Climate risks
Neighborhood: South Kensington
Nearby schools
GreatSchools rating
- 9/10Kensington Parkwood Elementary SchoolGrades: K-5Distance: 0.4 mi
- 9/10North Bethesda Middle SchoolGrades: 6-8Distance: 2.4 mi
- 9/10Walter Johnson High SchoolGrades: 9-12Distance: 2.2 mi
Schools provided by the listing agent
- District: Montgomery County Public Schools
Source: Bright MLS. This data may not be complete. We recommend contacting the local school district to confirm school assignments for this home.
- $815,0004 bd3 ba2.2k sqft4507 Clearbrook Ln, Kensington, MD 20895Sold
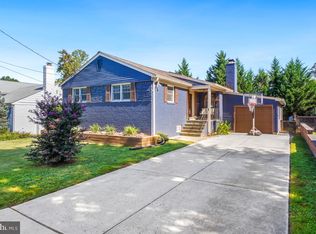
- $914,6005 bd2 ba1.2k sqft4503 Clearbrook Ln, Kensington, MD 20895Off Market
- $748,6003 bd2 ba960 sqft4504 Westbrook Ln, Kensington, MD 20895Off Market
- $900,0003 bd3 ba1.8k sqft4509 Clearbrook Ln, Kensington, MD 20895Pending

- $1,235,3003 bd3 ba3.2k sqft4501 Clearbrook Ln, Kensington, MD 20895Off Market
- $973,1003 bd2 ba1.3k sqft4502 Westbrook Ln, Kensington, MD 20895Off Market
- $998,0004 bd3 ba2.4k sqft4508 Clearbrook Ln, Kensington, MD 20895Sold
- $843,1003 bd2 ba2.3k sqft4500 Westbrook Ln, Kensington, MD 20895Off Market
A local agent can set up tours, give advice and negotiate with sellers.
Similar homes
- $1,976,5005 bd5 ba5.3k sqft7204 Andrus Rd, Bethesda, MD 20817New Construction
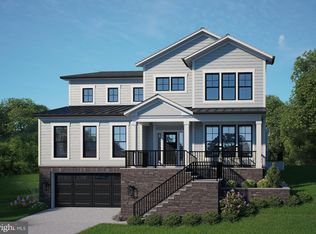
 Bright MLS
 - from $1,984,9425 bd5 ba3.9k sqftTaylor - Arts & Crafts Model Plan, PCI - 20814, Bethesda, MD 20814New Construction
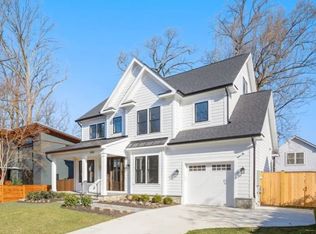 Paramount Construction
 - from $1,984,9425 bd5 ba3.9k sqftTaylor - Arts & Crafts Model Plan, PCI - 20852, Bethesda, MD 20852New ConstructionParamount Construction
- from $2,195,0965 bd5 ba3.9k sqftTaylor - Arts & Crafts Model Plan, PCI - 20817, Bethesda, MD 20817New ConstructionParamount Construction
- from $2,274,6335 bd5 ba4.9k sqftBelmont Plan, PCI - 20814, Bethesda, MD 20814New ConstructionParamount Construction
- from $1,984,9425 bd5 ba3.9k sqftTaylor - Arts & Crafts Model Plan, PCI - 20815, Chevy Chase, MD 20815New ConstructionParamount Construction
- from $2,195,0965 bd5 ba3.9k sqftTaylor - Arts & Crafts Model Plan, PCI - 20814, Bethesda, MD 20814New ConstructionParamount Construction
- from $1,984,9425 bd5 ba3.9k sqftTaylor - Arts & Crafts Model Plan, PCI - 20816, Bethesda, MD 20816New ConstructionParamount Construction
- from $2,274,7515 bd5 ba4.9k sqftBelmont Plan, PCI - 20815, Chevy Chase, MD 20815New ConstructionParamount Construction
- from $2,195,0965 bd5 ba3.9k sqftTaylor - Arts & Crafts Model Plan, PCI - 20008, Washington, DC 20007New ConstructionParamount Construction
- from $1,884,9425 bd5 ba3.9k sqftTaylor - Arts & Crafts Model Plan, PCI - 20817, Bethesda, MD 20817New ConstructionParamount Construction
- $2,362,5005 bd6 ba6.1k sqft7211 Barnett Rd, Bethesda, MD 20817New ConstructionBright MLS
- $2,349,0005 bd5 ba4.3k sqft8204 Hampden Ln, Bethesda, MD 20817New ConstructionMLS ID #MDMC2227846, Jeremy Lichtenstein, RLAH @properties. Bright MLS
- from $2,195,0965 bd5 ba3.9k sqftTaylor - Arts & Crafts Model Plan, PCI - 20852, Rockville, MD 20852New ConstructionParamount Construction
- from $2,195,0965 bd5 ba3.9k sqftTaylor - Arts & Crafts Model Plan, PCI -20016, Bethesda, MD 20817New ConstructionParamount Construction
- from $2,248,6555 bd5 ba4.3k sqftBelmont Plan, PCI - 20817, Bethesda, MD 20817New ConstructionParamount Construction
- from $2,084,9425 bd5 ba3.9k sqftTaylor - Arts & Crafts Model Plan, PCI - 20854, Potomac, MD 20854New ConstructionParamount Construction
- from $2,253,5305 bd4 ba4.8k sqftBrookview Plan, PCI - 20814, Bethesda, MD 20814New ConstructionParamount Construction
- $1,997,5005 bd5 ba4.8k sqft1212 Drake St SW, Vienna, VA 22180New ConstructionMLS ID #VAFX2291790, JENNIFER RIDDLE, Pearson Smith Realty, LLC. Bright MLS
- $1,889,9004 bd4 ba4.6k sqft7738 Leonard Dr, Falls Church, VA 22043New ConstructionMLS ID #VAFX2317406, JENNIFER RIDDLE, Pearson Smith Realty, LLC. Bright MLS
