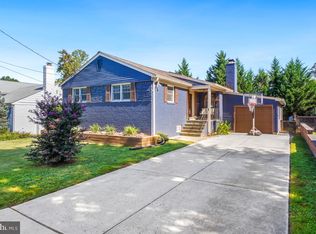
This casually elegant home offers a rare combination of space, light, style, greenery, and a coveted location all at an affordable price. It has gorgeous views, a fantastic deck, and a large, fully fenced backyard. The home was restructured and tastefully renovated by the current owner in 2012-2013, creating a bright and welcoming vibe on two levels. The renovation included a new kitchen, open living/dining floor plan, an expanded primary bedroom, and three new full bathrooms. The layout maximizes light and access to the outdoors from both the upper and lower levels, including a lower level family room with French doors to the backyard. Situated among mature trees and landscaping, the home is also on a quiet street with no thru traffic. A walking path at the end of the road connects to Parkwood Dr and Rock Creek Trail. The home is in-boundary for Kensington-Parkweed ES. The shops and restaurants (and MARC train stop) of Historic Kensington are just over a mile away; Ace Hardware, Safeway. Java Cafe, Moby Dick, and other shops are even closer. Bike trails and other amenities all nearby. The Grosvenor-Strathmore Metro is less than 2 miles away. The total finished square footage of 2430 sqft is from a 3rd party measurement and differs from the tax record which says gross area of 1947 sqft (because less of the lower level is included.) All measurements to be verified by buyer.
Sold for $998,000
$998,000
4508 Clearbrook Ln, Kensington, MD 20895
4beds
2,430sqft
Single Family Residence
Built in 1971
7,583 Square Feet Lot
$1,008,300 Zestimate®
$411/sqft
$4,438 Estimated rent
Home value
$1,008,300
$918,000 - $1.10M
$4,438/mo
Zestimate® history
Owner options
List your home for rent
$4,438/mo
Rent Zestimate®
Find your next renter with Zillow Rental Manager. Plus, with online applications, you can quickly screen prospective tenants – for free.
$4,438/mo
Rent Zestimate®
Refinance and save
$6,024/mo
Est. payment
Refinancing to a lower rate could help reduce your monthly payments and save thousands over the life of the loan.
$6,024/mo
Est. payment
Explore your selling options
Work with a Zillow partner agent
Leverage their expertise and Zillow's premium Showcase listings to get your home seen by more buyers.
Get startedList with your own agent
Get your home in front of millions of buyers by listing it on Zillow.
Learn how to do itSell it yourself
Take full control of how buyers see your home on Zillow by listing For Sale by Owner (FSBO).
List your homeWhat's special
Zillow last checked:
Listing updated:
Listed by:
Allison Scuriatti 202-674-4559,
Compass
Bought with:
Tony Shore, 587426
Expert Realty, LLC.
Source: Bright MLS,MLS#: MDMC2178910
Facts & features
Interior
Bedrooms & bathrooms
- Bedrooms: 4
- Bathrooms: 3
- Full bathrooms: 3
- Main level bathrooms: 2
- Main level bedrooms: 2
Basement
- Area: 1247
Heating
- Forced Air, Natural Gas
Cooling
- Central Air, Electric
Appliances
- Included: Dishwasher, Disposal, Dryer, Microwave, Oven/Range - Electric, Refrigerator, Washer, Gas Water Heater
Features
- Attic, Kitchen - Table Space, Dining Area, Primary Bath(s), Floor Plan - Traditional
- Flooring: Wood
- Basement: Connecting Stairway,Exterior Entry,Full,Walk-Out Access
- Has fireplace: No
Interior area
- Total structure area: 2,494
- Total interior livable area: 2,430 sqft
- Finished area above ground: 1,247
- Finished area below ground: 1,183
Property
Parking
- Parking features: Off Street
Accessibility
- Accessibility features: Other
Features
- Levels: Split Foyer,Two
- Stories: 2
- Pool features: None
Lot
- Size: 7,583 Square Feet
- Features: Landscaped, Premium
Details
- Additional structures: Above Grade, Below Grade
- Parcel number: 161300999625
- Zoning: R60
- Special conditions: Standard
Construction
Type & style
- Home type: SingleFamily
- Property subtype: Single Family Residence
Materials
- Brick
- Foundation: Slab
Condition
- New construction: No
- Year built: 1971
- Major remodel year: 2012
Utilities & green energy
- Electric: 200+ Amp Service
- Sewer: Public Sewer
- Water: Public
- Utilities for property: Electricity Available, Natural Gas Available, Sewer Available, Water Available, Broadband
Community & HOA
Community
- Subdivision: Chevy Chase View
HOA
- Has HOA: No
Location
- Region: Kensington
Financial & listing details
- Price per square foot: $411/sqft
- Tax assessed value: $771,167
- Annual tax amount: $9,348
- Date on market: 5/29/2025
- Listing agreement: Exclusive Agency
- Listing terms: Conventional,FHA,VA Loan,USDA Loan,Cash
- Ownership: Fee Simple
Price history
| Date | Event | Price |
|---|---|---|
| 6/27/2025 | Sold | $998,000+0.3%$411/sqft |
Source:  Bright MLS #MDMC2178910 Report a problem Bright MLS #MDMC2178910 Report a problem | ||
| 6/3/2025 | Contingent | $995,000$409/sqft |
Source: Bright MLS #MDMC2178910 Report a problem | ||
| 5/30/2025 | Listed for sale | $995,000+78%$409/sqft |
Source: Bright MLS #MDMC2178910 Report a problem | ||
| 6/11/2023 | Listing removed | -- |
Source: Bright MLS #MDMC2095520 Report a problem | ||
| 6/9/2023 | Listed for rent | $4,500$2/sqft |
Source: Bright MLS #MDMC2095520 Report a problem | ||
| 12/8/2010 | Sold | $559,000$230/sqft |
Source: Public Record Report a problem | ||
| 10/25/2010 | Pending sale | $559,000$230/sqft |
Source: Long & Foster Real Estate #MC7462639 Report a problem | ||
| 10/21/2010 | Listed for sale | $559,000+128.2%$230/sqft |
Source: Long & Foster Real Estate #MC7462639 Report a problem | ||
| 6/23/1995 | Sold | $245,000$101/sqft |
Source: Public Record Report a problem | ||
Public tax history
| Year | Property taxes | Tax assessment |
|---|---|---|
| 2025 | $9,004 +4.5% | $771,167 +3% |
| 2024 | $8,617 +8.9% | $748,500 +9% |
| 2023 | $7,911 +14.8% | $686,600 +9.9% |
| 2022 | $6,894 +11.1% | $624,700 +11% |
| 2021 | $6,205 +0.1% | $562,800 +0.2% |
| 2020 | $6,197 +0.4% | $561,767 +0.4% |
| 2019 | $6,172 -0.2% | $559,700 |
| 2018 | $6,183 -1.7% | $559,700 +1.1% |
| 2017 | $6,289 +11.5% | $553,733 +1.1% |
| 2016 | $5,641 | $547,767 +1.1% |
| 2015 | $5,641 | $541,800 |
| 2014 | $5,641 | $541,800 |
| 2013 | -- | $541,800 -1.5% |
| 2012 | -- | $549,900 |
| 2011 | -- | $549,900 |
| 2010 | -- | $549,900 -14.2% |
| 2009 | -- | $641,130 +9.4% |
| 2008 | -- | $585,800 +10.4% |
| 2007 | -- | $530,470 +11.6% |
| 2006 | -- | $475,140 +15.3% |
| 2005 | -- | $412,040 +18.1% |
| 2004 | -- | $348,940 +22.1% |
| 2003 | -- | $285,840 +7.8% |
| 2002 | -- | $265,206 |
| 2001 | -- | $265,206 |
Find assessor info on the county website
Neighborhood: South Kensington
Nearby homes
- $1,007,400-- bd3 ba1.6k sqft4510 Clearbrook Ln, Kensington, MD 20895Off Market
- $626,400-- bd1 ba856 sqft4506 Clearbrook Ln, Kensington, MD 20895Off Market
- $815,0004 bd3 ba2.2k sqft4507 Clearbrook Ln, Kensington, MD 20895Sold
- $1,002,500-- bd3 ba1.5k sqft4509 Dresden St, Kensington, MD 20895Off Market
- $969,0003 bd3 ba1.8k sqft4509 Clearbrook Ln, Kensington, MD 20895Sold
- $1,326,600-- bd2 ba3.1k sqft4422 Clearbrook Ln, Kensington, MD 20895Off Market
- $1,423,7004 bd4 ba2.9k sqft4512 Clearbrook Ln, Kensington, MD 20895Off Market
- $1,989,0005 bd5 ba4.5k sqft4505 Clearbrook Ln, Kensington, MD 20895New Construction
Nearby schools
GreatSchools rating
- 9/10Kensington Parkwood Elementary SchoolGrades: K-5Distance: 0.4 mi
- 9/10North Bethesda Middle SchoolGrades: 6-8Distance: 2.3 mi
- 9/10Walter Johnson High SchoolGrades: 9-12Distance: 2.2 mi
Schools provided by the listing agent
- District: Montgomery County Public Schools
Source: Bright MLS. This data may not be complete. We recommend contacting the local school district to confirm school assignments for this home.
Get a cash offer in 3 minutes
Find out how much your home could sell for in as little as 3 minutes with a no-obligation cash offer.
Estimated market value
$1,008,300
Get a cash offer in 3 minutes
Find out how much your home could sell for in as little as 3 minutes with a no-obligation cash offer.
Estimated market value
$1,008,300
- Maryland
- Montgomery County
- Kensington
- 20895
- South Kensington
- 4508 Clearbrook Ln
Nearby cities
Nearby neighborhoods
Nearby zip codes
Other Kensington Topics
