Move-in ready and beautifully updated, this charming split-level colonial offers three fully finished levels, sun-filled rooms, and a wonderful floor plan designed for comfortable everyday living. At the heart of the home is an updated kitchen featuring new quartz countertops and new appliances, opening seamlessly to the dining, living, and family rooms. Step outside from the dining or family room to an incredible backyard retreat with thoughtfully landscaped grounds, extensive hardscaping, dining patio, fountain, Trex deck, serene garden spaces, and outdoor storage.. The upper level features three bedrooms and a full bath, while the family room level includes an additional full bath, laundry room, and garage access. A well-planned main-level addition provides a den and oversized powder room. Additional highlights include living room gas fireplace, house generator, plantation shutters, hardwood floors, new light fixtures, updated windows, recessed lighting, attic storage, and a one-car garage with built-in storage cabinets and a gardener's dream workspace complete with heat lamps. Tucked away on a quiet no-through street, this special home offers a rare sense of peace and privacy while providing easy access to the Rock Creek trails and the local playground. Conveniently located near shops, parks, schools, and major commuter routes, this is a wonderful opportunity to own a truly special home in a sought-after neighborhood!
Sold for $969,000
$969,000
4509 Clearbrook Ln, Kensington, MD 20895
3beds
1,868sqft
Single Family Residence
Built in 1955
8,250 Square Feet Lot
$922,000 Zestimate®
$519/sqft
$3,379 Estimated rent
Home value
$922,000
$876,000 - $968,000
$3,379/mo
Zestimate® history
Owner options
List your home for rent
$3,379/mo
Rent Zestimate®
Find your next renter with Zillow Rental Manager. Plus, with online applications, you can quickly screen prospective tenants – for free.
$3,379/mo
Rent Zestimate®
Refinance and save
$5,849/mo
Est. payment
Refinancing to a lower rate could help reduce your monthly payments and save thousands over the life of the loan.
$5,849/mo
Est. payment
Explore your selling options
Work with a Zillow partner agent
Leverage their expertise and Zillow's premium Showcase listings to get your home seen by more buyers.
Get startedList with your own agent
Get your home in front of millions of buyers by listing it on Zillow.
Learn how to do itSell it yourself
Take full control of how buyers see your home on Zillow by listing For Sale by Owner (FSBO).
List your homeWhat's special
Attic storageIncredible backyard retreatOversized powder roomTrex deckDining patioSerene garden spacesRecessed lighting
Zillow last checked:
Listing updated:
Listed by:
Michael Matese 301-806-6829,
Compass
Bought with:
Kyle Richards, 588799
Compass
Source: Bright MLS,MLS#: MDMC2240344
Facts & features
Interior
Bedrooms & bathrooms
- Bedrooms: 3
- Bathrooms: 3
- Full bathrooms: 2
- 1/2 bathrooms: 1
- Main level bathrooms: 1
Basement
- Area: 624
Heating
- Forced Air, Natural Gas
Cooling
- Central Air, Electric
Appliances
- Included: Dishwasher, Disposal, Dryer, Oven/Range - Electric, Refrigerator, Washer, Gas Water Heater
Features
- Attic, Bathroom - Tub Shower, Bathroom - Walk-In Shower, Crown Molding, Family Room Off Kitchen, Formal/Separate Dining Room, Recessed Lighting, Upgraded Countertops
- Flooring: Hardwood, Luxury Vinyl, Carpet, Wood
- Doors: French Doors
- Windows: Vinyl Clad, Window Treatments
- Basement: Windows,Full,Finished,Garage Access,Improved,Rear Entrance,Walk-Out Access
- Number of fireplaces: 1
- Fireplace features: Gas/Propane
Interior area
- Total structure area: 1,868
- Total interior livable area: 1,868 sqft
- Finished area above ground: 1,244
- Finished area below ground: 624
Property
Parking
- Total spaces: 3
- Parking features: Garage Faces Front, Inside Entrance, Concrete, Attached, Driveway
- Attached garage spaces: 1
- Uncovered spaces: 2
Accessibility
- Accessibility features: None
Features
- Levels: Multi/Split,Three
- Stories: 3
- Patio & porch: Deck, Patio
- Exterior features: Extensive Hardscape, Water Fountains
- Pool features: None
- Has view: Yes
- View description: Garden
Lot
- Size: 8,250 Square Feet
- Features: Landscaped, Private, Rear Yard
Details
- Additional structures: Above Grade, Below Grade
- Parcel number: 161301000541
- Zoning: R60
- Special conditions: Standard
Construction
Type & style
- Home type: SingleFamily
- Architectural style: Traditional
- Property subtype: Single Family Residence
Materials
- Brick
- Foundation: Block
Condition
- New construction: No
- Year built: 1955
Utilities & green energy
- Electric: Generator
- Sewer: Public Sewer
- Water: Public
Community & HOA
Community
- Subdivision: Chevy Chase View
HOA
- Has HOA: No
Location
- Region: Kensington
Financial & listing details
- Price per square foot: $519/sqft
- Tax assessed value: $658,233
- Annual tax amount: $8,219
- Date on market: 6/19/2026
- Listing agreement: Exclusive Right To Sell
- Ownership: Fee Simple
Price history
| Date | Event | Price |
|---|---|---|
| 7/22/2026 | Sold | $969,000+7.7%$519/sqft |
Source:  Bright MLS #MDMC2240344 Report a problem Bright MLS #MDMC2240344 Report a problem | ||
| 6/22/2026 | Pending sale | $900,000$482/sqft |
Source: Bright MLS #MDMC2240344 Report a problem | ||
| 6/19/2026 | Listed for sale | $900,000+862.6%$482/sqft |
Source: Bright MLS #MDMC2240344 Report a problem | ||
| 7/10/1981 | Sold | $93,500$50/sqft |
Source: Agent Provided Report a problem | ||
Public tax history
| Year | Property taxes | Tax assessment |
|---|---|---|
| 2025 | $7,527 +4.2% | $642,867 +2.4% |
| 2024 | $7,224 +7.2% | $627,500 +7.3% |
| 2023 | $6,737 +12.7% | $584,733 +7.9% |
| 2022 | $5,981 +8.7% | $541,967 +8.6% |
| 2021 | $5,504 +0.1% | $499,200 +0.1% |
| 2020 | $5,501 +0.3% | $498,600 +0.2% |
| 2019 | $5,485 -0.2% | $497,400 |
| 2018 | $5,495 -2.8% | $497,400 |
| 2017 | $5,655 +13.1% | $497,400 |
| 2016 | $5,001 | $497,400 -0.7% |
| 2015 | $5,001 | $501,000 +0.7% |
| 2014 | $5,001 | $497,400 +0.7% |
| 2013 | -- | $493,800 +0.7% |
| 2012 | -- | $490,200 |
| 2011 | -- | $490,200 |
| 2010 | -- | $490,200 -18.9% |
| 2009 | -- | $604,530 +12.7% |
| 2008 | -- | $536,536 +14.5% |
| 2007 | -- | $468,543 +17% |
| 2006 | -- | $400,550 +13.1% |
| 2005 | -- | $354,242 +15% |
| 2004 | -- | $307,936 +17.7% |
| 2003 | -- | $261,630 +8.8% |
| 2002 | -- | $240,526 |
| 2001 | -- | $240,526 |
Find assessor info on the county website
Neighborhood: South Kensington
Nearby homes
- $815,0004 bd3 ba2.2k sqft4507 Clearbrook Ln, Kensington, MD 20895Sold
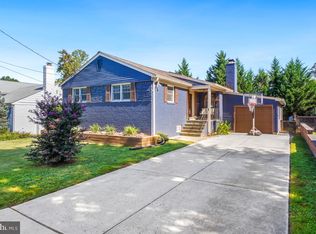
- $793,300-- bd1 ba1.2k sqft4511 Clearbrook Ln, Kensington, MD 20895Off Market
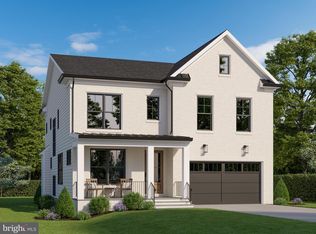
- $1,989,0005 bd5 ba4.5k sqft4505 Clearbrook Ln, Kensington, MD 20895New Construction
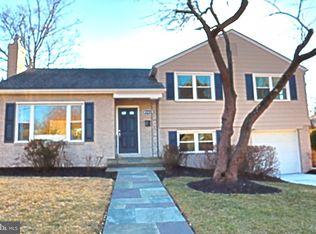
- $1,050,0003 bd3 ba1.8k sqft4508 Westbrook Ln, Kensington, MD 20895Sold
- $745,900-- bd2 ba1.2k sqft4510 Westbrook Ln, Kensington, MD 20895Off Market
- $998,0004 bd3 ba2.4k sqft4508 Clearbrook Ln, Kensington, MD 20895Sold
- $1,912,2005 bd5 ba5.6k sqft4513 Clearbrook Ln, Kensington, MD 20895Off Market
- $2,299,0005 bd5 ba6k sqft4506 Westbrook Ln, Kensington, MD 20895Sold
Nearby schools
GreatSchools rating
- 9/10Kensington Parkwood Elementary SchoolGrades: K-5Distance: 0.4 mi
- 9/10North Bethesda Middle SchoolGrades: 6-8Distance: 2.4 mi
- 9/10Walter Johnson High SchoolGrades: 9-12Distance: 2.2 mi
Schools provided by the listing agent
- Elementary: Kensington Parkwood
- Middle: North Bethesda
- High: Walter Johnson
- District: Montgomery County Public Schools
Source: Bright MLS. This data may not be complete. We recommend contacting the local school district to confirm school assignments for this home.
Get a cash offer in 3 minutes
Find out how much your home could sell for in as little as 3 minutes with a no-obligation cash offer.
Estimated market value
$922,000
Get a cash offer in 3 minutes
Find out how much your home could sell for in as little as 3 minutes with a no-obligation cash offer.
Estimated market value
$922,000
- Maryland
- Montgomery County
- Kensington
- 20895
- South Kensington
- 4509 Clearbrook Ln
Nearby cities
Nearby neighborhoods
Nearby zip codes
Other Kensington Topics
