Welcome to 4505 Palos Verdes, where comfort, space, and relaxation collide in the best possible way! This charming 4-bedroom, 2.5-bathroom home in Mesquite, TX, is ready to make you feel like you’ve just found your dream home!
Step inside and be greeted by a huge living room that includes a beautiful fireplace, room for an office and a bar for entertaining. The kitchen? It’s practically begging you to whip up something delicious with its modern appliances and plenty of cabinet space to store your snacks...I mean, important kitchen essentials. Right next to the kitchen, you’ll find a versatile space perfect for a breakfast nook, work out room, or pretending you have your life together and you need a second living room.
The primary suite offers a private retreat with an ensuite bathroom featuring tile flooring and soaking tub with shower. The other three bedrooms are generously sized, offering plenty of room for guests, a home office, or your collection of rare Beanie Babies.
But wait, there's more! Step outside to your backyard oasis, complete with a diving pool that’s practically begging for cannonballs. The storage shed in the back is ready to house your tools, seasonal decorations, or your vast collection of pool floats. Also don’t miss the his and hers covered patios and raised garden beds.
This property has been meticulously maintained and features attractive curb appeal, making it truly move-in ready. With its convenient location near shopping, dining, and major highways, this home offers both tranquility and accessibility.
Sold
Price Unknown
4505 Palos Verdes Dr, Mesquite, TX 75150
4beds
2,189sqft
Single Family Residence
Built in 1974
7,448 Square Feet Lot
$370,200 Zestimate®
$--/sqft
$3,226 Estimated rent
Home value
$370,200
$333,000 - $411,000
$3,226/mo
Zestimate® history
Owner options
List your home for rent
$3,226/mo
Rent Zestimate®
Find your next renter with Zillow Rental Manager. Plus, with online applications, you can quickly screen prospective tenants – for free.
$3,226/mo
Rent Zestimate®
Refinance and save
Refinancing to a lower rate could help reduce your monthly payments and save thousands over the life of the loan.
Explore your selling options
Work with a Zillow partner agent
Leverage their expertise and Zillow's premium Showcase listings to get your home seen by more buyers.
Get startedList with your own agent
Get your home in front of millions of buyers by listing it on Zillow.
Learn how to do itSell it yourself
Take full control of how buyers see your home on Zillow by listing For Sale by Owner (FSBO).
List your homeWhat's special
Diving poolModern appliancesBeautiful fireplaceBackyard oasisTile flooringVersatile spaceRoom for an office
Zillow last checked:
Listing updated:
Listed by:
Stephanie Gonzales 0504420 469-280-0008,
Colleen Frost Real Estate Serv 469-280-0008
Bought with:
Brittany Dandridge
Ready Real Estate LLC
Source: NTREIS,MLS#: 20833002
Facts & features
Interior
Bedrooms & bathrooms
- Bedrooms: 4
- Bathrooms: 3
- Full bathrooms: 2
- 1/2 bathrooms: 1
Primary bedroom
- Features: Ceiling Fan(s), Walk-In Closet(s)
- Level: Second
- Dimensions: 15 x 14
Bedroom
- Features: Ceiling Fan(s)
- Level: Second
- Dimensions: 11 x 10
Bedroom
- Features: Ceiling Fan(s)
- Level: Second
- Dimensions: 10 x 10
Bedroom
- Features: Ceiling Fan(s), Walk-In Closet(s)
- Level: Second
- Dimensions: 10 x 10
Primary bathroom
- Features: En Suite Bathroom
- Level: Second
- Dimensions: 10 x 5
Breakfast room nook
- Features: Ceiling Fan(s)
- Level: First
- Dimensions: 11 x 9
Dining room
- Level: First
- Dimensions: 12 x 10
Exercise room
- Level: First
- Dimensions: 15 x 14
Other
- Level: Second
- Dimensions: 8 x 5
Half bath
- Features: Granite Counters
- Level: First
- Dimensions: 5 x 5
Kitchen
- Features: Breakfast Bar, Built-in Features, Granite Counters, Pantry
- Level: First
- Dimensions: 11 x 10
Laundry
- Features: Closet
- Level: First
- Dimensions: 5 x 3
Living room
- Features: Ceiling Fan(s), Fireplace
- Level: First
- Dimensions: 23 x 14
Heating
- Central, Electric
Cooling
- Central Air, Ceiling Fan(s), Electric
Appliances
- Included: Dishwasher, Electric Oven, Electric Range, Electric Water Heater, Disposal, Microwave
- Laundry: Washer Hookup, Electric Dryer Hookup, Laundry in Utility Room
Features
- Decorative/Designer Lighting Fixtures, Granite Counters, High Speed Internet, Pantry, Cable TV, Walk-In Closet(s)
- Flooring: Carpet, Ceramic Tile
- Has basement: No
- Number of fireplaces: 1
- Fireplace features: Living Room, Wood Burning
Interior area
- Total interior livable area: 2,189 sqft
Property
Parking
- Total spaces: 2
- Parking features: Concrete, Covered, Door-Single, Driveway, Garage Faces Front, Garage, Garage Door Opener, Inside Entrance, Private, On Street
- Attached garage spaces: 2
- Has uncovered spaces: Yes
Features
- Levels: Two
- Stories: 2
- Patio & porch: Covered
- Exterior features: Private Yard, Rain Gutters
- Pool features: In Ground, Pool
- Fencing: Back Yard,Fenced,Wood
Lot
- Size: 7,448 Square Feet
- Features: Back Yard, Interior Lot, Lawn, Landscaped, Subdivision, Sprinkler System
Details
- Parcel number: 38151500060210000
Construction
Type & style
- Home type: SingleFamily
- Architectural style: Traditional,Detached
- Property subtype: Single Family Residence
Materials
- Brick
- Foundation: Slab
- Roof: Composition
Condition
- Year built: 1974
Utilities & green energy
- Sewer: Public Sewer
- Water: Public
- Utilities for property: Electricity Available, Electricity Connected, Sewer Available, Separate Meters, Water Available, Cable Available
Community & HOA
Community
- Features: Curbs, Sidewalks
- Security: Security System
- Subdivision: Palos Verdes Estates
HOA
- Has HOA: No
Location
- Region: Mesquite
Financial & listing details
- Tax assessed value: $334,540
- Annual tax amount: $7,343
- Date on market: 2/1/2025
- Cumulative days on market: 12 days
- Listing terms: Cash,Conventional,FHA,Texas Vet,VA Loan
- Exclusions: See exclusions list in documents
- Electric utility on property: Yes
Price history
| Date | Event | Price |
|---|---|---|
| 3/10/2025 | Sold | -- |
Source: NTREIS #20833002 Report a problem | ||
| 2/20/2025 | Pending sale | $374,000$171/sqft |
Source: NTREIS #20833002 Report a problem | ||
| 2/13/2025 | Contingent | $374,000$171/sqft |
Source: NTREIS #20833002 Report a problem | ||
| 2/1/2025 | Listed for sale | $374,000+46.7%$171/sqft |
Source: NTREIS #20833002 Report a problem | ||
| 8/17/2019 | Listing removed | $254,900$116/sqft |
Source: Citiwide Alliance Realty #14109706 Report a problem | ||
| 7/23/2019 | Pending sale | $254,900$116/sqft |
Source: Citiwide Alliance Realty #14109706 Report a problem | ||
| 7/12/2019 | Price change | $254,900-0.8%$116/sqft |
Source: Citiwide Alliance Realty #14109706 Report a problem | ||
| 6/24/2019 | Price change | $256,900-0.8%$117/sqft |
Source: Citiwide Alliance Realty #14109706 Report a problem | ||
| 6/7/2019 | Listed for sale | $258,900+257.1%$118/sqft |
Source: Citiwide Alliance Realty #14109706 Report a problem | ||
| 5/27/2010 | Listing removed | $72,500$33/sqft |
Source: Network, Realtors #11370852 Report a problem | ||
| 4/25/2010 | Listed for sale | $72,500$33/sqft |
Source: Network, Realtors #11370852 Report a problem | ||
| 2/4/2010 | Sold | -- |
Source: Public Record Report a problem | ||
Public tax history
| Year | Property taxes | Tax assessment |
|---|---|---|
| 2025 | $5,588 +2.4% | $334,540 +5.7% |
| 2024 | $5,457 +372.6% | $316,510 +0.7% |
| 2023 | $1,155 +4.2% | $314,230 +21.9% |
| 2022 | $1,108 -7.1% | $257,690 +3.9% |
| 2021 | $1,192 -24.5% | $248,000 +0.5% |
| 2020 | $1,579 +901% | $246,750 +62.5% |
| 2019 | $158 +22.6% | $151,810 |
| 2018 | $129 -84.9% | $151,810 +33.3% |
| 2017 | $850 +1.2% | $113,900 |
| 2016 | $839 -61% | $113,900 +24.3% |
| 2015 | $2,154 | $91,640 |
| 2014 | $2,154 | $91,640 |
| 2013 | -- | -- |
| 2012 | -- | -- |
| 2011 | -- | -- |
| 2010 | -- | -- |
| 2009 | -- | -- |
| 2008 | -- | -- |
| 2007 | -- | -- |
| 2005 | -- | -- |
| 2004 | -- | -- |
| 2003 | -- | -- |
| 2002 | -- | -- |
| 2001 | -- | -- |
Find assessor info on the county website
Neighborhood: Palos Verdes
Nearby homes
- $279,3003 bd2 ba1.8k sqft4509 Palos Verdes Dr, Mesquite, TX 75150Off Market
- $335,9004 bd2 ba2.1k sqft4501 Palos Verdes Dr, Mesquite, TX 75150Off Market
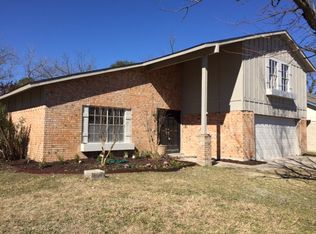
- $309,0003 bd2 ba1.5k sqft4513 Palos Verdes Dr, Mesquite, TX 75150Pending
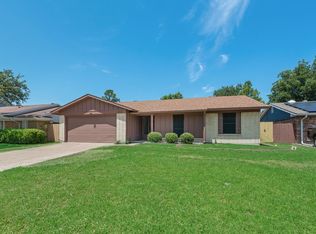
- $245,6003 bd2 ba1.5k sqft1025 Via Del Rey, Mesquite, TX 75150Off Market
- $266,9004 bd2 ba1.6k sqft1029 Via Del Rey, Mesquite, TX 75150Off Market
- $262,3003 bd2 ba1.6k sqft1021 Via Del Rey, Mesquite, TX 75150Off Market
- $299,9004 bd2 ba1.8k sqft4504 Palos Verdes Dr, Mesquite, TX 75150Pending
- $256,4003 bd2 ba1.5k sqft4500 Palos Verdes Dr, Mesquite, TX 75150Off Market
Nearby schools
GreatSchools rating
- 6/10Porter Elementary SchoolGrades: PK-5Distance: 0.4 mi
- 6/10Kimbrough Middle SchoolGrades: 6-8Distance: 0.6 mi
- 4/10Poteet High SchoolGrades: 9-12Distance: 1.3 mi
Schools provided by the listing agent
- Elementary: Porter
- Middle: Kimbrough
- High: Poteet
- District: Mesquite ISD
Source: NTREIS. This data may not be complete. We recommend contacting the local school district to confirm school assignments for this home.
Get a cash offer in 3 minutes
Find out how much your home could sell for in as little as 3 minutes with a no-obligation cash offer.
Estimated market value
$370,200
Get a cash offer in 3 minutes
Find out how much your home could sell for in as little as 3 minutes with a no-obligation cash offer.
Estimated market value
$370,200
- Texas
- Dallas County
- Mesquite
- 75150
- Palos Verdes
- 4505 Palos Verdes Dr
Nearby cities
Nearby neighborhoods
Nearby zip codes
Other Mesquite Topics
