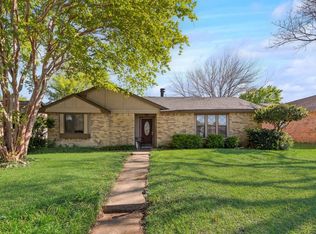
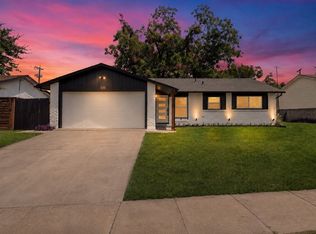
Wow! Spacious, stylish, and move-in ready—this beautifully updated 3-bedroom home offers the perfect blend of comfort and modern living. Step inside and witness it for yourself! Totally updated with all the current trends. Gorgeous new open kitchen with shaker cabinets including 42 inch uppers, quartz ctops, & stainless appliances. New baths with gray shaker cabinets & quartz ctops, 12x24 porcelain tile, luxury vinyl plank (LVP) floors in common areas, white-gray neutral paint, black fixtures, newer Lennox HVAC unit, and more. No popcorn ceilings and one of the most important updates being the plumbing! ALL cast iron plumbing under home to the city connection replaced with PVC (permitted - see attached). Enjoy your view from the kitchen and dining room through your new low-e vinyl windows and look at your backyard oasis with a generous size covered patio and a beautiful pool to beat the heat and hold activities with your family, friends, & pets. This sunny and bright gem is just a hop skip & a jump from I635 & I30 allowing for easy access to move about the metroplex, walk to parks - Mesquite Heritage Trl, Porter & Palos Verdes Parks, restaurants, shopping, and more. Growing and raising your family in a home like this has never been easier and you won't need to update anything for years to come. This is a must see so come see it before it is gone!
Pending
$309,000
4513 Palos Verdes Dr, Mesquite, TX 75150
3beds
1,566sqft
:
Get pre-qualified$2,234/mo
Single Family Residence
Built in 1974
7,448 Square Feet Lot
$310,800 Zestimate®
$197/sqft
$-- HOA
What's special
Beautiful poolMove-in readyBackyard oasisNew low-e vinyl windowsWhite-gray neutral paintStainless appliancesSunny and bright gem
- 30 days |
- 281 |
- 51 |
Likely to sell faster than
Zillow last checked:
Listing updated:
Listed by:
Brandon Furman 0730525 682-710-3054,
Real Estate Reformation 682-710-3054
Source: NTREIS,MLS#: 21325825
Facts & features
Interior
Bedrooms & bathrooms
- Bedrooms: 3
- Bathrooms: 2
- Full bathrooms: 2
Primary bedroom
- Features: Ceiling Fan(s), En Suite Bathroom
- Level: First
- Dimensions: 14 x 12
Bedroom
- Level: First
- Dimensions: 10 x 12
Bedroom
- Level: First
- Dimensions: 11 x 12
Primary bathroom
- Features: Solid Surface Counters
- Level: First
- Dimensions: 5 x 10
Dining room
- Level: First
- Dimensions: 12 x 9
Other
- Level: First
- Dimensions: 5 x 9
Kitchen
- Features: Eat-in Kitchen, Solid Surface Counters
- Level: First
- Dimensions: 13 x 13
Living room
- Features: Ceiling Fan(s), Fireplace
- Level: First
- Dimensions: 18 x 15
Heating
- Central, Electric, Heat Pump
Cooling
- Central Air, Ceiling Fan(s), Electric
Appliances
- Included: Electric Oven, Electric Range, Electric Water Heater, Microwave
- Laundry: Washer Hookup, Dryer Hookup, ElectricDryer Hookup, Stacked
Features
- Cathedral Ceiling(s), Eat-in Kitchen, High Speed Internet, Cable TV, Vaulted Ceiling(s), Walk-In Closet(s)
- Flooring: Carpet, Luxury Vinyl Plank, Tile
- Has basement: No
- Number of fireplaces: 1
- Fireplace features: Wood Burning
Interior area
- Total interior livable area: 1,566 sqft
Video & virtual tour
Property
Parking
- Total spaces: 2
- Parking features: Concrete, Covered, Door-Multi, Driveway, Garage Faces Front, Garage, Garage Door Opener, On Street
- Attached garage spaces: 2
Features
- Levels: One
- Stories: 1
- Patio & porch: Covered
- Exterior features: Rain Gutters
- Pool features: Gunite, In Ground, Pool
- Fencing: Back Yard,Wood
Lot
- Size: 7,448 Square Feet
- Features: Interior Lot, Landscaped, Subdivision, Sprinkler System
Details
- Parcel number: 38151500060190000
Construction
Type & style
- Home type: SingleFamily
- Architectural style: Traditional,Detached
- Property subtype: Single Family Residence
Materials
- Brick
- Foundation: Slab
- Roof: Composition
Condition
- Year built: 1974
Utilities & green energy
- Sewer: Public Sewer
- Water: Public
- Utilities for property: Electricity Connected, Sewer Available, Separate Meters, Underground Utilities, Water Available, Cable Available
Community & HOA
Community
- Features: Curbs, Sidewalks
- Subdivision: Palos Verdes Estates
HOA
- Has HOA: No
Location
- Region: Mesquite
Financial & listing details
- Price per square foot: $197/sqft
- Tax assessed value: $265,730
- Annual tax amount: $6,233
- Date on market: 7/9/2026
- Cumulative days on market: 30 days
- Listing terms: Cash,Conventional,1031 Exchange,FHA,VA Loan
Estimated market value
$310,800
$295,000 - $326,000
$2,438/mo
Price history
| Date | Event | Price |
|---|---|---|
| 7/20/2026 | Pending sale | $309,000$197/sqft |
Source: NTREIS #21325825 Report a problem | ||
| 7/15/2026 | Contingent | $309,000$197/sqft |
Source: NTREIS #21325825 Report a problem | ||
| 7/9/2026 | Listed for sale | $309,000$197/sqft |
Source: NTREIS #21325825 Report a problem | ||
Public tax history
| Year | Property taxes | Tax assessment |
|---|---|---|
| 2025 | $527 +12.9% | $265,730 |
| 2024 | $467 +123.2% | $265,730 +6.5% |
| 2023 | $209 -23.7% | $249,400 +28.8% |
| 2022 | $274 +3.1% | $193,700 +2.3% |
| 2021 | $266 +20.9% | $189,320 +12.5% |
| 2020 | $220 +27.4% | $168,280 |
| 2019 | $173 +24.7% | $168,280 |
| 2018 | $139 -85.8% | $168,280 +34% |
| 2017 | $977 +0.4% | $125,550 |
| 2016 | $973 -3.9% | $125,550 +17.7% |
| 2015 | $1,013 | $106,660 |
| 2014 | $1,013 | $106,660 |
| 2013 | -- | -- |
| 2012 | -- | -- |
| 2011 | -- | -- |
| 2010 | -- | -- |
| 2009 | -- | -- |
| 2008 | -- | -- |
| 2007 | -- | -- |
| 2005 | -- | -- |
| 2004 | -- | -- |
| 2003 | -- | -- |
| 2002 | -- | -- |
| 2001 | -- | -- |
Find assessor info on the county website
Monthly payment
Est. payment
Payment breakdown
Explore the cost of this home by adjusting the details. Changes won't be saved.Climate risks
Neighborhood: Palos Verdes
Nearby schools
GreatSchools rating
- 6/10Porter Elementary SchoolGrades: PK-5Distance: 0.4 mi
- 6/10Kimbrough Middle SchoolGrades: 6-8Distance: 0.6 mi
- 4/10Poteet High SchoolGrades: 9-12Distance: 1.3 mi
Schools provided by the listing agent
- Elementary: Porter
- Middle: Kimbrough
- High: Poteet
- District: Mesquite ISD
Source: NTREIS. This data may not be complete. We recommend contacting the local school district to confirm school assignments for this home.
- $279,3003 bd2 ba1.8k sqft4509 Palos Verdes Dr, Mesquite, TX 75150Off Market
- $262,3003 bd2 ba1.7k sqft4517 Palos Verdes Dr, Mesquite, TX 75150Off Market
- $--4 bd3 ba2.1k sqft4505 Palos Verdes Dr, Mesquite, TX 75150Sold

- $272,3003 bd3 ba1.9k sqft4521 Palos Verdes Dr, Mesquite, TX 75150Off Market

- $279,9003 bd2 ba1.8k sqft1033 Via Del Rey, Mesquite, TX 75150Off Market
- $266,9004 bd2 ba1.6k sqft1029 Via Del Rey, Mesquite, TX 75150Off Market
- $205,0004 bd3 ba2.1k sqft1101 Via Del Rey, Mesquite, TX 75150Pending
- $287,1003 bd2 ba1.8k sqft4512 Palos Verdes Dr, Mesquite, TX 75150Off Market
A local agent can set up tours, give advice and negotiate with sellers.
Similar homes
- $269,9003 bd2 ba1.5k sqft3225 Willowglen Dr, Mesquite, TX 75150For Sale
 MLS ID #21352174, Eric Enge. NTREIS
 - $245,0003 bd2 ba1.4k sqft708 Shady Creek Trl, Mesquite, TX 75150For Sale
 MLS ID #21229518, Ricky Rich. NTREIS
 - $305,0003 bd2 ba1.3k sqft110 S Yale Dr, Garland, TX 75042For Sale
 MLS ID #21351855, Kim Martinez. NTREIS
 - $359,9003 bd2 ba1.7k sqft113 Country View Ln, Garland, TX 75043For Sale
 MLS ID #21315012, Jeff Hornischer. NTREIS
 - $249,9003 bd3 ba1.6k sqft624 Trailwood Ct, Garland, TX 75043For SaleMLS ID #21339553, Reginald Ross. NTREIS
- $312,5003 bd2 ba1.3k sqft8010 Meadowlark Ln, Rowlett, TX 75088For SaleMLS ID #21333943, Amber Traylor. NTREIS
- $332,5003 bd3 ba1.5k sqft703 Meadowcreek Ct, Garland, TX 75043For SaleMLS ID #21185621, Carmen Good. NTREIS
- $352,8003 bd2 ba1.5k sqft9107 Lindaro Ln, Dallas, TX 75228For SaleMLS ID #21319060, Carol June Crook. NTREIS
- $269,9004 bd2 ba1.8k sqft1406 Highland St, Mesquite, TX 75149For SaleMLS ID #21257371, Zulma Jones. NTREIS
- $269,0004 bd2 ba1.6k sqft2405 Whippoorwill Dr, Mesquite, TX 75149For SaleMLS ID #21216306, Claudia Rodriguez. NTREIS
- $350,0004 bd3 ba1.9k sqft5009 Presidio Dr, Garland, TX 75043For SaleMLS ID #21321097, John Sanchez. NTREIS
- $259,9994 bd2 ba1.3k sqft10124 Shayna Dr, Dallas, TX 75217For SaleMLS ID #21350332, Amy Calderon. NTREIS
- $375,0003 bd2 ba1.3k sqft2637 Materhorn Dr, Dallas, TX 75228For SaleMLS ID #21341331, Neville Crowell. NTREIS
- $325,0003 bd2 ba1.4k sqft9009 Willowbrook Dr, Rowlett, TX 75088For SaleMLS ID #21343798, Dave Young. NTREIS
- $289,9003 bd3 ba1.7k sqft226 N Forest Crest Dr, Garland, TX 75042For SaleMLS ID #21339839, Nency Hernandez. NTREIS
- $295,0003 bd2 ba1.3k sqft3621 Edgewood Dr, Garland, TX 75042For SaleMLS ID #21326315, Destin Weakley. NTREIS
- $315,0003 bd2 ba1.8k sqft117 Heather Dr, Garland, TX 75042For SaleMLS ID #21244779, Jenna Narosov. NTREIS
- $415,0003 bd2 ba1.9k sqft3402 Carla Dr, Rowlett, TX 75088For SaleMLS ID #21349695, Jason Danford. NTREIS
- $365,0004 bd2 ba1.8k sqft2217 Crystal Creek Ln, Garland, TX 75040For SaleMLS ID #21348390, Deba Douglas. NTREIS
- $350,0004 bd2 ba2.1k sqft2704 Crooked Crk, Mesquite, TX 75181For SaleMLS ID #21339148, David Riche. NTREIS
