Wonderful property located in Palos Verdes Estates. This 4-bedroom home offers, 2 living areas, a spacious kitchen, 2 full baths, that has been updated and well cared for over the years. Recent updates include but are not limited to windows, luxury vinyl flooring, ceramic tile, paneling, etc. A new roof will be installed prior to closing; the shingles will be GAF Timberline. Great location and neighborhood, easy access to 30, 190 Tollway, close to the lake and downtown area.
Pending
Price cut: $25.1K (7/2)
$299,900
4504 Palos Verdes Dr, Mesquite, TX 75150
4beds
1,897sqft
:
Get pre-qualified$2,187/mo
Single Family Residence
Built in 1974
8,145 Square Feet Lot
$295,100 Zestimate®
$158/sqft
$-- HOA
What's special
Spacious kitchen
- 52 days |
- 234 |
- 22 |
Zillow last checked:
Listing updated:
Listed by:
Mark Wallar 0444388 972-333-4027,
Coldwell Banker Apex, REALTORS 972-783-1919
Source: NTREIS,MLS#: 21295216
Facts & features
Interior
Bedrooms & bathrooms
- Bedrooms: 4
- Bathrooms: 2
- Full bathrooms: 2
Primary bedroom
- Features: Ceiling Fan(s), Sitting Area in Primary, Walk-In Closet(s)
- Level: First
- Dimensions: 20 x 12
Bedroom
- Features: Ceiling Fan(s)
- Level: First
- Dimensions: 12 x 10
Bedroom
- Features: Ceiling Fan(s)
- Level: First
- Dimensions: 12 x 10
Bedroom
- Features: Ceiling Fan(s)
- Level: First
- Dimensions: 12 x 10
Breakfast room nook
- Level: First
- Dimensions: 10 x 8
Family room
- Level: First
- Dimensions: 18 x 11
Kitchen
- Features: Breakfast Bar, Built-in Features, Eat-in Kitchen
- Level: First
- Dimensions: 17 x 11
Living room
- Features: Built-in Features, Fireplace
- Level: First
- Dimensions: 20 x 15
Utility room
- Features: Built-in Features, Utility Room
- Level: First
- Dimensions: 5 x 6
Heating
- Electric
Cooling
- Central Air, Electric
Appliances
- Included: Dishwasher, Electric Cooktop, Electric Oven, Electric Range, Electric Water Heater, Disposal, Microwave
- Laundry: Common Area, Electric Dryer Hookup, Laundry in Utility Room
Features
- Dry Bar, Eat-in Kitchen, High Speed Internet, Cable TV, Natural Woodwork, Walk-In Closet(s)
- Flooring: Ceramic Tile, Laminate, Luxury Vinyl Plank
- Windows: Window Coverings
- Has basement: No
- Number of fireplaces: 1
- Fireplace features: Wood Burning
Interior area
- Total interior livable area: 1,897 sqft
Video & virtual tour
Property
Parking
- Total spaces: 2
- Parking features: Alley Access
- Attached garage spaces: 2
Features
- Levels: One
- Stories: 1
- Pool features: None
- Fencing: Wood
Lot
- Size: 8,145 Square Feet
- Features: Interior Lot, Landscaped
Details
- Parcel number: 38150500030200000
Construction
Type & style
- Home type: SingleFamily
- Architectural style: Traditional,Detached
- Property subtype: Single Family Residence
Materials
- Brick
- Foundation: Slab
- Roof: Composition
Condition
- Year built: 1974
Utilities & green energy
- Sewer: Public Sewer
- Water: Public
- Utilities for property: Electricity Available, Electricity Connected, Natural Gas Available, Sewer Available, Separate Meters, Water Available, Cable Available
Community & HOA
Community
- Features: Other, Curbs, Sidewalks
- Subdivision: Palos Verdes Estates
HOA
- Has HOA: No
Location
- Region: Mesquite
Financial & listing details
- Price per square foot: $158/sqft
- Tax assessed value: $288,830
- Annual tax amount: $6,775
- Date on market: 6/12/2026
- Cumulative days on market: 44 days
- Listing terms: Cash,Conventional,FHA,VA Loan
Estimated market value
$295,100
$280,000 - $310,000
$2,507/mo
Price history
| Date | Event | Price |
|---|---|---|
| 7/23/2026 | Pending sale | $299,900$158/sqft |
Source: NTREIS #21295216 Report a problem | ||
| 7/17/2026 | Contingent | $299,900$158/sqft |
Source: NTREIS #21295216 Report a problem | ||
| 7/2/2026 | Price change | $299,900-7.7%$158/sqft |
Source: NTREIS #21295216 Report a problem | ||
| 6/12/2026 | Listed for sale | $325,000$171/sqft |
Source: NTREIS #21295216 Report a problem | ||
Public tax history
| Year | Property taxes | Tax assessment |
|---|---|---|
| 2025 | $703 +10.1% | $288,830 |
| 2024 | $638 +102.7% | $288,830 +7.1% |
| 2023 | $315 -17.9% | $269,800 +31.1% |
| 2022 | $384 +7.7% | $205,810 +2.1% |
| 2021 | $356 +14.6% | $201,530 +13.8% |
| 2020 | $311 +18.2% | $177,120 |
| 2019 | $263 +14.7% | $177,120 |
| 2018 | $229 -74.2% | $177,120 +38% |
| 2017 | $889 +1.3% | $128,340 |
| 2016 | $878 -9.8% | $128,340 +19.7% |
| 2015 | $973 | $107,220 |
| 2014 | $973 | $107,220 |
| 2013 | -- | -- |
| 2012 | -- | -- |
| 2011 | -- | -- |
| 2010 | -- | -- |
| 2009 | -- | -- |
| 2008 | -- | -- |
| 2007 | -- | -- |
| 2005 | -- | -- |
| 2004 | -- | -- |
| 2003 | -- | -- |
| 2002 | -- | -- |
| 2001 | -- | -- |
Find assessor info on the county website
Monthly payment
Est. payment
Payment breakdown
Explore the cost of this home by adjusting the details. Changes won't be saved.Climate risks
Neighborhood: Palos Verdes
Nearby schools
GreatSchools rating
- 6/10Porter Elementary SchoolGrades: PK-5Distance: 0.4 mi
- 6/10Kimbrough Middle SchoolGrades: 6-8Distance: 0.6 mi
- 4/10Poteet High SchoolGrades: 9-12Distance: 1.3 mi
Schools provided by the listing agent
- Elementary: Porter
- Middle: Kimbrough
- High: Poteet
- District: Mesquite ISD
Source: NTREIS. This data may not be complete. We recommend contacting the local school district to confirm school assignments for this home.
- $234,5003 bd2 ba1.5k sqft4508 Palos Verdes Dr, Mesquite, TX 75150Off Market
- $257,8003 bd2 ba1.5k sqft4500 Palos Verdes Dr, Mesquite, TX 75150Off Market
- $304,2004 bd3 ba1.6k sqft817 Via Bravo, Mesquite, TX 75150Off Market

- $288,4003 bd2 ba1.8k sqft4512 Palos Verdes Dr, Mesquite, TX 75150Off Market
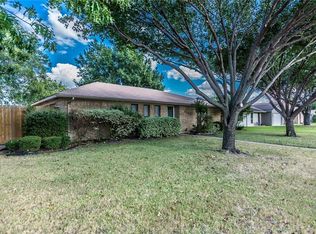
- $252,8003 bd2 ba1.3k sqft813 Via Bravo, Mesquite, TX 75150Off Market
- $263,7003 bd2 ba1.5k sqft821 Via Bravo, Mesquite, TX 75150Off Market
- $245,9003 bd2 ba1.6k sqft809 Via Bravo, Mesquite, TX 75150Off Market
- $--4 bd3 ba2.1k sqft4505 Palos Verdes Dr, Mesquite, TX 75150Sold
A local agent can set up tours, give advice and negotiate with sellers.
Similar homes
- $269,9004 bd2 ba1.8k sqft4105 Oleander Trl, Mesquite, TX 75150For Sale
 MLS ID #21274834, Karen Wydra. NTREIS
 - $300,0004 bd2 ba2k sqft1303 Charleston Dr, Garland, TX 75041For Sale
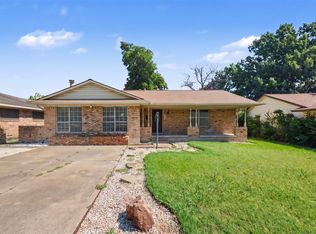 MLS ID #21323727, Sitra Seman. NTREIS
 - $299,0003 bd2 ba1.2k sqft5033 Overcrest Dr, Garland, TX 75043For Sale
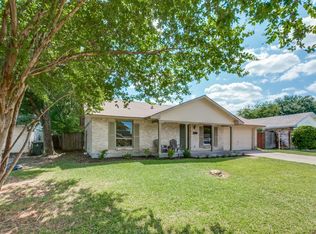 MLS ID #21341202, Vickie Rowland. NTREIS
 - $225,0003 bd2 ba1.3k sqft409 Rockcrest Dr, Mesquite, TX 75150For Sale
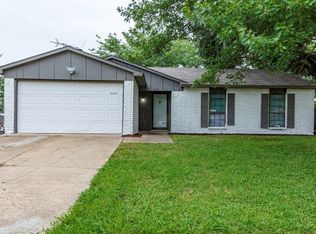 MLS ID #21251107, Subi Philip. NTREIS
 - $280,0003 bd2 ba1.6k sqft1413 Wesley Dr, Mesquite, TX 75149For SaleMLS ID #21344872, Kim Spencer. NTREIS
- $245,0003 bd2 ba1.4k sqft708 Shady Creek Trl, Mesquite, TX 75150For SaleMLS ID #21229518, Ricky Rich. NTREIS
- $320,0003 bd2 ba1.9k sqft5114 Vera Cruz Dr, Garland, TX 75043For SaleMLS ID #21320777, Rachael Marin. NTREIS
- $300,0003 bd2 ba1.7k sqft3029 Weather Vane Ln, Dallas, TX 75228For SaleMLS ID #21321176, Harold Carter. NTREIS
- $360,0004 bd2 ba2.3k sqft1317 Mount Vernon Dr, Mesquite, TX 75149For SaleMLS ID #21283239, Meredith Scheer. NTREIS
- $249,9004 bd2 ba1.3k sqft717 Willowbrook Dr, Mesquite, TX 75149For SaleMLS ID #21294701, Jeremy Males. NTREIS
- $283,0003 bd2 ba1.7k sqft425 Rollingridge Ln, Garland, TX 75043For SaleMLS ID #21220892, Christine Shannon. NTREIS
- $300,0003 bd2 ba1.7k sqft1142 Sicily Dr, Garland, TX 75040For SaleMLS ID #21323322, Karen Wydra. NTREIS
- $249,9993 bd2 ba1.3k sqft13241 Saratoga Ln, Balch Springs, TX 75180For SaleMLS ID #21347153, Adriana Mendez. NTREIS
- $310,0004 bd2 ba1.5k sqft4920 Peachtree Rd, Balch Springs, TX 75180For SaleMLS ID #21272653, Connie Delacruz. NTREIS
- $325,0004 bd2 ba1.7k sqft4028 O'B Crowe Dr, Dallas, TX 75227For SaleMLS ID #21231463, George Thadathil. NTREIS
- $299,9993 bd3 ba1.5k sqft13251 Pandora Dr, Dallas, TX 75238For SaleMLS ID #21254057, Ven Vraniqi. NTREIS
- $320,0004 bd2 ba2.2k sqft317 Long Prairie Dr, Forney, TX 75126For SaleMLS ID #21302492, Liiana Eritcian. NTREIS
- $379,9904 bd3 ba2.1k sqft3625 Parader Ct, Dallas, TX 75228For SaleMLS ID #21280606, Chase Crawford. NTREIS
- $350,0003 bd3 ba2.4k sqft1122 Chimneyrock Trl, Garland, TX 75043For SaleMLS ID #21264513, Stephanie Nunez. NTREIS
- $274,9993 bd2 ba1.3k sqft110 W Marguerita Dr, Garland, TX 75040For SaleMLS ID #21318711, Gladys Coria-Keatts. NTREIS
