Welcome to this charming 3-bedroom, 2-bath home that has been recently remodeled throughout. This beautifully updated property offers modern finishes while maintaining a warm and inviting feel.
Conveniently located with easy access to major highways including I-635 and I-20, this home is just minutes away from shopping, dining, and everyday amenities.
The property features a spacious 2-car garage with an additional bonus door providing convenient access to the side of the home and the fully gated backyard. The oversized backyard is perfect for entertaining, featuring a covered back patio, a custom sitting pavilion area, and additional access to the alleyway.
With its thoughtful updates, great location, and impressive outdoor space, this home is a perfect blend of comfort, convenience, and functionality.
Pending
$249,999
13241 Saratoga Ln, Balch Springs, TX 75180
3beds
1,324sqft
Single Family Residence
Built in 1977
7,187 Square Feet Lot
$248,400 Zestimate®
$189/sqft
$-- HOA
What's special
Modern finishesBeautifully updated propertyRecently remodeled throughoutFully gated backyardWarm and inviting feelCovered back patioCustom sitting pavilion area
- 18 days |
- 583 |
- 43 |
Likely to sell faster than
Zillow last checked:
Listing updated:
Listed by:
Adriana Mendez 0671500 214-560-0422,
Only 1 Realty Group North Dallas 214-560-0422
Source: NTREIS,MLS#: 21347153
Facts & features
Interior
Bedrooms & bathrooms
- Bedrooms: 3
- Bathrooms: 2
- Full bathrooms: 2
Primary bedroom
- Features: Ceiling Fan(s)
- Level: First
- Dimensions: 1 x 1
Living room
- Features: Ceiling Fan(s), Fireplace
- Level: First
- Dimensions: 1 x 1
Heating
- Electric
Cooling
- Central Air, Electric
Appliances
- Included: Dishwasher, Electric Oven, Electric Range, Electric Water Heater, Disposal
Features
- Decorative/Designer Lighting Fixtures, Eat-in Kitchen, Granite Counters, Vaulted Ceiling(s)
- Has basement: No
- Number of fireplaces: 1
- Fireplace features: Masonry, Wood Burning
Interior area
- Total interior livable area: 1,324 sqft
Video & virtual tour
Property
Parking
- Total spaces: 2
- Parking features: Driveway, Garage
- Attached garage spaces: 2
Features
- Levels: One
- Stories: 1
- Patio & porch: Covered
- Pool features: None
Lot
- Size: 7,187 Square Feet
Details
- Parcel number: 12030500080020000
Construction
Type & style
- Home type: SingleFamily
- Architectural style: Detached
- Property subtype: Single Family Residence
Materials
- Roof: Shingle
Condition
- Year built: 1977
Utilities & green energy
- Sewer: Public Sewer
- Water: Public
- Utilities for property: Sewer Available, Water Available
Community & HOA
Community
- Security: Smoke Detector(s)
- Subdivision: Heritage Park 02
HOA
- Has HOA: No
Location
- Region: Balch Springs
Financial & listing details
- Price per square foot: $189/sqft
- Tax assessed value: $238,300
- Annual tax amount: $5,804
- Date on market: 7/31/2026
- Cumulative days on market: 12 days
- Listing terms: Cash,Conventional,FHA,VA Loan
Estimated market value
$248,400
$236,000 - $261,000
$1,783/mo
Price history
| Date | Event | Price |
|---|---|---|
| 8/13/2026 | Contingent | $249,999$189/sqft |
Source: NTREIS #21347153 Report a problem | ||
| 7/31/2026 | Listed for sale | $249,999$189/sqft |
Source: NTREIS #21347153 Report a problem | ||
| 9/4/1998 | Sold | -- |
Source: Public Record Report a problem | ||
| 3/16/1998 | Sold | -- |
Source: Public Record Report a problem | ||
Public tax history
| Year | Property taxes | Tax assessment |
|---|---|---|
| 2025 | $2,995 -0.6% | $238,300 |
| 2024 | $3,012 +53.4% | $238,300 +10.9% |
| 2023 | $1,963 +7.8% | $214,920 |
| 2022 | $1,821 +7.7% | $214,920 +20.5% |
| 2021 | $1,692 +8% | $178,380 +17.5% |
| 2020 | $1,567 +9.8% | $151,810 +9.4% |
| 2019 | $1,427 +9.6% | $138,820 |
| 2018 | $1,302 -39.6% | $138,820 +24.8% |
| 2017 | $2,156 +12.2% | $111,260 +33.3% |
| 2016 | $1,922 +6.3% | $83,490 +3.2% |
| 2015 | $1,808 | $80,900 +7.8% |
| 2014 | $1,808 | $75,060 |
| 2013 | -- | -- |
| 2012 | -- | -- |
| 2011 | -- | -- |
| 2010 | -- | -- |
| 2009 | -- | -- |
| 2008 | -- | -- |
| 2007 | -- | -- |
| 2005 | -- | -- |
| 2004 | -- | -- |
| 2003 | -- | -- |
| 2002 | -- | -- |
| 2001 | -- | -- |
Find assessor info on the county website
Monthly payment
Est. payment
Payment breakdown
Explore the cost of this home by adjusting the details. Changes won't be saved.Climate risks
Neighborhood: 75180
Nearby schools
GreatSchools rating
- 4/10Gray Elementary SchoolGrades: PK-5Distance: 0.3 mi
- 4/10A.C. New Middle SchoolGrades: 6-8Distance: 0.3 mi
- 4/10West Mesquite High SchoolGrades: 9-12Distance: 3.5 mi
Schools provided by the listing agent
- Elementary: Gray
- Middle: New
- High: Westmesqui
- District: Mesquite ISD
Source: NTREIS. This data may not be complete. We recommend contacting the local school district to confirm school assignments for this home.
- $234,4003 bd2 ba1.2k sqft13245 Saratoga Ln, Balch Springs, TX 75180Off Market
- $211,7003 bd2 ba1.3k sqft13237 Saratoga Ln, Balch Springs, TX 75180Off Market
- $204,5003 bd2 ba1.1k sqft13240 Valley Forge Cir, Balch Springs, TX 75180Off Market
- $226,5003 bd2 ba1.3k sqft13233 Saratoga Ln, Balch Springs, TX 75180Off Market
- $171,3003 bd1 ba1k sqft13244 Valley Forge Cir, Balch Springs, TX 75180Off Market
- $174,8003 bd1 ba1k sqft13236 Valley Forge Cir, Balch Springs, TX 75180Off Market
- $--3 bd2 ba1.3k sqft13240 Saratoga Ln, Balch Springs, TX 75180Sold
- $201,9003 bd1 ba1.2k sqft13232 Valley Forge Cir, Balch Springs, TX 75180Off Market
A local agent can set up tours, give advice and negotiate with sellers.
A local lender can help you make sure your offer is ready when you are.
Similar homes
- $229,9003 bd2 ba1.3k sqft15138 Marsha Dr, Balch Springs, TX 75180For Sale
 MLS ID #21242387, Jessica Vara. NTREIS
 - $255,0003 bd2 ba1.4k sqft1413 Longshadow Ln, Mesquite, TX 75149For Sale
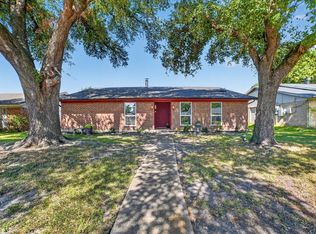 MLS ID #21355742, Marsha Sikes. NTREIS
 - $265,0003 bd2 ba1.3k sqft7433 Vallejo Dr, Dallas, TX 75227For Sale
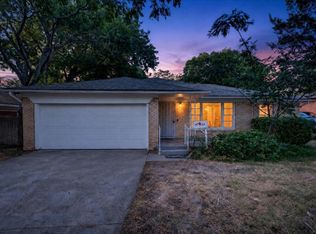 MLS ID #21356199, Raul Chavez. NTREIS
 - $249,9994 bd2 ba1.3k sqft9620 Dale Glade Dr, Dallas, TX 75217For Sale
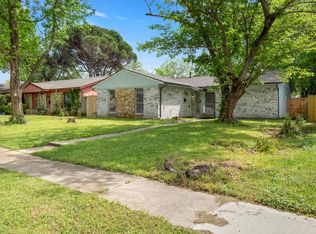 MLS ID #21227883, Liz Torres. NTREIS
 - $250,0003 bd2 ba1.3k sqft1312 Hackamore St, Mesquite, TX 75149For SaleMLS ID #21232913, Chris Mendez. NTREIS
- $245,0004 bd2 ba1.9k sqft1029 S Bryan St, Mesquite, TX 75149For SaleMLS ID #21338670, Cristobal Salinas. NTREIS
- $244,9004 bd2 ba1.3k sqft3208 Poplar Springs Ln, Dallas, TX 75227For SaleMLS ID #21327520, Zulma Jones. NTREIS
- $245,0003 bd2 ba1.2k sqft2022 High Summit Dr, Garland, TX 75041For SaleMLS ID #21344769, Yoana Tumax. NTREIS
- $262,5003 bd2 ba1.3k sqft1110 Tosch Ln, Mesquite, TX 75149For SaleMLS ID #21214440, Dee Evans. NTREIS
- $259,9993 bd2 ba1.6k sqft2514 Bobwhite Blvd, Mesquite, TX 75149For SaleMLS ID #21308881, Mina Hemani. NTREIS
- $245,0003 bd2 ba1.4k sqft708 Shady Creek Trl, Mesquite, TX 75150For SaleMLS ID #21229518, Ricky Rich. NTREIS
- $255,0003 bd2 ba1.2k sqft6220 Magnolia Ln, Rowlett, TX 75089For SaleMLS ID #21340487, Yemaya Torres. NTREIS
- $220,0003 bd2 ba1k sqft1638 Evergreen Dr, Mesquite, TX 75149For SaleMLS ID #21242582, Diema Hicks. NTREIS
- $235,0003 bd2 ba1k sqft120 Norwood St, Mesquite, TX 75149For SaleMLS ID #21223162, Denise Johnson. NTREIS
- $230,0004 bd2 ba1.7k sqft10434 Castlerock Dr, Dallas, TX 75217For SaleMLS ID #21319863, Socorro Offer. NTREIS
- $270,0003 bd2 ba1.3k sqft923 Courtney Dr, Mesquite, TX 75150For SaleMLS ID #21286636, Kim Jensen. NTREIS
- $249,9903 bd2 ba1.5k sqft2246 Nightgrove Cir, Crandall, TX 75114For SaleMLS ID #21343071, Vicky Woodard. NTREIS
- $265,0004 bd3 ba1.7k sqft459 Bolero Ave, Dallas, TX 75217For SaleMLS ID #21344966, Guadalupe Palacios. NTREIS
- $262,0003 bd2 ba1.6k sqft707 Via Sonoma, Mesquite, TX 75150For SaleMLS ID #21290930, Joel Broyles. NTREIS
- $269,5653 bd2 ba1.3k sqft1800 Buena Vista St, Mesquite, TX 75149For SaleMLS ID #21288612, Dilene Allen. NTREIS
