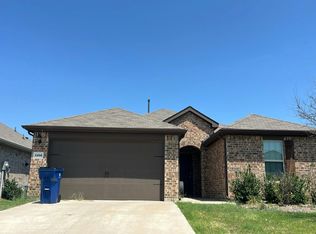
Welcome home to 2246 Nightgrove Circle, a beautifully appointed 3-bedroom, 2-bathroom residence offering 1,510 square feet of thoughtfully designed living space in the heart of Crandall. Built in 2020, this home blends modern finishes with a functional, split-bedroom layout that gives everyone their own space.
Step inside to fresh paint and wood-look laminate flooring flowing throughout the main living areas, complemented by an open floor plan perfect for both everyday living and entertaining. The kitchen shines with granite countertops and stainless steel appliances — including an over-the-range microwave — offering plenty of workspace and a stylish focal point for the home. The split-bedroom layout provides added privacy, with a private primary suite tucked away from the secondary bedrooms, each featuring generous walk-in closets for all your storage needs. Both bathrooms feature granite counters, undermount sinks, upgraded Kohler toilets, and custom mirrors.
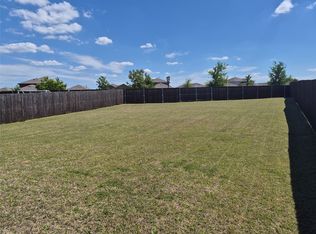
Practical upgrades add real value: a tankless water heater, French drains and in-ground gutters for improved drainage, and an ADT security camera system for peace of mind. Soffit lighting under the roofline and motion-activated lighting at the rear of the property add both curb appeal and security after dark.
Located in the growing Wildcat Ranch subdivision in Crandall (Kaufman County), residents enjoy small-town charm with convenient access to local schools, shopping, and major roadways connecting to the greater Dallas-Fort Worth area. Crandall ISD serves the community, and the area continues to see steady residential growth, making this a smart choice for homeowners and investors alike.
Move-in ready and priced to sell — schedule your showing of 2246 Nightgrove Circle today!
INFORMNATION DEEMED RELIABLE BUT NOT GUARANTEED; AGENT AND BUYER TO VERIFY ALL INFORMATION
For sale
$249,990
2246 Nightgrove Cir, Crandall, TX 75114
3beds
1,510sqft
Single Family Residence
Built in 2020
6,054 Square Feet Lot
$247,200 Zestimate®
$166/sqft
$55/mo HOA
What's special
Modern finishesFresh paintStainless steel appliancesGenerous walk-in closetsUpgraded kohler toiletsOver-the-range microwaveCustom mirrors
- 2 days |
- 76 |
- 4 |
Likely to sell faster than
Zillow last checked:
Listing updated:
Listed by:
Vicky Woodard 0544917 469-223-0254,
Generational Realty Group 469-223-0254
Source: NTREIS,MLS#: 21343071
Facts & features
Interior
Bedrooms & bathrooms
- Bedrooms: 3
- Bathrooms: 2
- Full bathrooms: 2
Primary bedroom
- Features: Ceiling Fan(s), En Suite Bathroom, Garden Tub/Roman Tub, Linen Closet, Separate Shower, Walk-In Closet(s)
- Level: First
- Dimensions: 12 x 13
Bedroom
- Features: Split Bedrooms, Walk-In Closet(s)
- Level: First
- Dimensions: 9 x 10
Bedroom
- Features: Split Bedrooms, Walk-In Closet(s)
- Level: First
- Dimensions: 9 x 11
Kitchen
- Features: Built-in Features, Dual Sinks, Eat-in Kitchen, Granite Counters, Pantry
- Level: First
- Dimensions: 17 x 14
Laundry
- Features: Built-in Features
- Level: First
- Dimensions: 88 x 5
Living room
- Features: Ceiling Fan(s)
- Level: First
- Dimensions: 17 x 14
Heating
- Electric
Cooling
- Central Air, Ceiling Fan(s)
Appliances
- Included: Dishwasher, Electric Range, Disposal, Microwave, Vented Exhaust Fan
Features
- Decorative/Designer Lighting Fixtures, Eat-in Kitchen, Granite Counters, High Speed Internet, Open Floorplan, Pantry, Cable TV, Walk-In Closet(s)
- Flooring: Ceramic Tile, Vinyl
- Windows: Window Coverings
- Has basement: No
- Has fireplace: No
Interior area
- Total interior livable area: 1,510 sqft
Video & virtual tour
Property
Parking
- Total spaces: 2
- Parking features: Concrete, Driveway, Garage Faces Front, Garage, Garage Door Opener
- Attached garage spaces: 2
Features
- Levels: One
- Stories: 1
- Patio & porch: Covered
- Exterior features: Lighting, Rain Gutters
- Pool features: None, Community
- Fencing: Wood
Lot
- Size: 6,054 Square Feet
- Features: Back Yard, Interior Lot, Lawn, Landscaped, Subdivision, Sprinkler System
Details
- Additional structures: None
- Parcel number: 208261
Construction
Type & style
- Home type: SingleFamily
- Architectural style: Contemporary/Modern,Detached
- Property subtype: Single Family Residence
Materials
- Brick
- Foundation: Slab
- Roof: Composition
Condition
- Year built: 2020
Utilities & green energy
- Sewer: Public Sewer
- Water: Public
- Utilities for property: Electricity Connected, Natural Gas Available, Municipal Utilities, Sewer Available, Separate Meters, Water Available, Cable Available
Community & HOA
Community
- Features: Pool, Sidewalks, Curbs
- Security: Security System, Smoke Detector(s)
- Subdivision: Wildcat Ranch Ph 2
HOA
- Has HOA: Yes
- Services included: Association Management
- HOA fee: $330 semi-annually
- HOA name: Principal Mgmt. Group
- HOA phone: 214-368-4030
Location
- Region: Crandall
Financial & listing details
- Price per square foot: $166/sqft
- Tax assessed value: $253,924
- Annual tax amount: $7,150
- Date on market: 8/13/2026
- Listing terms: Cash,Conventional,FHA,Texas Vet
- Exclusions: Mounted TV and surround system in the in living area. The rerigerator. These items are negotiable
- Road surface type: Asphalt
Estimated market value
$247,200
$235,000 - $260,000
$1,956/mo
Price history
| Date | Event | Price |
|---|---|---|
| 8/13/2026 | Listed for sale | $249,990$166/sqft |
Source: NTREIS #21343071 Report a problem | ||
Public tax history
| Year | Property taxes | Tax assessment |
|---|---|---|
| 2025 | -- | $253,924 -6.1% |
| 2024 | -- | $270,352 +8.8% |
| 2023 | -- | $248,485 +10% |
| 2022 | -- | $225,895 +10% |
| 2021 | -- | $205,359 +1326.1% |
| 2020 | $445 | $14,400 |
Find assessor info on the county website
Monthly payment
Est. payment
Payment breakdown
Explore the cost of this home by adjusting the details. Changes won't be saved.Climate risks
Neighborhood: 75114
Nearby schools
GreatSchools rating
- 5/10Noble-Reed Elementary SchoolGrades: PK-6Distance: 0.5 mi
- 3/10Crandall Middle SchoolGrades: 7-8Distance: 1.5 mi
- 4/10Crandall High SchoolGrades: 9-12Distance: 2.8 mi
Schools provided by the listing agent
- Elementary: Noble Reed
- Middle: Crandall
- High: Crandall
- District: Crandall ISD
Source: NTREIS. This data may not be complete. We recommend contacting the local school district to confirm school assignments for this home.
- $239,500-- bd-- ba-- sqft2248 Nightgrove Cir, Crandall, TX 75114Off Market
- $246,000-- bd-- ba-- sqft2248 Nightgrove Cir, Crandall, TX 75114Off Market
- $233,000-- bd-- ba1.4k sqft2244 Nightgrove Cir, Crandall, TX 75114Off Market
- $224,4003 bd2 ba1.4k sqft2250 Nightgrove Cir, Crandall, TX 75114Off Market

- $232,8003 bd2 ba1.4k sqft2242 Nightgrove Cir, Crandall, TX 75114Off Market
- $229,3003 bd2 ba1.5k sqft2408 Russell St, Crandall, TX 75114Off Market
- $227,900-- bd-- ba1.5k sqft2410 Russell St, Crandall, TX 75114Off Market
- $228,800-- bd-- ba1.5k sqft2406 Russell St, Crandall, TX 75114Off Market
A local agent can set up tours, give advice and negotiate with sellers.
Similar homes
- $235,0003 bd2 ba1.2k sqft2706 Blackbuck Ct, Crandall, TX 75114For Sale
 MLS ID #21358073, Cecelia Davis. NTREIS
 - $--4 bd2 ba1.8k sqft1996 Ocelot St, Crandall, TX 75114Auction
 Auction.com 2
 - $240,0003 bd2 ba1.4k sqft2430 Russell St, Crandall, TX 75114For Sale
 MLS ID #21321592, Roy Smith. NTREIS
 - $245,0003 bd2 ba1.5k sqft2425 Russell St, Crandall, TX 75114For Sale
 MLS ID #21281628, Rebekah Johnson. NTREIS
 - $249,0003 bd3 ba1.5k sqft2802 Highgarden Trl, Crandall, TX 75114For SaleMLS ID #7377047, Cody Scurlock, Keller Williams Summit. HAR
- $240,0003 bd2 ba1.5k sqft2424 Wildhaven Rd, Crandall, TX 75114For SaleMLS ID #21301078, Nick Termini. NTREIS
- $250,0003 bd2 ba1.5k sqft2505 Russell St, Crandall, TX 75114For SaleMLS ID #21266881, Damonica Simpson. NTREIS
- $219,0003 bd2 ba1.4k sqft2426 Russell St, Crandall, TX 75114For SaleMLS ID #21315207, Regina Layman. NTREIS
- $219,0003 bd2 ba1.5k sqft2022 Puma St, Crandall, TX 75114For SaleMLS ID #21319300, Cory Wiggins. NTREIS
- $--4 bd3 ba2.2k sqft3313 Price Trl, Crandall, TX 75114AuctionXome
- $194,9003 bd2 ba1.3k sqft1103 Avalon Dr, Crandall, TX 75114For SaleMLS ID #21360853, Sigal Davidow. NTREIS
- $--3 bd2 ba1.4k sqft3720 Pronghorn Ln, Crandall, TX 75114AuctionServiceLink Auction
- $230,0003 bd2 ba1.5k sqft2560 Russell St, Crandall, TX 75114For SaleMLS ID #21344714, Leslie Majors. NTREIS
- from $270,4903 bd2 ba1.5k sqftVancouver Plan, Wildcat Ranch, Crandall, TX 75114New ConstructionDR Horton
- $286,0003 bd2 ba1.3k sqft2725 Blackbuck Ct, Crandall, TX 75114For SaleMLS ID #21329244, Mirian Stephen. NTREIS
- $260,0004 bd3 ba2k sqft2416 Wildhaven Rd, Crandall, TX 75114For SaleMLS ID #21326277, Austin Davis. NTREIS
- $240,0003 bd2 ba1.5k sqft2205 Kingfisher St, Crandall, TX 75114For SaleMLS ID #21263757, Kiara Aldridge. NTREIS
- $230,9993 bd2 ba1.2k sqft2740 Trail Ride Way, Crandall, TX 75114New ConstructionNTREIS
- $285,0004 bd3 ba2.2k sqft2070 Puma St, Crandall, TX 75114For SaleMLS ID #21247641, DeShan Scott. NTREIS
- $235,0003 bd2 ba1.5k sqft2517 Russell St, Crandall, TX 75114For SaleMLS ID #21134708, Gabriel Leal. NTREIS
