Skip main navigation
Off market
  • $564,800

    4505 Powderhorn Place Dr, Clermont, FL 34711

    5beds
    3,062sqft
    Single Family Residence
    Built in 2006
    0.28 Acres Lot
    $564,800 Zestimate®
    $184/sqft
    $3,308 Estimated rent

    Home value

    $564,800

    $537,000 - $593,000

    $3,308/mo

    Zestimate® history
    Loading
    Loading...

    Owner options

    List your home for rent

    $3,308/mo

    Rent Zestimate®

    Find your next renter with Zillow Rental Manager. Plus, with online applications, you can quickly screen prospective tenants – for free.

    Learn more

    $3,308/mo

    Rent Zestimate®

    Refinance and save

    $3,906/mo

    Est. payment

    Refinancing to a lower rate could help reduce your monthly payments and save thousands over the life of the loan.

    See today's rates

    $3,906/mo

    Est. payment

    Explore your selling options

    Work with a Zillow partner agent

    Leverage their expertise and Zillow's premium Showcase listings to get your home seen by more buyers.

    Get started

    List with your own agent

    Get your home in front of millions of buyers by listing it on Zillow.

    Learn how to do it

    Sell it yourself

    Take full control of how buyers see your home on Zillow by listing For Sale by Owner (FSBO).

    List your home

    What's special

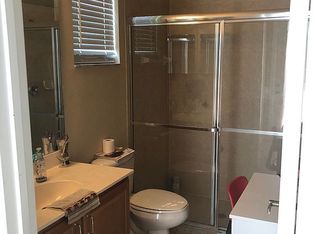
    This home is an rare find. An amazing place to call HOME in a Gated community close to all conveniences and major roads. This two story spacious home welcomes your visit. The covered front entry leads you through custom double front doors into a five bedroom, four full bath home with over 3,060 square feet of living space to relax in and enjoy. You will discover that there are no rear neighbors just a view of water and open land. You walk into a formal living room with french doors leading to a 16'x17' lanai with pavers waiting for you complete with fans and with a gorgeous, private, vinyl clad fenced in back yard with double gate and gardens. At night you will see the most beautiful sunsets over the water. Every room on the first floor is tiled except for the formal dining room that has laminate flooring. A fantastic gas stone fireplace lights up the family room with the open floor plan allowing the family room to expand into and take in the dinette, and a kitchen perfect for the chef in you. The kitchen has loads of cabinets with pull out drawers, custom back splash, wall oven, new dishwasher, refrigerator, microwave, and a walk in pantry that is a dream come true. A full bath, a bedroom and a laundry room complete the interior of the first floor of the house. This house has auto lights in the laundry, pantry and in the garage which is well built with loads of shelving and peg boards for storage. You will find two AC units, one was installed three years ago. The upstairs of this home has a very good size master bedroom with trey ceiling, walk in closets, and master bath with soaking tub, large walk in shower and two vanities. The second upstairs bedroom has an en-suite bath with shower and the third and four bedrooms share a Jack-n-Jill bath. All five bedrooms have fans. The carpeting in the home is new. Hartwood Reserve is a sought after neighborhood with loads of activity at the clubhouse, pool, basketball and tennis courts. Close proximity to highways, business offices, doctors, hospital, schools and shopping galore. Make your appointment to see it today.

    This property is not currently displayed as for sale or rent on Zillow. This may be different from what's on other websites or public sources.

    Originating MLS: Lake and Sumter

    Facts & features

    Interior

    Bedrooms & bathrooms
    • Bedrooms: 5
    • Bathrooms: 4
    • Full bathrooms: 4
    Heating
    • Forced air, Electric, Gas
    Cooling
    • Central
    Appliances
    • Included: Dishwasher, Garbage disposal, Microwave, Refrigerator
    • Laundry: Inside, Laundry Room
    Features
    • Ceiling Fans(s), Eating Space In Kitchen, High Ceiling(s), Open Floorplan, Stone Counters, Walk-In Closet(s), Solid Wood Cabinets, Thermostat, Built in Features, Window Treatments, Vaulted Ceiling(s)
    • Flooring: Tile, Carpet, Laminate
    • Windows: Blinds
    • Has fireplace: Yes
    • Fireplace features: Family Room, Gas
    Interior area
    • Total interior livable area: 3,062 sqft

    Property

    Parking
    • Total spaces: 3
    • Parking features: Garage - Attached
    Features
    • Levels: Two
    • Patio & porch: Screened, Covered, Front Porch, Enclosed
    • Exterior features: Other, Stucco, Brick
    • Fencing: Vinyl
    • Has view: Yes
    • View description: Water
    • Has water view: Yes
    • Water view: Water
    Lot
    • Size: 0.28 Acres
    • Features: Street Paved, Conservation Area, Cleared
    • Residential vegetation: Fruit Trees, Mature Landscaping, Trees/Landscaped
    Details
    • Parcel number: 112326080000004600
    • Zoning: R-1

    Construction

    Type & style
    • Home type: SingleFamily
    • Architectural style: Traditional
    • Property subtype: Single Family Residence
    Materials
    • wood frame
    • Foundation: Slab
    • Roof: Asphalt
    Condition
    • Completed
    • Year built: 2006

    Utilities & green energy

    • Sewer: Public Sewer
    • Water: Public
    • Utilities for property: Electricity Connected, Natural Gas Connected, Sewer Connected, Public, Street Lights, Cable Connected, Fiber Optics, Sprinkler Recycled, Sprinkler Meter
    Green energy
    • Energy efficient items: Thermostat, Appliances, HVAC

    Community & HOA

    Community
    • Security: Smoke Detector(s), Security System
    • Subdivision: HARTWOOD RESERVE PH 01
    HOA
    • Has HOA: Yes
    • Amenities included: Playground, Clubhouse, Pool, Spa/Hot Tub, Gated, Tennis Court(s), Basketball Court
    • Services included: Community Pool, Recreational Facilities, Pool Maintenance, Escrow Reserves Fund, Manager
    • HOA fee: $95 monthly
    Location
    • Region: Clermont

    Financial & listing details

    • Price per square foot: $184/sqft
    • Tax assessed value: $491,674
    • Annual tax amount: $6,330
    • Listing terms: Cash, Conventional, VA Loan, USDA Loan
    • Ownership: Fee Simple

    Price history

    DateEventPrice
    11/17/2020Sold$402,900+0%$132/sqft
    Source: Public Record Report a problem
    9/26/2020Pending sale$402,899$132/sqft
    Source: KW ELITE PARTNERS III REALTY #G5033808 Report a problem
    9/23/2020Listed for sale$402,899+3.3%$132/sqft
    Source: KW ELITE PARTNERS III REALTY #G5033808 Report a problem
    6/24/2019Sold$390,000+1.3%$127/sqft
    Source: Public Record Report a problem
    5/12/2019Price change$385,000-1%$126/sqft
    Source: JOHN SILVA REALTY & ASSOCIATES #O5769688 Report a problem
    3/31/2019Listed for sale$389,000+113.2%$127/sqft
    Source: JOHN SILVA REALTY & ASSOCIATES #O5769688 Report a problem
    7/22/2011Listing removed$182,500$60/sqft
    Source: The Real Estate Collection Report a problem
    7/17/2011Listed for sale$182,500-6.4%$60/sqft
    Source: The Real Estate Collection Report a problem
    11/15/2010Sold$195,000+3.7%$64/sqft
    Source: Public Record Report a problem
    10/24/2010Price change$188,000+3%$61/sqft
    Source: The Real Estate Collection Report a problem
    9/24/2010Price change$182,500-2.9%$60/sqft
    Source: Florida Realty Results, LLC #S4674347 Report a problem
    8/23/2010Listed for sale$188,000+48%$61/sqft
    Source: Florida Realty Results, LLC #S4674347 Report a problem
    6/9/2010Sold$127,000-71.1%$41/sqft
    Source: Public Record Report a problem
    6/11/2007Sold$439,000$143/sqft
    Source: Public Record Report a problem

    Public tax history

    YearProperty taxesTax assessment
    2025$6,330 +0.8%$420,930 +2.9%
    2024$6,281 +1.8%$409,070 +3%
    2023$6,172 +2.9%$397,160 +3%
    2022$5,997 +8.1%$385,592 +17.8%
    2021$5,548 +21.3%$327,375 +6.3%
    2020$4,575 +23.4%$308,092 +24.6%
    2019$3,708 +4.1%$247,325 +1.9%
    2018$3,563 $242,714 +2.1%
    2017$3,563 +1.8%$237,722 +2.1%
    2016$3,499 +0.6%$232,833 +0.7%
    2015$3,480 +0.4%$231,215 +0.8%
    2014$3,467 +8.2%$229,380 +25.8%
    2013$3,205 +4.4%$182,325 +1.9%
    2012$3,070 -4.4%$178,974 -4.5%
    2011$3,211 -16.2%$187,414 -14.8%
    2010$3,832 -11.9%$220,032 -12%
    2009$4,349 -26.7%$249,981 -26.8%
    2008$5,933 -10.9%$341,368 -9%
    2007$6,656 +647.6%$375,161 +724.5%
    2006$890 $45,500
    2005-- --
    Find assessor info on the county website

    Neighborhood: 34711

    Nearby schools

    GreatSchools rating
    Schools provided by the listing agent
    • Elementary: Lost Lake Elem
    • Middle: Windy Hill Middle
    • High: East Ridge High

    Source: The MLS. This data may not be complete. We recommend contacting the local school district to confirm school assignments for this home.

    Get a cash offer in 3 minutes
    Find out how much your home could sell for in as little as 3 minutes with a no-obligation cash offer.
    Estimated market value
    $564,800
    Get a cash offer in 3 minutes
    Find out how much your home could sell for in as little as 3 minutes with a no-obligation cash offer.
    Estimated market value
    $564,800