Skip main navigation
Off market
  • $489,900

    4513 Powderhorn Place Dr, Clermont, FL 34711

    4beds
    2,537sqft
    Single Family Residence
    Built in 2006
    0.28 Acres Lot
    $489,900 Zestimate®
    $193/sqft
    $2,897 Estimated rent

    Home value

    $489,900

    $465,000 - $514,000

    $2,897/mo

    Zestimate® history
    Loading
    Loading...

    Owner options

    List your home for rent

    $2,897/mo

    Rent Zestimate®

    Find your next renter with Zillow Rental Manager. Plus, with online applications, you can quickly screen prospective tenants – for free.

    Learn more

    $2,897/mo

    Rent Zestimate®

    Refinance and save

    $3,451/mo

    Est. payment

    Refinancing to a lower rate could help reduce your monthly payments and save thousands over the life of the loan.

    See today's rates

    $3,451/mo

    Est. payment

    Explore your selling options

    Work with a Zillow partner agent

    Leverage their expertise and Zillow's premium Showcase listings to get your home seen by more buyers.

    Get started

    List with your own agent

    Get your home in front of millions of buyers by listing it on Zillow.

    Learn how to do it

    Sell it yourself

    Take full control of how buyers see your home on Zillow by listing For Sale by Owner (FSBO).

    List your home

    What's special

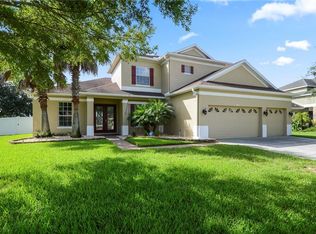
    One or more photo(s) has been virtually staged. We proudly offer for sale this Beautiful Home in a Gated Community in a Great School Zone with an Amazing View! Located in the back of the neighborhood with views of Flat Lake and hundreds of acres of conservation land, this home on a premium lot with no rear neighbor! Upgraded with a new roof (2020), this built-to-last home offers a side entry garage and an 8-foot double door entryway. Inside the home the foyer welcomes you with 11 ft ceilings, ceramic tile flooring, a view straight through the home to the 4 sliding glass doors opening onto the brick paver rear patio overlooking a beautiful grassy hill and Flat Lake. The kitchen offers quartz countertops, 42" cabinets with crown molding, cabinet pullouts, ceramic tile floors, large drawers, and a beautiful stone backsplash. The master suite is the perfect retreat with a large tray ceiling, a bay window expansion, two walk-in closets, an additional linen closet, a separate water closet, a soaking tub, and a brand new frameless glass shower. The 3-way split floor plan offers privacy for the other bedrooms and bathrooms while the kitchen and family room present an open floor plan. The formal dining room and an additional flex room are ready to accommodate exactly what your family needs. If used for an office, it has already been equipped with internet/cable access. Come and feel the love. This could be your forever home!

    This property is off market, which means it's not currently listed for sale or rent on Zillow. This may be different from what's available on other websites or public sources.

    Originating MLS: Lake and Sumter

    Facts & features

    Interior

    Bedrooms & bathrooms
    • Bedrooms: 4
    • Bathrooms: 3
    • Full bathrooms: 3
    Heating
    • Forced air, Electric, Gas
    Cooling
    • Central
    Appliances
    • Included: Dishwasher, Garbage disposal, Microwave, Range / Oven, Refrigerator
    • Laundry: Inside, Laundry Room
    Features
    • Ceiling Fans(s), High Ceiling(s), Stone Counters, Walk-In Closet(s), Solid Wood Cabinets, Vaulted Ceiling(s), Tray Ceiling(s)
    • Flooring: Tile, Carpet
    Interior area
    • Structure area source: Public Records
    • Total interior livable area: 2,537 sqft

    Property

    Parking
    • Total spaces: 2
    • Parking features: Garage - Attached
    Features
    • Levels: One
    • Patio & porch: Deck, Patio, Porch, Covered
    • Exterior features: Other, Stucco
    • Pool features: Salt Water
    Lot
    • Size: 0.28 Acres
    • Features: In City Limits, Sidewalk, Street Paved, Conservation Area
    • Residential vegetation: Mature Landscaping, Trees/Landscaped
    Details
    • Parcel number: 112326080000004400

    Construction

    Type & style
    • Home type: SingleFamily
    • Property subtype: Single Family Residence
    Materials
    • wood frame
    • Foundation: Slab
    • Roof: Other
    Condition
    • Year built: 2006

    Utilities & green energy

    • Sewer: Public Sewer
    • Water: Public
    • Utilities for property: Electricity Connected, Cable Available, Sprinkler Meter

    Community & HOA

    Community
    • Security: Gated Community
    • Subdivision: HARTWOOD RESERVE PH 1
    HOA
    • Has HOA: Yes
    • Amenities included: Playground, Fitness Center, Park, Pool, Gated, Tennis Court(s), Recreation Facilities
    • HOA fee: $95 monthly
    Location
    • Region: Clermont

    Financial & listing details

    • Price per square foot: $193/sqft
    • Tax assessed value: $414,549
    • Annual tax amount: $4,143
    • Ownership: Fee Simple

    Price history

    DateEventPrice
    1/27/2021Sold$350,000$138/sqft
    Source: Public Record Report a problem
    11/2/2020Sold$350,000-2.8%$138/sqft
    Source: Stellar MLS #G5033519 Report a problem
    9/28/2020Pending sale$359,900$142/sqft
    Source: HANCOCK REAL ESTATE #G5033519 Report a problem
    9/23/2020Listed for sale$359,900+2.9%$142/sqft
    Source: HANCOCK REAL ESTATE #G5033519 Report a problem
    11/4/2019Listing removed$349,900$138/sqft
    Source: Owner Report a problem
    9/6/2019Listed for sale$349,900+75%$138/sqft
    Source: Owner Report a problem
    12/28/2012Sold$200,000-8.7%$79/sqft
    Source: Stellar MLS #O5125767 Report a problem
    11/11/2012Price change$219,000-8.4%$86/sqft
    Source: Park Place Realty Associates LLC #O5125767 Report a problem
    10/25/2012Price change$239,000-4%$94/sqft
    Source: Owner #O5125767 Report a problem
    10/16/2012Listed for sale$249,000-34.5%$98/sqft
    Source: Owner #O5125767 Report a problem
    4/20/2006Sold$380,000$150/sqft
    Source: Public Record Report a problem

    Public tax history

    YearProperty taxesTax assessment
    2025$4,143 +1%$294,750 +2.9%
    2024$4,103 +2%$286,450 +3%
    2023$4,022 +3.2%$278,110 +3%
    2022$3,898 +6.1%$270,010 +3%
    2021$3,675 -17.9%$262,146
    2020$4,476 +0.8%$262,146 +5.8%
    2019$4,440 +9.8%$247,775 +8.5%
    2018$4,044 $228,402 +8.9%
    2017$4,044 +9.2%$209,761 +10.2%
    2016$3,702 +8%$190,396 +1.9%
    2015$3,426 +13.5%$186,917 +4.8%
    2014$3,020 +21.1%$178,379 +25.8%
    2013$2,493 +2.5%$141,820
    2012$2,433 -14.9%$141,820 -15%
    2011$2,858 -5.2%$166,820 -3.7%
    2010$3,016 -19%$173,191 -19.1%
    2009$3,724 -26.9%$214,056 -27%
    2008$5,095 -13.5%$293,150 -11.7%
    2007$5,893 +561.9%$332,177 +630.1%
    2006$890 $45,500
    2005-- --
    Find assessor info on the county website

    Neighborhood: 34711

    Nearby schools

    GreatSchools rating
    Schools provided by the listing agent
    • Elementary: Lost Lake Elem
    • Middle: Windy Hill Middle
    • High: East Ridge High

    Source: The MLS. This data may not be complete. We recommend contacting the local school district to confirm school assignments for this home.

    Get a cash offer in 3 minutes
    Find out how much your home could sell for in as little as 3 minutes with a no-obligation cash offer.
    Estimated market value
    $489,900
    Get a cash offer in 3 minutes
    Find out how much your home could sell for in as little as 3 minutes with a no-obligation cash offer.
    Estimated market value
    $489,900