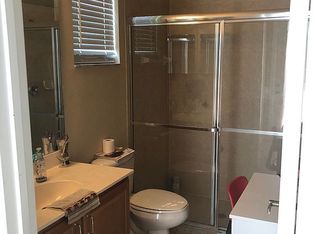
Under contract-accepting backup offers. Auction Property. Bank-Owned Opportunity awaits in this gated Clermont community! Situated on a homesite backing to a conservation area with no rear neighbors, this property offers privacy, space, and incredible potential for the buyer ready to bring their vision to life. Inside, you’ll find a spacious floor plan with high ceilings, generous living areas, and a kitchen featuring granite countertops — a solid starting point for future improvements. All three bathrooms also include corian surfaces, helping lay the groundwork for a beautiful transformation. Please note this home is being sold as-is and will require repairs, cleaning, and updating. It is priced accordingly and presents an excellent opportunity for investors, renovation buyers, or anyone looking to build equity in a well-established neighborhood. Residents enjoy the benefits of a popular gated community with desirable amenities and convenient access to shopping, dining, and major roadways. With the right updates, this property has the potential to truly shine. Bring your contractor, your creativity, and your plans — the possibilities here are worth a look!
Under contract
Est. $489,000
4509 POWDERHORN PLACE DRIVE, CLERMONT, FL 34711
4beds
3,269sqft
Single Family Residence
Built in 2006
0.28 Acres Lot
$-- Zestimate®
$150/sqft
$130/mo HOA
What's special
High ceilingsSpacious floor planKitchen featuring granite countertops
- 105 days |
- 106 |
- 3 |
Zillow last checked:
Listing updated:
Listed by:
Lisa Carter 352-217-7964,
ERA GRIZZARD REAL ESTATE 352-735-4433
Source: Stellar MLS,MLS#: G5110784 Originating MLS: Orlando Regional
Originating MLS: Orlando Regional
Facts & features
Interior
Bedrooms & bathrooms
- Bedrooms: 4
- Bathrooms: 3
- Full bathrooms: 3
Rooms
- Room types: Den/Library/Office, Family Room, Dining Room, Living Room, Utility Room
Primary bedroom
- Features: Ceiling Fan(s), En Suite Bathroom, Walk-In Closet(s)
- Level: First
- Area: 247 Square Feet
- Dimensions: 19x13
Bedroom 2
- Features: Built-in Closet
- Level: Second
- Area: 140 Square Feet
- Dimensions: 10x14
Bedroom 3
- Features: Built-in Closet
- Level: Second
- Area: 132 Square Feet
- Dimensions: 12x11
Bedroom 4
- Features: Built-in Closet
- Level: Second
- Area: 132 Square Feet
- Dimensions: 12x11
Primary bathroom
- Features: Dual Sinks, Exhaust Fan, Garden Bath, Granite Counters, Split Vanities, Tub with Separate Shower Stall, Water Closet/Priv Toilet, Linen Closet
- Level: First
- Area: 195 Square Feet
- Dimensions: 15x13
Bathroom 2
- Features: Shower No Tub, Linen Closet
- Level: First
- Area: 54 Square Feet
- Dimensions: 9x6
Bathroom 3
- Features: No Closet
- Level: Second
- Area: 41.1 Square Feet
- Dimensions: 10x4.11
Balcony porch lanai
- Level: First
- Area: 312 Square Feet
- Dimensions: 24x13
Dining room
- Level: First
- Area: 121 Square Feet
- Dimensions: 11x11
Kitchen
- Features: Breakfast Bar, Pantry, Granite Counters
- Level: First
- Area: 225 Square Feet
- Dimensions: 15x15
Laundry
- Features: Linen Closet
- Level: First
- Area: 60 Square Feet
- Dimensions: 10x6
Living room
- Level: First
- Area: 143 Square Feet
- Dimensions: 13x11
Office
- Features: No Closet
- Level: First
- Area: 132 Square Feet
- Dimensions: 12x11
Heating
- Central, Electric, Heat Pump
Cooling
- Central Air
Appliances
- Included: None
- Laundry: Inside, Laundry Room
Features
- Eating Space In Kitchen, High Ceilings, Kitchen/Family Room Combo, Primary Bedroom Main Floor, Walk-In Closet(s)
- Flooring: Carpet, Ceramic Tile
- Doors: Sliding Doors
- Has fireplace: No
Interior area
- Total structure area: 4,095
- Total interior livable area: 3,269 sqft
Video & virtual tour
Property
Parking
- Total spaces: 2
- Parking features: Garage - Attached
- Attached garage spaces: 2
- Details: Garage Dimensions: 19X22
Features
- Levels: Two
- Stories: 2
- Patio & porch: Rear Porch, Screened
- Exterior features: Sidewalk
- Has view: Yes
- View description: Park/Greenbelt
Lot
- Size: 0.28 Acres
- Dimensions: 111 x 132
- Features: Level, Sidewalk
Details
- Parcel number: 112326080000004500
- Zoning: R-1
- Special conditions: Auction,Real Estate Owned
Construction
Type & style
- Home type: SingleFamily
- Property subtype: Single Family Residence
Materials
- Block, Wood Frame
- Foundation: Slab
- Roof: Shingle
Condition
- Fixer
- New construction: No
- Year built: 2006
Utilities & green energy
- Sewer: Public Sewer
- Water: Public
- Utilities for property: BB/HS Internet Available, Cable Available, Electricity Connected
Community & HOA
Community
- Features: Deed Restrictions, Gated Community - No Guard, Sidewalks
- Pet fee: $0 monthly
- Subdivision: HARTWOOD RESERVE PH 01
HOA
- Has HOA: Yes
- Amenities included: Clubhouse, Fitness Center, Playground, Pool, Tennis Court(s)
- Services included: Community Pool, Pool Maintenance
- HOA fee: $130 monthly
- HOA name: Douglas Boscato
- HOA phone: 407-656-1081
Location
- Region: Clermont
Financial & listing details
- Price per square foot: $150/sqft
- Tax assessed value: $504,669
- Annual tax amount: $3,134
- Date on market: 4/23/2026
- Cumulative days on market: 103 days
- Listing terms: Cash,Conventional
- Ownership: Fee Simple
- Total actual rent: 0
- Electric utility on property: Yes
- Road surface type: Paved
Foreclosure details
Estimated market value
Not available
Estimated sales range
Not available
Not available
Public tax history
| Year | Property taxes | Tax assessment |
|---|---|---|
| 2025 | $3,134 +1% | $229,290 +2.9% |
| 2024 | $3,103 +2.1% | $222,830 +3% |
| 2023 | $3,038 +3.3% | $216,340 +3% |
| 2022 | $2,942 +6.1% | $210,040 +3% |
| 2021 | $2,773 +0.9% | $203,926 +1.4% |
| 2020 | $2,748 -1.8% | $201,111 +2.3% |
| 2019 | $2,799 +4.3% | $196,590 -27.6% |
| 2018 | $2,683 -44.1% | $271,681 +2.3% |
| 2017 | $4,799 +2.4% | $265,546 +10.6% |
| 2016 | $4,688 +8.2% | $240,095 +1.9% |
| 2015 | $4,332 +13.3% | $235,523 +4.2% |
| 2014 | $3,825 +21.1% | $225,991 +25.8% |
| 2013 | $3,158 +2.5% | $179,632 |
| 2012 | $3,082 +20.8% | $179,632 -4.5% |
| 2011 | $2,551 -19.4% | $188,108 -14.8% |
| 2010 | $3,163 -14.1% | $220,862 -12% |
| 2009 | $3,682 -26% | $250,845 -22.9% |
| 2008 | $4,977 -31.6% | $325,512 -20.7% |
| 2007 | $7,280 +717.7% | $410,348 +801.9% |
| 2006 | $890 | $45,500 |
| 2005 | -- | -- |
Find assessor info on the county website
Climate risks
Neighborhood: 34711
Nearby schools
GreatSchools rating
- 7/10Lost Lake Elementary SchoolGrades: PK-5Distance: 3.1 mi
- 6/10Windy Hill Middle SchoolGrades: 6-8Distance: 1.9 mi
- 5/10East Ridge High SchoolGrades: 9-12Distance: 3.6 mi
Schools provided by the listing agent
- Elementary: Lost Lake Elem
- Middle: Windy Hill Middle
- High: East Ridge High
Source: Stellar MLS. This data may not be complete. We recommend contacting the local school district to confirm school assignments for this home.
- $489,9004 bd3 ba2.5k sqft4513 Powderhorn Place Dr, Clermont, FL 34711Off Market
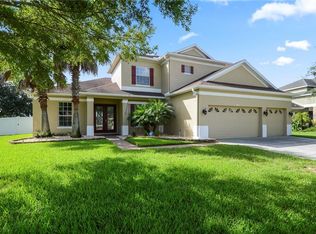
- $564,8005 bd4 ba3k sqft4505 Powderhorn Place Dr, Clermont, FL 34711Off Market
- $490,6004 bd3 ba2.5k sqft4517 Powderhorn Place Dr, Clermont, FL 34711Off Market
- $403,7003 bd2 ba1.9k sqft4501 Powderhorn Place Dr, Clermont, FL 34711Off Market
- $472,7004 bd3 ba2.4k sqft4508 Powderhorn Place Dr, Clermont, FL 34711Off Market
- $564,0004 bd3 ba3.2k sqft4512 Powderhorn Place Dr, Clermont, FL 34711Off Market
- $654,2004 bd3 ba3.2k sqft4492 Powderhorn Place Dr, Clermont, FL 34711Off Market
- $604,6004 bd3 ba3.7k sqft4521 Powderhorn Place Dr, Clermont, FL 34711Off Market
