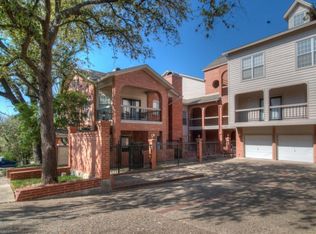
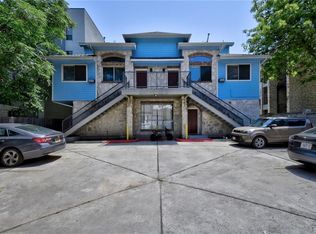
3 BED | 2.5 BATH - Just a 5-minute drive from UT! Features a spacious living area filled with natural light and wood floors. With 3 bedrooms designed for maximum privacy, as none of the rooms share a wall. Carpet has been replaced with new wood flooring so NO CARPET in the unit. Property includes an outdoor Studio that can serve as a home office, art studio, or storage space. Enjoy the private fenced backyard with new sodded grass, and the covered carport includes a washer and dryer for added convenience. Refrigerator also included. Easy access to HEB, Central Market, and Mueller, this home provides shopping and dining convenience. The UT bus stop at 45th and Speedway is just 1/2 mile away, making an easy commute to campus!
Apartment for rent
$3,300/moFees may apply
4505 Red River St, # B, Austin, TX 78751
3beds
1,529sqft
Price may not include required fees and charges. Learn more|
Multifamily
Available now
Cats, dogs OK
Air conditioner, central air
In carport laundry
3 Attached garage spaces parking
Central
What's special
Wood floors
- 49 days |
- -- |
- -- |
Zillow last checked:
Listing updated:
Travel times

Let’s turn your rent into credit progress
Build credit history with every on-time payment and get credit for the payment you’re already making.
Facts & features
Interior
Bedrooms & bathrooms
- Bedrooms: 3
- Bathrooms: 3
- Full bathrooms: 2
- 1/2 bathrooms: 1
Heating
- Central
Cooling
- Air Conditioner, Central Air
Appliances
- Included: Dishwasher, Dryer, Free-Standing Electric Range, Garbage Disposal, Microwave Oven, Refrigerator, Washer
- Laundry: In Carport, In Unit, Main Level
Features
- Ceiling Fan(s), Ceiling Fan(s), Granite Counters, High Speed Internet, In-Law Floorplan, Interior Steps, Kitchen Island, Open Floorplan, Pantry, Pantry, Primary Bedroom on Main, Soaking Tub, Stone Counters, Storage, Storage, Track Lighting, Walk-In Closet(s)
- Flooring: Tile, Wood
Interior area
- Total interior livable area: 1,529 sqft
Property
Parking
- Total spaces: 3
- Parking features: Attached, Carport, Covered, Driveway, Garage, Open, Paved
- Has attached garage: Yes
- Has carport: Yes
- Has uncovered spaces: Yes
- Details: Contact manager
Features
- Stories: 2
- Patio & porch: Covered, Enclosed, Patio
- Exterior features: Alley Access, Balcony, Exterior Steps, Gutters Partial, Interior Steps, Lighting, Primary Bedroom On Main, Private Entrance, Trees-Medium (20 Ft - 40 Ft)
- Pool features: Contact manager
- Has view: Yes
- View description: Neighborhood
Lot
- Features: Front Yard, Interior Lot, Level, Many Trees, Paved, Private
Details
- Additional structures: Garage(s)
Construction
Type & style
- Home type: MultiFamily
- Property subtype: MultiFamily
Materials
- Roof: Composition,Shake Shingle
Condition
- Year built: 2014
Building
Management
- Pets allowed: Yes
Community & HOA
Location
- Region: Austin
Financial & listing details
- Lease term: 12 Months
Nearby apartments for rent

Price history
| Date | Event | Price |
|---|---|---|
| 8/28/2026 | Price change | $3,300-5.7%$2/sqft |
Source: Unlock MLS #5248995 Report a problem | ||
| 8/2/2026 | Listed for rent | $3,500$2/sqft |
Source: Unlock MLS #5248995 Report a problem | ||
| 8/5/2024 | Listing removed | -- |
Source: Zillow Rentals Report a problem | ||
| 6/25/2024 | Listed for rent | $3,500$2/sqft |
Source: Zillow Rentals Report a problem | ||
Neighborhood: North Loop
Nearby schools
GreatSchools rating
- 9/10Lee Elementary SchoolGrades: K-6Distance: 1 mi
- 9/10Kealing Middle SchoolGrades: 6-8Distance: 2.4 mi
- 8/10McCallum High SchoolGrades: 9-12Distance: 1.7 mi