You won't believe this renovated floor plan! With this open concept kitchen you can enjoy the mountain views from front to back! Get ready to cook in this all new kitchen including cabinets with under-mount lighting, all new appliances and tile flooring. Built in book cases and a brand new stone stacked fireplace. All new canned lighting throughout, wood laminate flooring in common spaces and neutral carpet in the bedrooms. 2 completely renovated bathrooms with tile walls surrounding the new tubs, new vanity's with granite tops, brushed nickel fixtures, tile flooring and all new lighting. Owners bath includes all new frameless glass enclosure door. Freshly painted with crown molding added as a finishing touch. Nothing left to be done, just enjoy! Community features include pool, tennis/pickleball courts, gym and community center. All within a gated community!
Closed
$315,000
4506 Breakers Ln, Asheville, NC 28806
2beds
952sqft
Condominium
Built in 2001
-- sqft lot
$303,400 Zestimate®
$331/sqft
$1,815 Estimated rent
Home value
$303,400
$276,000 - $331,000
$1,815/mo
Zestimate® history
Owner options
List your home for rent
$1,815/mo
Rent Zestimate®
Find your next renter with Zillow Rental Manager. Plus, with online applications, you can quickly screen prospective tenants – for free.
$1,815/mo
Rent Zestimate®
Refinance and save
$2,137/mo
Est. payment
Refinancing to a lower rate could help reduce your monthly payments and save thousands over the life of the loan.
$2,137/mo
Est. payment
Explore your selling options
Work with a Zillow partner agent
Leverage their expertise and Zillow's premium Showcase listings to get your home seen by more buyers.
Get startedList with your own agent
Get your home in front of millions of buyers by listing it on Zillow.
Learn how to do itSell it yourself
Take full control of how buyers see your home on Zillow by listing For Sale by Owner (FSBO).
List your homeWhat's special
Stone stacked fireplaceMountain viewsRenovated floor planUnder-mount lightingCrown moldingFrameless glass enclosure doorBrushed nickel fixtures
Zillow last checked:
Listing updated:
Listed by:
Tootie Mrotek tootie.mrotek@allentate.com,
Howard Hanna Beverly-Hanks Asheville-Downtown
Bought with:
Matt Leicht
Nexus Realty LLC
Source: Canopy MLS as distributed by MLS GRID,MLS#: 4273310
Facts & features
Interior
Bedrooms & bathrooms
- Bedrooms: 2
- Bathrooms: 2
- Full bathrooms: 2
- Main level bedrooms: 2
Bedroom s
- Level: Main
Bathroom full
- Level: Main
Bathroom full
- Level: Main
Bathroom full
- Level: Main
Kitchen
- Level: Main
Living room
- Level: Main
Heating
- Apollo System, Natural Gas
Cooling
- Ceiling Fan(s), Electric
Appliances
- Included: Dishwasher, Disposal, Dryer, Electric Cooktop, Electric Oven, Microwave, Plumbed For Ice Maker, Refrigerator, Washer, Washer/Dryer
- Laundry: Electric Dryer Hookup, In Unit, Main Level, Washer Hookup
Features
- Flooring: Carpet, Laminate
- Doors: Screen Door(s), Sliding Doors
- Has basement: No
- Fireplace features: Gas, Gas Log, Living Room
Interior area
- Total structure area: 952
- Total interior livable area: 952 sqft
- Finished area above ground: 952
- Finished area below ground: 0
Property
Parking
- Parking features: Parking Space(s)
Features
- Levels: One
- Stories: 1
- Entry location: Main
- Patio & porch: Covered, Enclosed, Rear Porch, Screened
- Exterior features: Lawn Maintenance, Tennis Court(s)
- Has private pool: Yes
- Pool features: Outdoor Pool
- Has view: Yes
- View description: Mountain(s)
Lot
- Features: End Unit, Views
Details
- Parcel number: 9627023924C4506
- Zoning: RM6
- Special conditions: Standard
Construction
Type & style
- Home type: Condo
- Property subtype: Condominium
Materials
- Fiber Cement, Wood
- Foundation: Crawl Space
- Roof: Shingle
Condition
- New construction: No
- Year built: 2001
Utilities & green energy
- Sewer: Public Sewer
- Water: City
- Utilities for property: Cable Available
Community & HOA
Community
- Features: Clubhouse, Fitness Center, Gated, Picnic Area, Sidewalks, Street Lights, Tennis Court(s)
- Subdivision: Biltmore Commons
HOA
- Has HOA: Yes
- HOA fee: $286 monthly
- HOA name: Baldwin Real Estate
- HOA phone: 828-684-3400
Location
- Region: Asheville
- Elevation: 2000 Feet
Financial & listing details
- Price per square foot: $331/sqft
- Tax assessed value: $186,000
- Annual tax amount: $1,546
- Date on market: 6/27/2025
- Cumulative days on market: 50 days
- Listing terms: Cash,Conventional
- Road surface type: Asphalt, Paved
Price history
| Date | Event | Price |
|---|---|---|
| 9/22/2025 | Sold | $315,000-4.5%$331/sqft |
Source:  Canopy MLS as distributed by MLS GRID #4273310 Report a problem Canopy MLS as distributed by MLS GRID #4273310 Report a problem | ||
| 6/27/2025 | Listed for sale | $330,000+132.4%$347/sqft |
Source: Canopy MLS as distributed by MLS GRID #4273310 Report a problem | ||
| 10/13/2017 | Sold | $142,000+20.3%$149/sqft |
Source: Canopy MLS as distributed by MLS GRID #3322202 Report a problem | ||
| 5/3/2016 | Sold | $118,000+27.6%$124/sqft |
Source: Public Record Report a problem | ||
| 7/1/2002 | Sold | $92,500+2.2%$97/sqft |
Source: Public Record Report a problem | ||
| 5/2/2001 | Sold | $90,500$95/sqft |
Source: Public Record Report a problem | ||
Public tax history
| Year | Property taxes | Tax assessment |
|---|---|---|
| 2025 | $1,546 -10.3% | $156,400 -15.9% |
| 2024 | $1,724 +2.9% | $186,000 |
| 2023 | $1,676 +1.1% | $186,000 |
| 2022 | $1,657 | $186,000 |
| 2021 | $1,657 +39.3% | $186,000 +49.8% |
| 2020 | $1,190 | $124,200 |
| 2019 | $1,190 | $124,200 +6.3% |
| 2018 | $1,190 +6.3% | $116,800 +6% |
| 2017 | $1,119 -1% | $110,200 |
| 2016 | $1,131 -4.9% | -- |
| 2015 | $1,189 +1.4% | $110,200 |
| 2014 | $1,173 | $110,200 |
| 2013 | -- | $110,200 -3.5% |
| 2012 | -- | $114,200 |
| 2010 | -- | $114,200 |
| 2009 | -- | $114,200 |
| 2007 | -- | $114,200 |
| 2006 | -- | $114,200 +34.4% |
| 2005 | -- | $85,000 |
| 2004 | -- | $85,000 |
| 2003 | -- | $85,000 +16% |
| 2001 | -- | $73,300 |
| 2000 | -- | $73,300 |
Find assessor info on the county website
Neighborhood: 28806
Nearby homes
- $305,0002 bd2 ba1.1k sqft4402 Marble Way, Asheville, NC 28806For Sale

- $239,0002 bd2 ba1.1k sqft4002 Marble Way, Asheville, NC 28806Sold
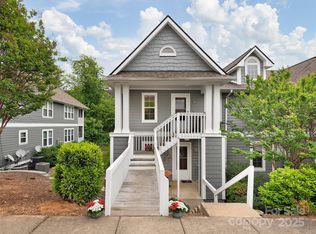
- $300,0002 bd2 ba1.1k sqft3804 Florham Pl, Asheville, NC 28806For Sale

- $294,6002 bd2 ba1.1k sqft3806 Florham Pl, Asheville, NC 28806Off Market
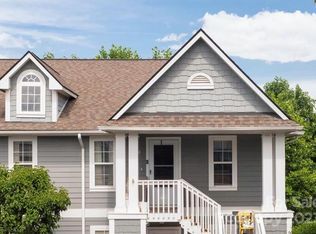
- $210,0002 bd2 ba1k sqft3005 Sagamore Ln, Asheville, NC 28806For Sale
- $381,5003 bd2 ba1.5k sqft1703 Hyde Park Dr, Asheville, NC 28806Sold
- $644,0003 bd2 ba2k sqft19 Pacifico Dr, Asheville, NC 28806For Sale
- $481,1004 bd2 ba1.6k sqft414 Silo Dr, Asheville, NC 28806Off Market
Nearby schools
GreatSchools rating
- 4/10Enka IntermediateGrades: 5-6Distance: 0.5 mi
- 6/10Enka MiddleGrades: 7-8Distance: 2.1 mi
- 5/10Enka HighGrades: 9-12Distance: 2.4 mi
Schools provided by the listing agent
- Elementary: Sand Hill-Venable/Enka
- Middle: Enka
- High: Enka
Source: Canopy MLS as distributed by MLS GRID. This data may not be complete. We recommend contacting the local school district to confirm school assignments for this home.
Get a cash offer in 3 minutes
Find out how much your home could sell for in as little as 3 minutes with a no-obligation cash offer.
Estimated market value
$303,400
Get a cash offer in 3 minutes
Find out how much your home could sell for in as little as 3 minutes with a no-obligation cash offer.
Estimated market value
$303,400
- North Carolina
- Buncombe County
- Asheville
- 28806
- 4506 Breakers Ln
Nearby cities
Nearby neighborhoods
Nearby zip codes
Other Asheville Topics
